
1392 Tangier Way, Sarasota, FL 34239
Local realty services provided by:Better Homes and Gardens Real Estate Atchley Properties
1392 Tangier Way,Sarasota, FL 34239
$11,900,000
- 6 Beds
- 7 Baths
- 6,332 sq. ft.
- Single family
- Active
Listed by: lynn morris, pllc, kim ogilvie
Office: michael saunders & company
MLS#:A4692577
Source:MFRMLS
Price summary
- Price:$11,900,000
- Price per sq. ft.:$929.54
- Monthly HOA dues:$13.75
About this home
This custom waterfront estate is a contemporary masterpiece where architectural sophistication & resort-inspired living converge in the heart of Sarasota’s coveted San Remo neighborhood. Spanning 3 levels, this extraordinary residence was thoughtfully designed by award winning architect Clifford Schultz to embody modern luxury, seamlessly blending cutting-edge technology, impeccable craftsmanship, & elevated designer finishes. From arrival, the home commands attention with its sleek architectural lines, custom stonework, imported Italian garage door coverings, & hurricane-impact construction designed for both beauty & peace of mind. Inside, walls of glass and expansive motorized sliding doors dissolve the boundary between indoors and out, flooding the interiors w/natural light & framing serene waterfront vistas. The home’s curated collection of luxury amenities rivals that of a private resort, including a stunning temperature-controlled wine room w/storage for approximately 240 bottles, w/motion-controlled lighting for dramatic presentation. The formal living and dining room open seamlessly with motorized glass doors onto an expansive bayfront terrace, with hot tub, fire pit and gas grill—perfect for effortless indoor-outdoor entertaining and enjoying glorious sunsets year-round. The beautifully appointed chef’s kitchen showcases custom rosewood cabinetry and premium appliances, including dual Thermador dishwashers, a five-burner Thermador cooktop, double Thermador ovens, microwave, and warming drawer. A well-designed butler’s pantry offers additional wine storage, two beverage drawers, and a built-in desk. Adjacent to the kitchen, a charming sitting area provides a comfortable retreat with a concealed pop-up television, blending luxury with everyday living, and opening onto the gracious bayside terrace. Entertain guests in the private theater room, host evenings in the billiards lounge, or unwind across multiple expansive terraces designed for effortless indoor-outdoor living. The primary suite serves as a tranquil sanctuary, offering a spa-inspired retreat w/refined finishes & an ambiance that captures the essence of waterfront luxury with double vanities, private water closet with bidet, glass enclosed shower with views of Sarasota Bay. Four additional ensuite bedrooms with bayfront terrace access provide plenty of space for friends and family. Parklex wood-look overlay garage doors offer a refined aesthetic while remaining rust-resistant and storm-rated. An advanced security camera system, & private elevator servicing all 4 floors provide effortless convenience & security. Outdoors, the resort-style setting continues w/inviting lounge areas, a private jacuzzi, & beautifully designed entertaining spaces that embrace Sarasota’s coastal climate. Crowning the residence is an extraordinary rooftop terrace offering breathtaking panoramic views of Sarasota Bay, the downtown city skyline, & the surrounding barrier islands. A newly constructed private dock completes this exceptional waterfront estate. Whether enjoying morning coffee, sunset cocktails, or evenings under the stars, this vantage point creates an unforgettable backdrop for entertaining & relaxation alike. Located just moments from world-class Siesta Key beach, downtown Sarasota, shopping, dining, waterfront parks, & cultural attractions. This home represents a rare opportunity to own a one-of-a-kind estate where luxury, design, & lifestyle exist in perfect harmony....
Contact an agent
Home facts
- Year built:2019
- Subdivision & Development:SAN REMO ESTATES
- Listing ID #:A4692577
- Added:1 day(s) ago
- Updated:November 05, 2026 at 11:11 PM
Rooms and interior
- Bedrooms:6
- Total bathrooms:7
- Full bathrooms:5
- Half bathrooms:2
- Flooring:Hardwood, Tile
- Dining Description:Eat In Kitchen
- Kitchen Description:Bar Fridge, Built-In Oven, Dishwasher, Disposal, Dry Bar, Eat-in Kitchen, Exhaust Fan, Kitchen/Family Room Combo, Microwave, Range, Range Hood, Refrigerator, Solid Surface Counters, Solid Wood Cabinets, Stone Counters, Water Softener, Wine Refrigerator
- Bedroom Description:High Ceilings, Walk-In Closet(s)
- Living area:6,332 sq. ft.
Heating and cooling
- Cooling:Central Air
- Heating:Central
- Central air:Yes
Structure and exterior
- Roof:Membrane, Metal
- Year built:2019
- Building area:6,332 sq. ft.
- Lot area:0.44 Acres
- Lot Features:Flood Zone, Landscaped, Paved
- Architectural Style:Custom, Florida
- Construction Materials:Cement Siding, Stucco
- Exterior Features:Balcony, Covered Porch/Patio, Lighting, Outdoor Grill, Patio
- Foundation Description:Stilt/On Piling
- Levels:Three Or More Story
Schools
- High school:Sarasota High
- Middle school:Brookside Middle
- Elementary school:Southside Elementary
Utilities
- Water:Public, Water Connected
- Sewer:Public Sewer, Sewer Connected
Finances and disclosures
- Price:$11,900,000
- Price per sq. ft.:$929.54
- Tax amount:$55,312 (2025)
Features and amenities
- Appliances:Bar Fridge, Built-in Oven, Dishwasher, Disposal, Dryer, Exhaust Fan, Irrigation Equipment, Microwave, Range, Range Hood, Refrigerator, Washer, Water Softener, Wine Refrigerator
- Laundry features:Dryer, Inside, Laundry Closet, Laundry Room, Washer
- Amenities:Built-In Features, Cable Connected, Coffered Ceiling(s), Dry Bar, Eat-in Kitchen, Elevator, High Ceilings, Irrigation Equipment, Kitchen/Family Room Combo, Natural Gas Connected, Phone Available, Smart Home, Solid Surface Counters, Solid Wood Cabinets, Stone Counters, Thermostat, Tray Ceiling(s), Walk-In Closet(s), Window Treatments
- Pool features:Public Pool
Parking
- Parking description:Attached Garage, Basement, Circular Driveway, Driveway, Garage Door Opener, Ground Level, Off Street, Oversized, Workshop in Garage
- Garage:Yes
- Garage spaces:5
 The information being provided by Stellar Mls is for the consumer's personal, non-commercial use and may not be used for any purpose other than to identify prospective properties consumer may be interested in purchasing. Any information relating to real estate for sale referenced on this web site comes from the Internet Data Exchange (IDX) program of the Stellar Mls. Better Homes and Gardens Real Estate Atchley Properties is not a Multiple Listing Service (MLS), nor does it offer MLS access. This website is a service of Better Homes and Gardens Real Estate Atchley Properties, a broker participant of Stellar Mls. This web site may reference real estate listing(s) held by a brokerage firm other than the broker and/or agent who owns this web site.
The accuracy of all information, regardless of source, including but not limited to open house information, square footages and lot sizes, is deemed reliable but not guaranteed and should be personally verified through personal inspection by and/or with the appropriate professionals. The data contained herein is copyrighted by Stellar Mls and is protected by all applicable copyright laws. Any unauthorized dissemination of this information is in violation of copyright laws and is strictly prohibited.
Properties in listings may have been sold or may no longer be available.
Copyright 2026 Stellar Mls. All rights reserved.
New listings near 1392 Tangier Way
- Coming Soon
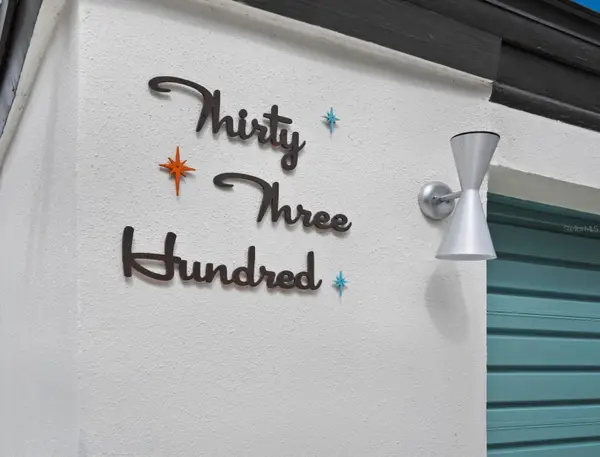 $1,600,000Coming Soon4 beds 3 baths2,701 sq. ft.
3300 Mineola Drive, SARASOTA, FL 34239
MLS# A4711285Listed by: PREMIER SOTHEBY'S INTERNATIONAL REALTY - Coming Soon
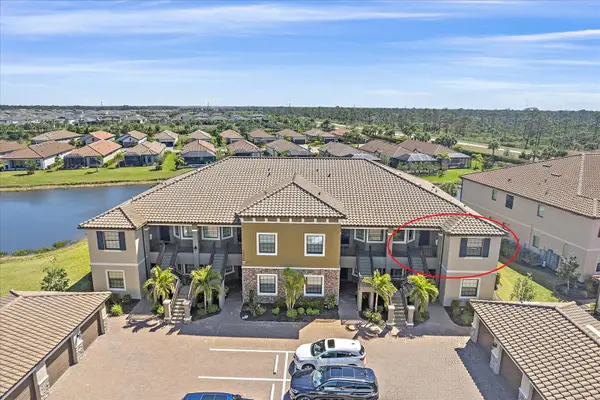 $485,000Coming Soon2 beds 2 baths1,526 sq. ft.
12410 Osorio Court #204, SARASOTA, FL 34238
MLS# A4711605Listed by: KELLER WILLIAMS ON THE WATER S - Coming SoonOpen Sun, 1 to 4pm
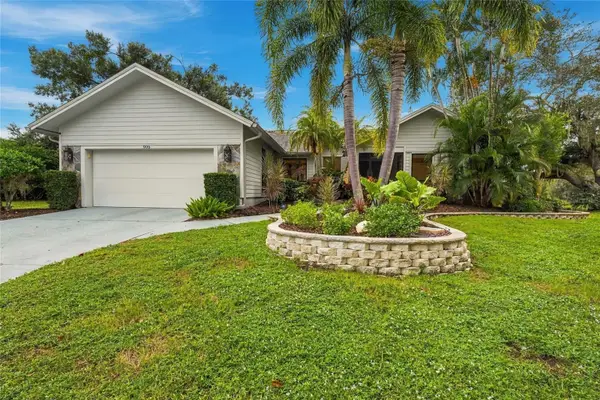 $700,000Coming Soon3 beds 2 baths2,131 sq. ft.
905 Faulkwood Court, SARASOTA, FL 34232
MLS# A4711909Listed by: PREFERRED SHORE LLC - Coming Soon
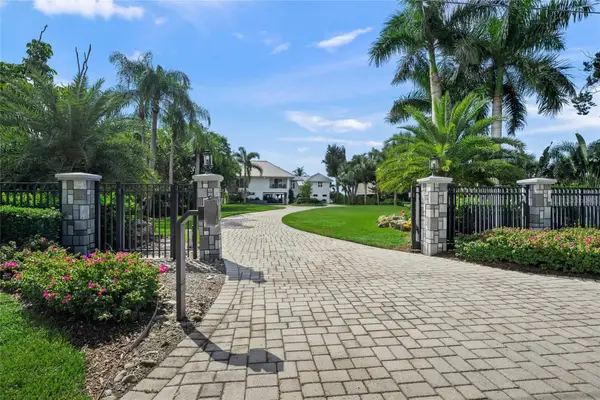 $8,600,000Coming Soon4 beds 6 baths5,456 sq. ft.
700 Freeling Drive, SARASOTA, FL 34242
MLS# A4711256Listed by: KELLER WILLIAMS ON THE WATER S - Coming Soon
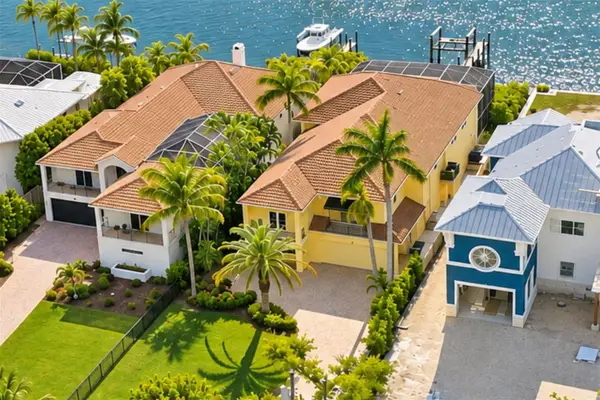 $3,900,000Coming Soon3 beds 5 baths2,962 sq. ft.
4026 Roberts Point Road, SARASOTA, FL 34242
MLS# A4711675Listed by: DOUGLAS ELLIMAN - Coming Soon
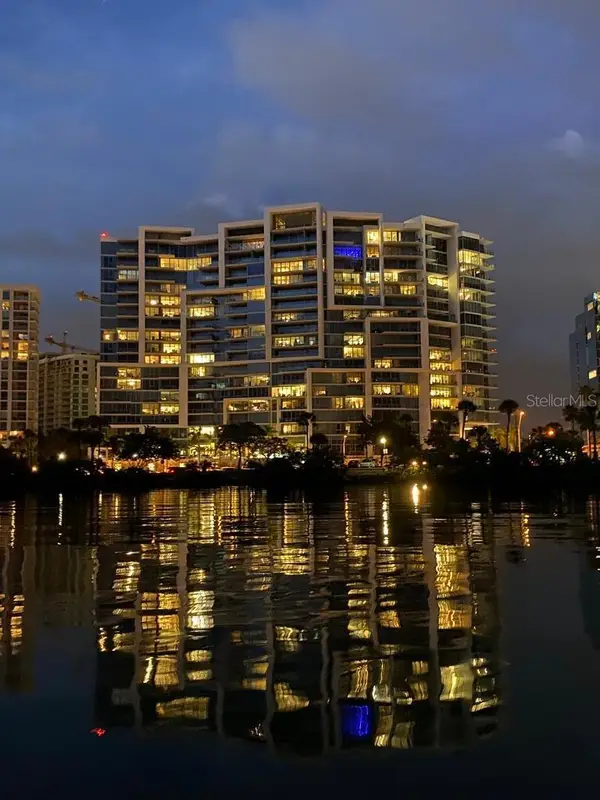 $2,695,000Coming Soon3 beds 3 baths1,920 sq. ft.
1155 N Gulfstream Avenue #1204, SARASOTA, FL 34236
MLS# TB8564249Listed by: COMMUNITY REALTY ASSOCIATES - Coming Soon
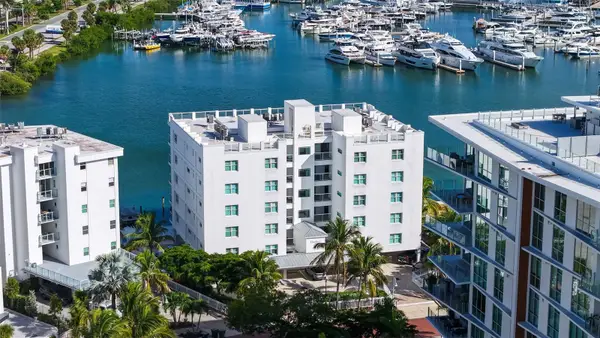 $2,980,000Coming Soon2 beds 3 baths1,949 sq. ft.
650 Golden Gate Point #302, SARASOTA, FL 34236
MLS# A4710733Listed by: MORGANDO REALTY SERVICES, LLC - Coming SoonOpen Sun, 12 to 3pm
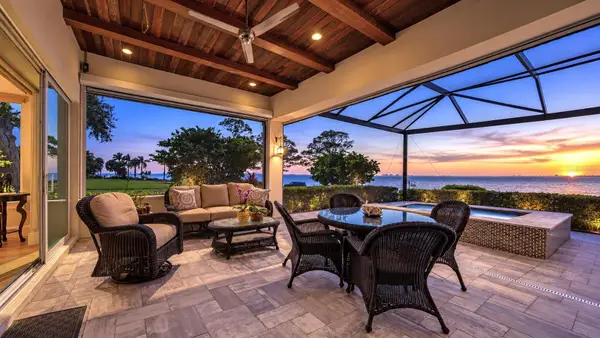 $2,950,000Coming Soon4 beds 5 baths3,027 sq. ft.
7927 Longbay Boulevard, SARASOTA, FL 34243
MLS# A4711060Listed by: FINE PROPERTIES - Coming Soon
 $635,000Coming Soon1 beds 1 baths990 sq. ft.
750 N Tamiami Trail #1115, SARASOTA, FL 34236
MLS# A4711363Listed by: PREMIER SOTHEBY'S INTERNATIONAL REALTY - Coming Soon
 $400,000Coming Soon3 beds 2 baths1,088 sq. ft.
2211 Novus Street, SARASOTA, FL 34237
MLS# A4710726Listed by: SPECIALIZED REAL ESTATE LLC


Protect your home and budget from life's surprises with an Assurant Home Warranty, backed by a partner that supports you through every step of homeownership. Explore Plans.
© 2026 Better Homes and Gardens Real Estate LLC. An Anywhere Real Estate company. All rights reserved. Better Homes and Gardens® Real Estate is a registered trademark owned by Meredith Operations Corporation, licensed to Better Homes and Gardens Real Estate LLC and used with permission. Better Homes and Gardens Real Estate LLC fully supports the principles of the Fair Housing Act and the Equal Opportunity Act. Listing information is deemed reliable but is not guaranteed accurate.
Each office is independently owned and operated.
Any services or products provided by third parties are not provided by, affiliated with or related to Better Homes and Gardens Real Estate LLC, or its affiliated companies.