
149 Mckinley Drive, Sarasota, FL 34236
Local realty services provided by:Better Homes and Gardens Real Estate Synergy
Listed by: danielle dietrich, pa
Office: coldwell banker realty
MLS#:A4676647
Source:MFRMLS
Price summary
- Price:$4,999,999
- Price per sq. ft.:$992.26
About this home
MOTIVATED SELLER • HUGE PRICE REDUCTION! • EXCEPTIONAL INCOME OPPORTUNITY
Experience the rare opportunity to own a single-owner, fully custom-built coastal residence completed in 2022, where striking architecture, sophisticated finishes, and exceptional attention to detail come together to create a truly distinctive luxury retreat. Thoughtfully designed from the original plat through completion, this extraordinary home was created with both elevated personal living and impressive rental potential in mind—generating a strong six-figure annual rental income.
From the moment you enter, the scale and craftsmanship are immediately apparent. Soaring ceilings and dramatic floor-to-ceiling windows fill the home with natural light while creating a stunning architectural backdrop. Expansive open living spaces flow effortlessly from one area to the next, enhanced by sophisticated tile flooring, contemporary design lines, custom lighting, and an exceptional connection between indoor and outdoor living.
At the heart of the home, the gourmet kitchen blends refined style with functionality, featuring premium cabinetry, designer countertops, and high-end appliances. Whether hosting intimate gatherings or entertaining on a grand scale, the generous layout provides the perfect setting for effortless entertaining.
Luxury continues throughout the residence with SEVEN beautifully appointed en-suite bedrooms, each offering a private, hotel-inspired retreat. Designer bathrooms showcase elegant tilework, glass-enclosed showers, floating vanities, upscale fixtures, and carefully selected finishes that create a sophisticated resort-like experience for owners and guests alike.
Multiple balconies, an open upper-level lounge, and a spectacular private rooftop terrace elevate the home’s lifestyle experience, providing multiple destinations to relax, entertain, and take in the surrounding views. The rooftop retreat creates an especially memorable setting for sunset cocktails, evening gatherings, or simply enjoying the extraordinary Florida lifestyle.
The outdoor living spaces are equally impressive. A fully fenced private backyard features an outdoor gas fire pit, stylish gazebo, and private outdoor shower, creating an inviting oasis for entertaining or unwinding. An outdoor kitchen designed to the buyer’s specifications will be provided at closing, allowing the new owner to personalize this exceptional entertaining space to their own taste and lifestyle.
With its remarkable scale, seven en-suites, rooftop terrace, multiple balconies, designer finishes, exceptional outdoor amenities, and proven six-figure annual rental income, this is far more than a vacation home—it is a sophisticated luxury residence and compelling income-producing asset.
A truly one-of-a-kind custom residence that must be experienced in person to fully appreciate. Schedule your private showing today. A NEW ADDED BONUS: NOW OFFERED FULLY FURNISHED (COMPLETED BY LOCAL DESIGNER) & SELLER WILL CREDIT BUYER AT CLOSING THE CUSTOM DESIGNED OUTDOOR KITCHEN!...
Contact an agent
Home facts
- Year built:2022
- Subdivision & Development:LIDO BEACH DIV B RESUB
- Listing ID #:A4676647
- Added:277 day(s) ago
- Updated:October 06, 2026 at 04:23 AM
Rooms and interior
- Bedrooms:9
- Total bathrooms:9
- Full bathrooms:8
- Half bathrooms:1
- Flooring:Tile
- Dining Description:Eat In Kitchen
- Kitchen Description:Built-In Oven, Dishwasher, Disposal, Eat-in Kitchen, Microwave, Range, Refrigerator, Solid Surface Counters, Solid Wood Cabinets, Stone Counters
- Bedroom Description:High Ceilings
- Living area:4,149 sq. ft.
Heating and cooling
- Cooling:Central Air
- Heating:Central, Electric
- Central air:Yes
Structure and exterior
- Roof:Metal
- Year built:2022
- Building area:4,149 sq. ft.
- Lot area:0.2 Acres
- Construction Materials:Block, Concrete, Stucco
- Exterior Features:Balcony, Outdoor Shower
- Foundation Description:Slab
- Levels:2 Story
Utilities
- Water:Public, Water Connected
- Sewer:Public, Public Sewer, Sewer Connected
Finances and disclosures
- Price:$4,999,999
- Price per sq. ft.:$992.26
- Tax amount:$55,845 (2025)
Features and amenities
- Appliances:Built-in Oven, Dishwasher, Disposal, Dryer, Electric Water Heater, Microwave, Range, Refrigerator, Washer
- Laundry features:Dryer, In Common Area, Inside, Laundry Closet, Laundry Upper Level, Washer
- Amenities:Ceiling Fans(s), Eat-in Kitchen, High Ceilings, Smart Home, Solid Surface Counters, Solid Wood Cabinets, Stone Counters, Thermostat
- Pool features:Gunite, Heated, In Ground, Private Pool, Salt Water
Parking
- Parking description:Attached Garage
- Garage:Yes
- Garage spaces:2
 The information being provided by Stellar Mls is for the consumer's personal, non-commercial use and may not be used for any purpose other than to identify prospective properties consumer may be interested in purchasing. Any information relating to real estate for sale referenced on this web site comes from the Internet Data Exchange (IDX) program of the Stellar Mls. Better Homes and Gardens Real Estate Synergy is not a Multiple Listing Service (MLS), nor does it offer MLS access. This website is a service of Better Homes and Gardens Real Estate Synergy, a broker participant of Stellar Mls. This web site may reference real estate listing(s) held by a brokerage firm other than the broker and/or agent who owns this web site.
The accuracy of all information, regardless of source, including but not limited to open house information, square footages and lot sizes, is deemed reliable but not guaranteed and should be personally verified through personal inspection by and/or with the appropriate professionals. The data contained herein is copyrighted by Stellar Mls and is protected by all applicable copyright laws. Any unauthorized dissemination of this information is in violation of copyright laws and is strictly prohibited.
Properties in listings may have been sold or may no longer be available.
Copyright 2026 Stellar Mls. All rights reserved.
The information being provided by Stellar Mls is for the consumer's personal, non-commercial use and may not be used for any purpose other than to identify prospective properties consumer may be interested in purchasing. Any information relating to real estate for sale referenced on this web site comes from the Internet Data Exchange (IDX) program of the Stellar Mls. Better Homes and Gardens Real Estate Synergy is not a Multiple Listing Service (MLS), nor does it offer MLS access. This website is a service of Better Homes and Gardens Real Estate Synergy, a broker participant of Stellar Mls. This web site may reference real estate listing(s) held by a brokerage firm other than the broker and/or agent who owns this web site.
The accuracy of all information, regardless of source, including but not limited to open house information, square footages and lot sizes, is deemed reliable but not guaranteed and should be personally verified through personal inspection by and/or with the appropriate professionals. The data contained herein is copyrighted by Stellar Mls and is protected by all applicable copyright laws. Any unauthorized dissemination of this information is in violation of copyright laws and is strictly prohibited.
Properties in listings may have been sold or may no longer be available.
Copyright 2026 Stellar Mls. All rights reserved.New listings near 149 Mckinley Drive
- Coming Soon
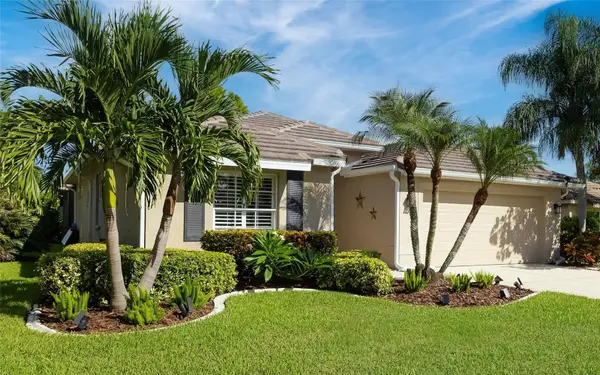 $899,000Coming Soon4 beds 3 baths2,799 sq. ft.
5111 Brooksbend Circle, SARASOTA, FL 34238
MLS# A4708299Listed by: PREMIER SOTHEBY'S INTERNATIONAL REALTY - Coming Soon
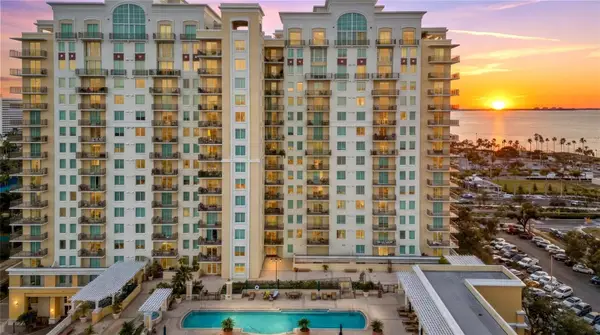 $610,000Coming Soon1 beds 3 baths1,684 sq. ft.
800 N Tamiami Trail #103, SARASOTA, FL 34236
MLS# A4708473Listed by: PREMIER SOTHEBY'S INTERNATIONAL REALTY - Coming Soon
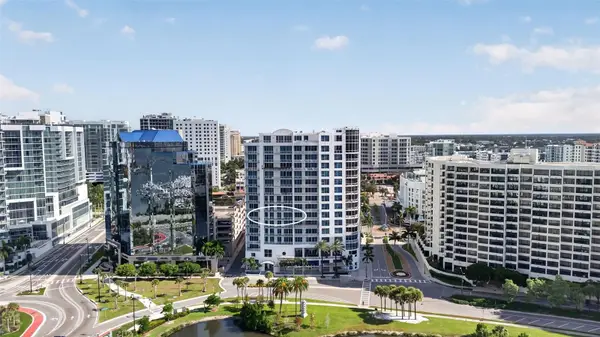 $1,450,000Coming Soon2 beds 3 baths1,940 sq. ft.
1233 N Gulfstream Avenue #401, SARASOTA, FL 34236
MLS# A4704861Listed by: COMPASS FLORIDA LLC - Coming Soon
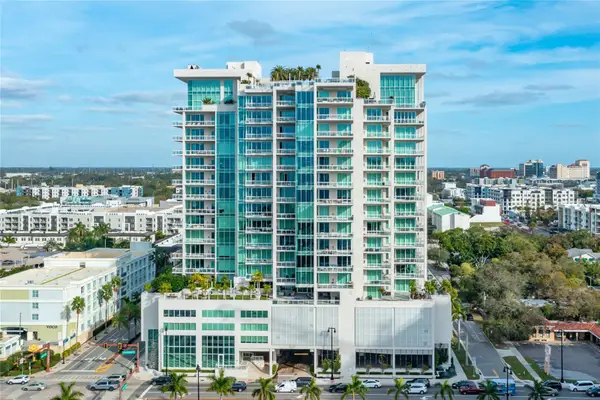 $2,995,000Coming Soon3 beds 5 baths3,676 sq. ft.
540 N Tamiami Trail #1604, SARASOTA, FL 34236
MLS# A4706766Listed by: PREMIER SOTHEBY'S INTERNATIONAL REALTY - Coming Soon
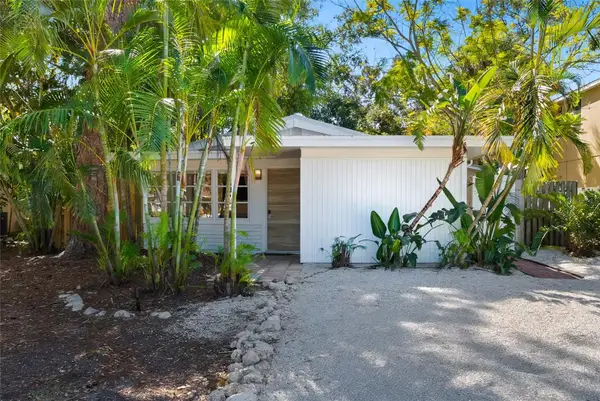 $524,900Coming Soon3 beds 2 baths1,170 sq. ft.
2142 Waldemere Street, SARASOTA, FL 34239
MLS# A4706885Listed by: KW COASTAL LIVING III - Coming Soon
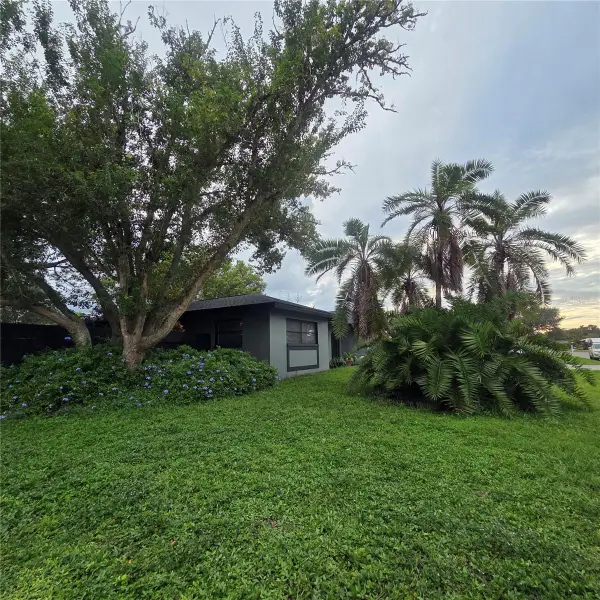 $585,000Coming Soon3 beds 2 baths1,774 sq. ft.
1801 Mid Ocean Circle, SARASOTA, FL 34239
MLS# A4707916Listed by: LPT REALTY LLC - Coming Soon
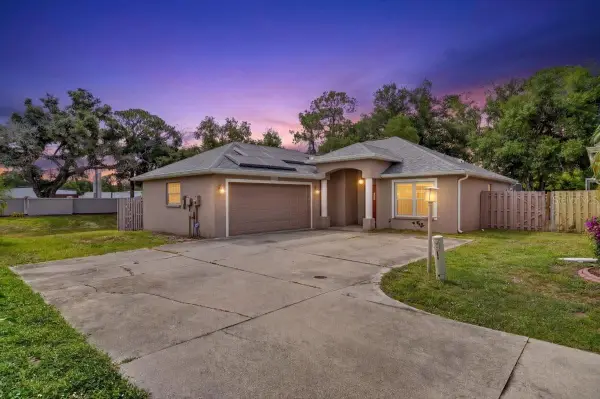 $450,000Coming Soon3 beds 2 baths1,524 sq. ft.
1881 Summer Walk Circle, SARASOTA, FL 34232
MLS# A4708294Listed by: KELLER WILLIAMS ON THE WATER S - Coming Soon
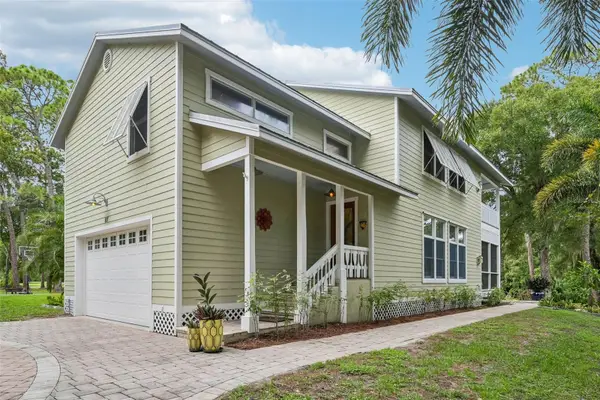 $699,000Coming Soon3 beds 3 baths2,033 sq. ft.
817 Oak Vista Drive, SARASOTA, FL 34232
MLS# TB8548867Listed by: REDFIN CORPORATION - Coming Soon
 $500,000Coming Soon1 beds 2 baths990 sq. ft.
707 S Gulfstream Avenue #1006, SARASOTA, FL 34236
MLS# TB8550344Listed by: DOUGLAS ELLIMAN - Coming Soon
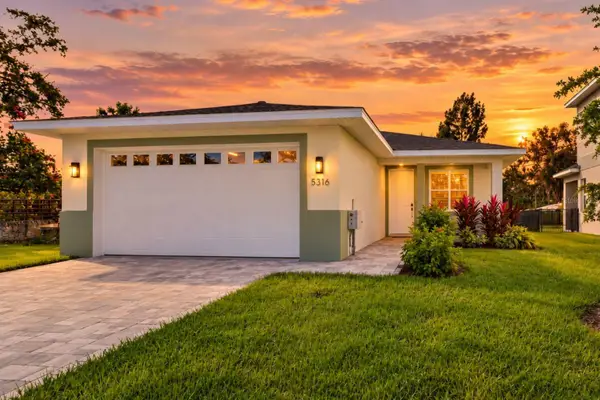 $499,899Coming Soon3 beds 2 baths1,842 sq. ft.
5316 Altoona Street, SARASOTA, FL 34232
MLS# O6444317Listed by: NOBSKA REAL ESTATE LLC


Protect your home and budget from life's surprises with an Assurant Home Warranty, backed by a partner that supports you through every step of homeownership. Explore Plans.
© 2026 Better Homes and Gardens Real Estate LLC. An Anywhere Real Estate company. All rights reserved. Better Homes and Gardens® Real Estate is a registered trademark owned by Meredith Operations Corporation, licensed to Better Homes and Gardens Real Estate LLC and used with permission. Better Homes and Gardens Real Estate LLC fully supports the principles of the Fair Housing Act and the Equal Opportunity Act. Listing information is deemed reliable but is not guaranteed accurate.
Each office is independently owned and operated.
Any services or products provided by third parties are not provided by, affiliated with or related to Better Homes and Gardens Real Estate LLC, or its affiliated companies.