
1621 Bay Point Court, Sarasota, FL 34236
Local realty services provided by:Better Homes and Gardens Real Estate Thomas Group
Listed by: joel schemmel
Office: douglas elliman
MLS#:A4703102
Source:MFRMLS
Price summary
- Price:$5,885,000
- Price per sq. ft.:$1,205.94
About this home
Behind a private gate and beneath a canopy of tropical foliage, 1621 Bay Point Court offers a secluded waterfront retreat just moments from downtown Sarasota and the open waters of Sarasota Bay. Set along Hudson Bayou, the home blends timeless coastal architecture and bright interiors with tropical surroundings, covered terraces, a private pool, and a new dock with a 13,000-pound boat lift. Completed in 2025, the residence encompasses 3,647 square feet of air-conditioned living space with 4 bedrooms, 4.5 baths, 2 private offices, a bonus room with sauna and custom details throughout. Upper transoms fill the main living areas with natural light and capture views of the pool, landscape and bayou. Beyond the foyer, the dining room, great room and kitchen flow together for daily living and entertaining. The great room features a floor-to-ceiling quartz fireplace wall and opens to the covered lanai, and heated pool. Travertine and limestone decking, a fountain, fiber-optic pool lighting and several gathering areas complete the outdoor space. A powder bath is positioned nearby. The kitchen features floor-to-ceiling custom cabinetry, quartz countertops, a pearlized herringbone backsplash and a center island with storage on 3 sides. The Thermador appliance suite includes dual convection wall ovens, cooktop, coffee system, microwave, paneled refrigerator, beverage cooler and dishwasher. A concealed walk-in pantry offers custom storage. The main-level primary suite opens to the lanai and overlooks the pool and water. Its Calacatta Gold marble bath includes a freestanding tub, dual vanity, makeup station and oversized glass-enclosed shower. A custom walk-in closet connects to the laundry room, which features built-in cabinetry, a utility sink and Speed Queen appliances. A second en suite bedroom and a custom office with built-in bookcases and cabinetry complete the first floor. Upstairs are 2 additional en suite bedrooms, a private office and a bonus or fitness room with a mirrored wall, closet storage and sauna. Both bedrooms open to an oversized covered terrace overlooking the bayou, treetops and Sarasota skyline. A finished storage area provides additional space. The gated and fully fenced 0.26-acre property encompasses approximately 67 feet of waterfront and includes a new 322-square-foot dock and boardwalk with a 13,000-pound boat lift. The climate-controlled 2-car garage offers custom flooring, extensive storage and provisions for an electric vehicle charger. Additional features include reinforced masonry construction, impact-rated windows, doors and sliders, spray-foam insulation, whole-house water filtration and softening, instant hot water, commercial-grade Wi-Fi, structured media wiring, surround sound, security cameras, smart lighting and a generator panel. The finished-floor elevation is approximately 12 feet, 4 inches NAVD, and there are no association dues. Offering the privacy of a tropical waterfront retreat in the heart of Sarasota, the property is convenient to downtown dining, shopping and cultural venues, Southside Village, Sarasota Memorial Hospital and St. Armand's Circle. Lido Key and Siesta Key beaches are easily accessible, while Sarasota-Bradenton International Airport is nearby, placing Sarasota’s boating, beaches and other destinations within easy reach....
Contact an agent
Home facts
- Year built:2025
- Subdivision & Development:THE MOORING AT BAY POINTE
- Listing ID #:A4703102
- Added:1 day(s) ago
- Updated:August 29, 2026 at 02:53 AM
Rooms and interior
- Bedrooms:4
- Total bathrooms:5
- Full bathrooms:4
- Half bathrooms:1
- Flooring:Luxury Vinyl, Marble, Tile
- Dining Description:Eat In Kitchen
- Kitchen Description:Bar Fridge, Built-In Oven, Convection Oven, Cooktop, Dishwasher, Disposal, Eat-in Kitchen, Kitchen Reverse Osmosis System, Kitchen/Family Room Combo, Microwave, Range Hood, Refrigerator, Stone Counters, Water Filtration System, Water Softener, Wine Refrigerator
- Bedroom Description:High Ceilings, Primary Bedroom Main Floor, Walk-In Closet(s)
- Living area:3,647 sq. ft.
Heating and cooling
- Cooling:Central Air, Mini-Split Unit(s), Zoned
- Heating:Central, Electric, Zoned
- Central air:Yes
Structure and exterior
- Roof:Shingle
- Year built:2025
- Building area:3,647 sq. ft.
- Lot area:0.26 Acres
- Lot Features:Flood Zone
- Architectural Style:Coastal
- Construction Materials:Block, Hardi Plank Type
- Exterior Features:Covered Porch/Patio, Lighting, Patio, Private Mailbox, Rain Gutters, Rear Porch
- Foundation Description:Slab
- Levels:2 Story
Schools
- High school:Sarasota High
- Middle school:Brookside Middle
- Elementary school:Southside Elementary
Utilities
- Water:Public, Water Connected
- Sewer:Public, Public Sewer, Sewer Connected
Finances and disclosures
- Price:$5,885,000
- Price per sq. ft.:$1,205.94
- Tax amount:$18,935 (2025)
Features and amenities
- Appliances:Bar Fridge, Built-in Oven, Convection Oven, Cooktop, Dishwasher, Disposal, Dryer, Electric Water Heater, Irrigation Equipment, Kitchen Reverse Osmosis System, Microwave, Range Hood, Refrigerator, Washer, Water Filtration System, Water Softener, Whole House R.O. System, Wine Refrigerator
- Laundry features:Dryer, Inside, Laundry Room, Washer
- Amenities:BB/HS Internet Available, Cable Available, Ceiling Fans(s), Crown Molding, Eat-in Kitchen, High Ceilings, Irrigation Equipment, Kitchen/Family Room Combo, Open Floorplan, Primary Bedroom Main Floor, Smart Home, Stone Counters, Thermostat, Underground Utilities, Walk-In Closet(s), Window Treatments
- Pool features:Gunite, Heated, In Ground, Private Pool, Salt Water, Self Cleaning, Tile
Parking
- Parking description:Attached Garage, Driveway, Electric Vehicle Charging Station(s), Garage Door Opener, Garage Faces Side, Off Street
- Garage:Yes
- Garage spaces:2
 The information being provided by Stellar Mls is for the consumer's personal, non-commercial use and may not be used for any purpose other than to identify prospective properties consumer may be interested in purchasing. Any information relating to real estate for sale referenced on this web site comes from the Internet Data Exchange (IDX) program of the Stellar Mls. Better Homes and Gardens Real Estate Thomas Group is not a Multiple Listing Service (MLS), nor does it offer MLS access. This website is a service of Better Homes and Gardens Real Estate Thomas Group, a broker participant of Stellar Mls. This web site may reference real estate listing(s) held by a brokerage firm other than the broker and/or agent who owns this web site.
The accuracy of all information, regardless of source, including but not limited to open house information, square footages and lot sizes, is deemed reliable but not guaranteed and should be personally verified through personal inspection by and/or with the appropriate professionals. The data contained herein is copyrighted by Stellar Mls and is protected by all applicable copyright laws. Any unauthorized dissemination of this information is in violation of copyright laws and is strictly prohibited.
Properties in listings may have been sold or may no longer be available.
Copyright 2026 Stellar Mls. All rights reserved.
The information being provided by Stellar Mls is for the consumer's personal, non-commercial use and may not be used for any purpose other than to identify prospective properties consumer may be interested in purchasing. Any information relating to real estate for sale referenced on this web site comes from the Internet Data Exchange (IDX) program of the Stellar Mls. Better Homes and Gardens Real Estate Thomas Group is not a Multiple Listing Service (MLS), nor does it offer MLS access. This website is a service of Better Homes and Gardens Real Estate Thomas Group, a broker participant of Stellar Mls. This web site may reference real estate listing(s) held by a brokerage firm other than the broker and/or agent who owns this web site.
The accuracy of all information, regardless of source, including but not limited to open house information, square footages and lot sizes, is deemed reliable but not guaranteed and should be personally verified through personal inspection by and/or with the appropriate professionals. The data contained herein is copyrighted by Stellar Mls and is protected by all applicable copyright laws. Any unauthorized dissemination of this information is in violation of copyright laws and is strictly prohibited.
Properties in listings may have been sold or may no longer be available.
Copyright 2026 Stellar Mls. All rights reserved.New listings near 1621 Bay Point Court
- Coming Soon
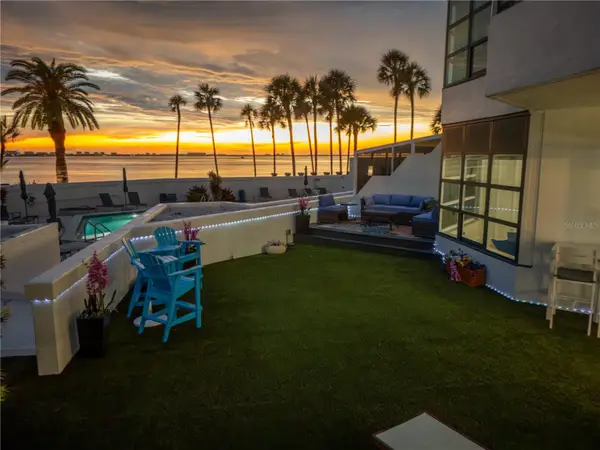 $2,595,000Coming Soon3 beds 3 baths2,315 sq. ft.
988 Blvd Of The Arts #109, SARASOTA, FL 34236
MLS# A4702078Listed by: BRIGHT REALTY - Coming Soon
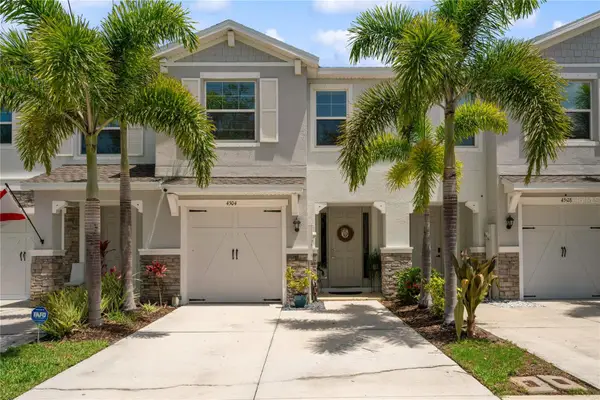 $355,000Coming Soon3 beds 3 baths1,724 sq. ft.
4504 Silver Lining Street, SARASOTA, FL 34238
MLS# TB8542456Listed by: LPT REALTY, LLC - Coming Soon
 $676,000Coming Soon-- beds -- baths567 sq. ft.
1558 4th Street #108, SARASOTA, FL 34236
MLS# A4703865Listed by: UPTOP REAL ESTATE SERVICES, LLC - Coming Soon
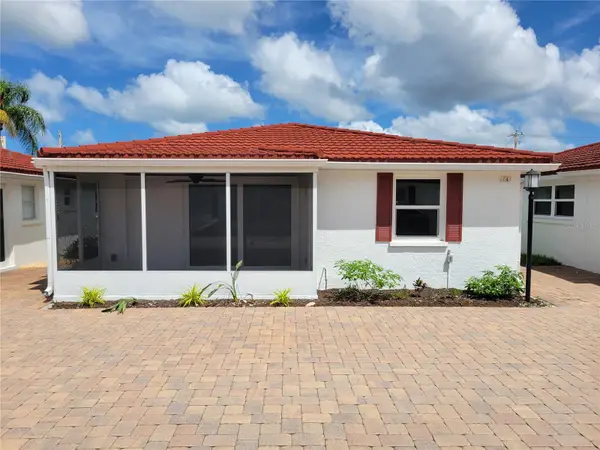 $615,000Coming Soon2 beds 1 baths836 sq. ft.
6154 Midnight Pass Road #VILLA4C, SARASOTA, FL 34242
MLS# A4703083Listed by: WATERSIDE REALTY LLC - Coming Soon
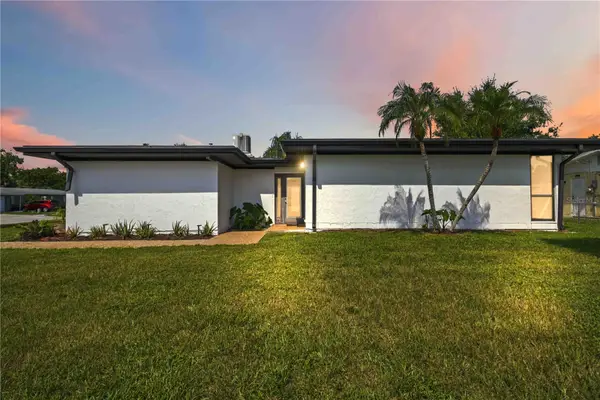 $459,900Coming Soon3 beds 2 baths1,679 sq. ft.
6332 Pauline Avenue, SARASOTA, FL 34231
MLS# A4703111Listed by: KELLER WILLIAMS ISLAND LIFE REAL ESTATE - Coming Soon
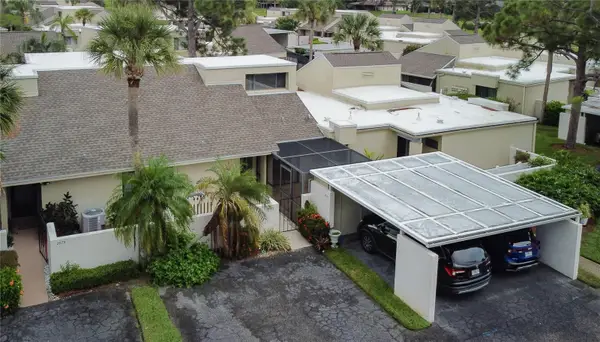 $185,000Coming Soon3 beds 2 baths1,498 sq. ft.
2671 Greenbelt Yard #N2, SARASOTA, FL 34235
MLS# N6145342Listed by: REAL BROKER, LLC - New
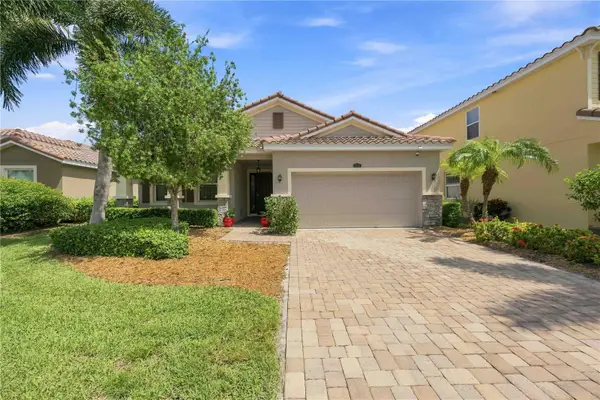 $530,000Active3 beds 2 baths1,842 sq. ft.
5516 Cartagena Drive, SARASOTA, FL 34233
MLS# A4704436Listed by: RE/MAX ALLIANCE GROUP - Open Sun, 1:30 to 3:30pmNew
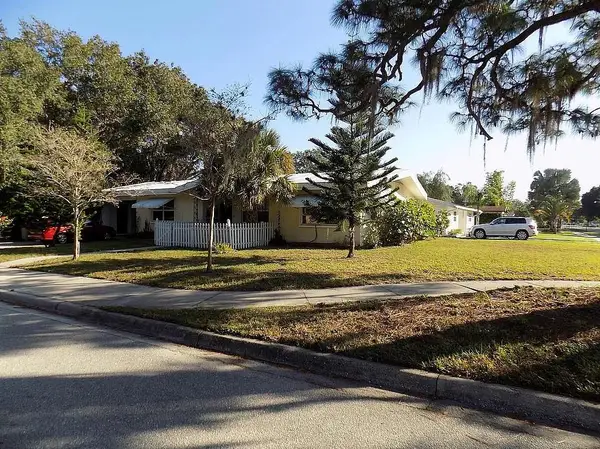 $499,000Active4 beds 2 baths2,100 sq. ft.
2695 S East Avenue, SARASOTA, FL 34239
MLS# O6437558Listed by: BLUE LIGHTHOUSE REALTY INC - New
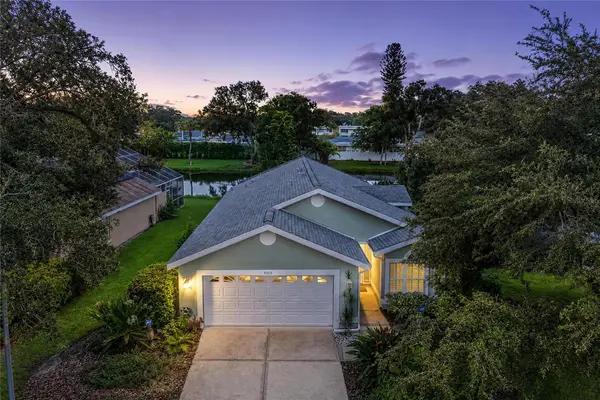 $424,900Active3 beds 2 baths1,677 sq. ft.
7488 Eleanor Circle, SARASOTA, FL 34243
MLS# A4703667Listed by: FINE PROPERTIES - New
 $175,000Active2 beds 2 baths915 sq. ft.
5007 Boca Raton Avenue, SARASOTA, FL 34234
MLS# A4704256Listed by: RE/MAX PALM


Protect your home and budget from life's surprises with an Assurant Home Warranty, backed by a partner that supports you through every step of homeownership. Explore Plans.
© 2026 Better Homes and Gardens Real Estate LLC. An Anywhere Real Estate company. All rights reserved. Better Homes and Gardens® Real Estate is a registered trademark owned by Meredith Operations Corporation, licensed to Better Homes and Gardens Real Estate LLC and used with permission. Better Homes and Gardens Real Estate LLC fully supports the principles of the Fair Housing Act and the Equal Opportunity Act. Listing information is deemed reliable but is not guaranteed accurate.
Each office is independently owned and operated.
Any services or products provided by third parties are not provided by, affiliated with or related to Better Homes and Gardens Real Estate LLC, or its affiliated companies.