
1841 Oak Street, Sarasota, FL 34236
Local realty services provided by:Better Homes and Gardens Real Estate Executive Real Estate
Listed by: alberto rueda ramirez, jason coy turner
Office: michael saunders & company
MLS#:A4710365
Source:MFRMLS
Price summary
- Price:$1,750,000
- Price per sq. ft.:$805.34
About this home
SOME HOMES ARE BUILT. OTHERS BECOME PART OF HISTORY. Welcome to The John Early House, an extraordinary Dutch Colonial residence dating back to the 1920s, where architectural heritage, timeless elegance, and modern sophistication come together in Historic Laurel Park, one of Sarasota's most treasured neighborhoods. But what makes this home truly extraordinary isn't simply its history. It's how it feels to live here. Imagine December evenings gathered around the original stone fireplace, sharing wine and conversation with friends. Mornings begin with coffee in a lush garden, surrounded by mature landscaping, the gentle sound of fountains, and an atmosphere of tranquility. Inside, original pine floors, distinctive architectural details, custom cabinetry, beautifully renovated bathrooms, and a gourmet kitchen celebrate the home's historic character while embracing modern luxury. Carefully selected English finishes, including details from Shaws of Darwen, reflect exceptional craftsmanship and enduring design. A charming custom wet bar creates an intimate setting for entertaining, while inviting living spaces make everyday moments feel special. Beyond the interiors, discover your own private sanctuary in the heart of Sarasota. An enchanting outdoor retreat features a spa-style pool, fire pit, outdoor kitchen and dining areas, and beautiful reclaimed Chicago brick pathways. Host unforgettable gatherings, enjoy an afternoon barbecue, play a game of pool with friends, or simply relax beneath the shade of the gardens. Read a book on the screened porch, watch the Florida rain, listen to the fountains, or enjoy an evening under the stars. Here, privacy and serenity become part of everyday living. Just moments from Downtown Sarasota, Main Street, neighborhood restaurants, charming cafés, parks, cultural attractions, and the waterfront, this exceptional location offers the increasingly rare luxury of a walkable lifestyle. Historic Laurel Park is celebrated for its picturesque tree-lined streets, distinctive architecture, and timeless charm. Among its Mediterranean Revival cottages and historic residences, The John Early House stands apart with its unmistakable Dutch Colonial identity. This is not a home defined by square footage. It is defined by character, craftsmanship, history, privacy, and the extraordinary experience of living within its walls. A place to slow down, entertain, create memories, and appreciate life's most beautiful moments. Some properties can be replicated. The John Early House cannot. Own a remarkable piece of Sarasota's architectural history. Schedule your private showing today and experience The John Early House for yourself....
Contact an agent
Home facts
- Year built:1926
- Subdivision & Development:WASHINGTON PARK
- Listing ID #:A4710365
- Added:1 day(s) ago
- Updated:November 06, 2026 at 01:53 PM
Rooms and interior
- Bedrooms:3
- Total bathrooms:3
- Full bathrooms:3
- Flooring:Ceramic Tile, Marble, Terrazzo, Tile, Wood
- Kitchen Description:Bar Fridge, Dishwasher, Disposal, Ice Maker, Microwave, Range, Range Hood, Refrigerator, Solid Surface Counters, Solid Wood Cabinets, Stone Counters, Water Softener, Wet Bar, Wine Refrigerator
- Bedroom Description:High Ceilings, Primary Bedroom Upstairs
- Basement Description:Crawlspace, Pillar/Post/Pier
- Living area:1,958 sq. ft.
Heating and cooling
- Cooling:Central Air
- Heating:Central, Electric, Natural Gas
- Central air:Yes
Structure and exterior
- Roof:Shingle
- Year built:1926
- Building area:1,958 sq. ft.
- Lot area:0.17 Acres
- Lot Features:Corner Lot, Landscaped, Level, Paved, Sidewalk
- Architectural Style:Colonial, Dutch Colonial, Historic
- Construction Materials:Frame, Stone, Wood Siding
- Exterior Features:Courtyard, Covered Porch/Patio, Front Porch, Garden, Lighting, Outdoor Grill, Outdoor Kitchen, Outdoor Shower, Screened, Side Porch, Sidewalk
- Foundation Description:Pillar/post/pier
- Levels:2 Story
Schools
- High school:Sarasota High
- Middle school:Booker Middle
- Elementary school:Southside Elementary
Utilities
- Water:Public, Water Connected
- Sewer:Public Sewer, Sewer Available, Sewer Connected
Finances and disclosures
- Price:$1,750,000
- Price per sq. ft.:$805.34
- Tax amount:$8,649 (2025)
Features and amenities
- Appliances:Bar Fridge, Dishwasher, Disposal, Dryer, Electric Water Heater, Gas Water Heater, Ice Maker, Irrigation Equipment, Microwave, Range, Range Hood, Refrigerator, Washer, Water Softener, Wine Refrigerator
- Laundry features:Dryer, Washer
- Amenities:Cable Connected, Ceiling Fans(s), Crown Molding, High Ceilings, Irrigation Equipment, Natural Gas Connected, Primary Bedroom Upstairs, Solid Surface Counters, Solid Wood Cabinets, Stone Counters, Wet Bar, Window Treatments
- Pool features:Child Safety Fence, Heated, In Ground, Outside Bath Access, Private Pool, Salt Water, Tile
Parking
- Parking description:Converted Garage, Covered, Driveway, Electric Vehicle Charging Station(s), Off Street
 The information being provided by Stellar Mls is for the consumer's personal, non-commercial use and may not be used for any purpose other than to identify prospective properties consumer may be interested in purchasing. Any information relating to real estate for sale referenced on this web site comes from the Internet Data Exchange (IDX) program of the Stellar Mls. Better Homes and Gardens Real Estate Executive Real Estate is not a Multiple Listing Service (MLS), nor does it offer MLS access. This website is a service of Better Homes and Gardens Real Estate Executive Real Estate, a broker participant of Stellar Mls. This web site may reference real estate listing(s) held by a brokerage firm other than the broker and/or agent who owns this web site.
The accuracy of all information, regardless of source, including but not limited to open house information, square footages and lot sizes, is deemed reliable but not guaranteed and should be personally verified through personal inspection by and/or with the appropriate professionals. The data contained herein is copyrighted by Stellar Mls and is protected by all applicable copyright laws. Any unauthorized dissemination of this information is in violation of copyright laws and is strictly prohibited.
Properties in listings may have been sold or may no longer be available.
Copyright 2026 Stellar Mls. All rights reserved. MFRMLS Member Broker: Amy Rio
New listings near 1841 Oak Street
- Coming Soon
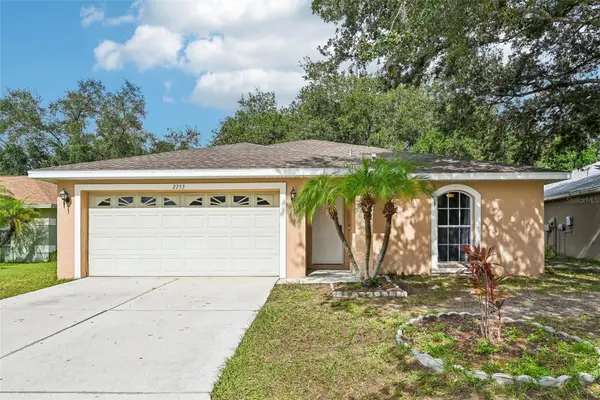 $389,900Coming Soon3 beds 2 baths1,284 sq. ft.
2753 Feiffer Circle, SARASOTA, FL 34235
MLS# A4712179Listed by: ANMARK REALTY LLC - Coming Soon
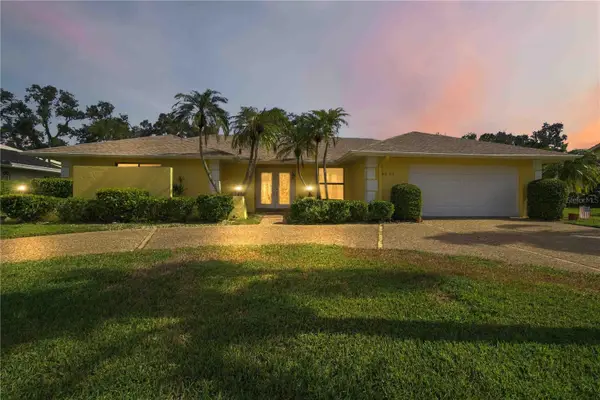 $725,000Coming Soon3 beds 3 baths2,611 sq. ft.
3635 Torrey Pines Boulevard, SARASOTA, FL 34238
MLS# D6149503Listed by: KELLER WILLIAMS ISLAND LIFE REAL ESTATE - Coming Soon
 $1,600,000Coming Soon4 beds 3 baths2,701 sq. ft.
3300 Mineola Drive, SARASOTA, FL 34239
MLS# A4711285Listed by: PREMIER SOTHEBY'S INTERNATIONAL REALTY - Coming Soon
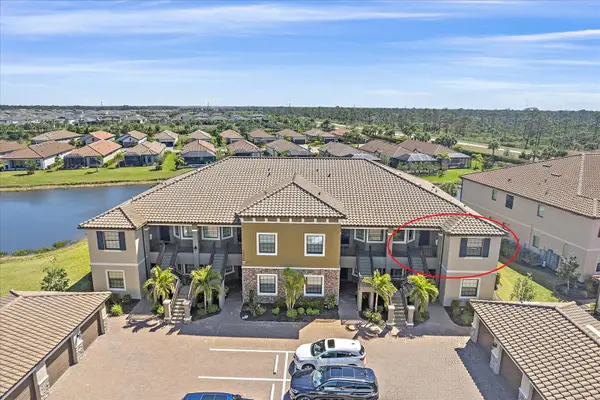 $485,000Coming Soon2 beds 2 baths1,526 sq. ft.
12410 Osorio Court #204, SARASOTA, FL 34238
MLS# A4711605Listed by: KELLER WILLIAMS ON THE WATER S - Coming SoonOpen Sun, 1 to 4pm
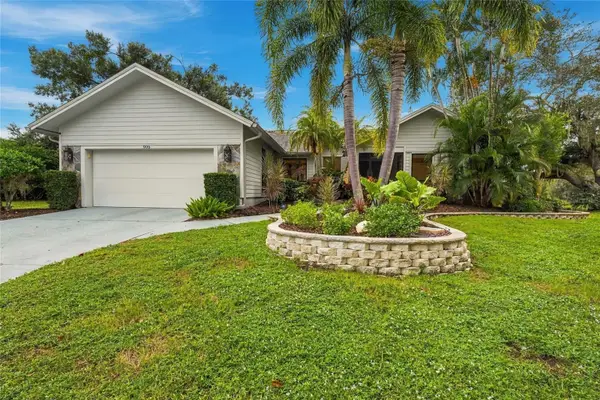 $700,000Coming Soon3 beds 2 baths2,131 sq. ft.
905 Faulkwood Court, SARASOTA, FL 34232
MLS# A4711909Listed by: PREFERRED SHORE LLC - Coming Soon
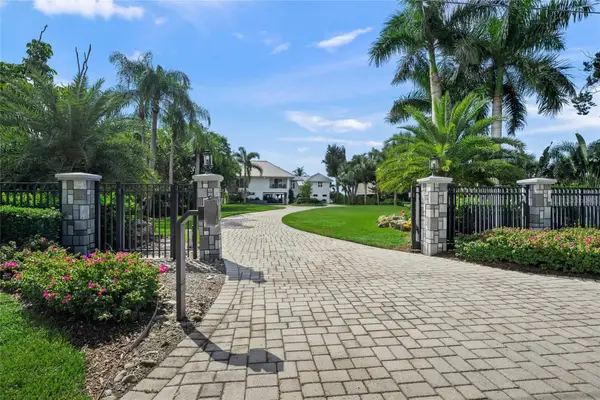 $8,600,000Coming Soon4 beds 6 baths5,456 sq. ft.
700 Freeling Drive, SARASOTA, FL 34242
MLS# A4711256Listed by: KELLER WILLIAMS ON THE WATER S - Coming Soon
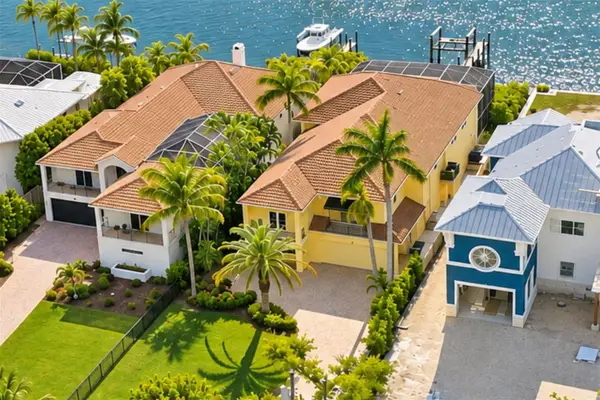 $3,900,000Coming Soon3 beds 5 baths2,962 sq. ft.
4026 Roberts Point Road, SARASOTA, FL 34242
MLS# A4711675Listed by: DOUGLAS ELLIMAN - Coming Soon
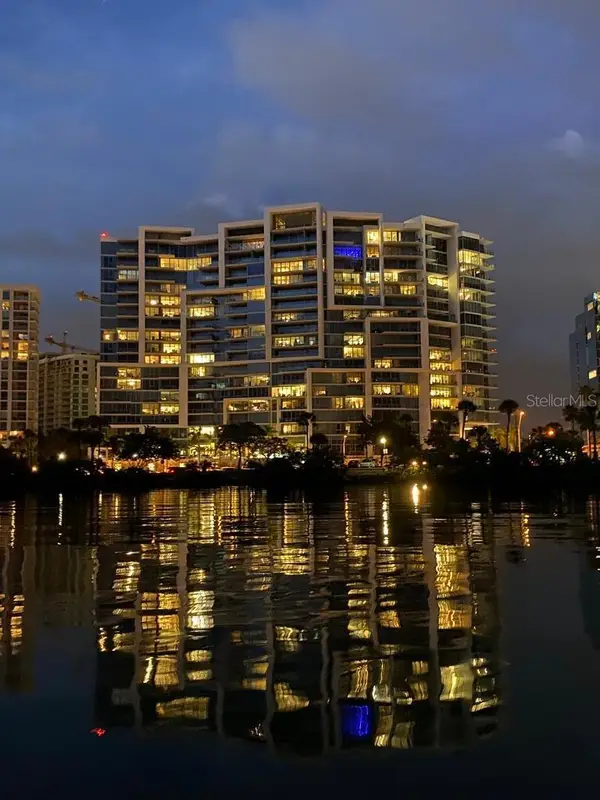 $2,695,000Coming Soon3 beds 3 baths1,920 sq. ft.
1155 N Gulfstream Avenue #1204, SARASOTA, FL 34236
MLS# TB8564249Listed by: COMMUNITY REALTY ASSOCIATES - Coming Soon
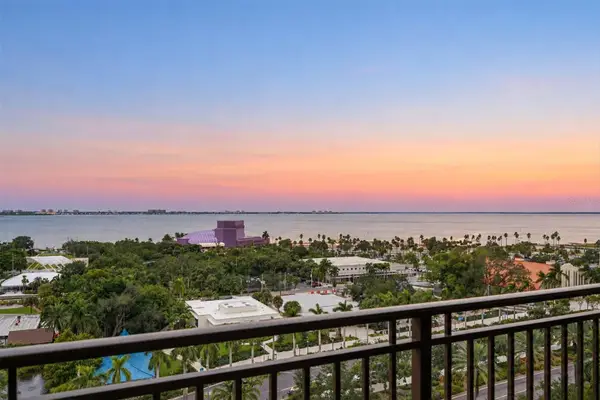 $635,000Coming Soon1 beds 1 baths990 sq. ft.
750 N Tamiami Trail #1115, SARASOTA, FL 34236
MLS# A4711363Listed by: PREMIER SOTHEBY'S INTERNATIONAL REALTY - Coming Soon
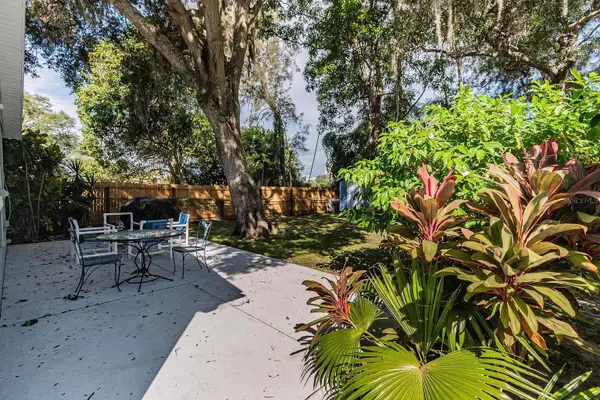 $400,000Coming Soon3 beds 2 baths1,088 sq. ft.
2211 Novus Street, SARASOTA, FL 34237
MLS# A4710726Listed by: SPECIALIZED REAL ESTATE LLC


Protect your home and budget from life's surprises with an Assurant Home Warranty, backed by a partner that supports you through every step of homeownership. Explore Plans.
© 2026 Better Homes and Gardens Real Estate LLC. An Anywhere Real Estate company. All rights reserved. Better Homes and Gardens® Real Estate is a registered trademark owned by Meredith Operations Corporation, licensed to Better Homes and Gardens Real Estate LLC and used with permission. Better Homes and Gardens Real Estate LLC fully supports the principles of the Fair Housing Act and the Equal Opportunity Act. Listing information is deemed reliable but is not guaranteed accurate.
Each office is independently owned and operated.
Any services or products provided by third parties are not provided by, affiliated with or related to Better Homes and Gardens Real Estate LLC, or its affiliated companies.