
2329 Rose Street, Sarasota, FL 34239
Local realty services provided by:Better Homes and Gardens Real Estate Thomas Group
Listed by: helene frudakis
Office: florida vip realty inc
MLS#:A4700465
Source:MFRMLS
Price summary
- Price:$795,000
- Price per sq. ft.:$417.1
About this home
"TIMELESS CHARM, MODERN LUXURY, UNMATCHED FREEDOM"... Surrounded by beautifully restored residences and architecturally impressive custom modern homes, this exceptional property is perfectly positioned in Sarasota's desirable "Flower Streets" neighborhood, within the coveted 34239 ZIP code— an established community, admired for its distinctive character and lasting appeal.
Enjoy prime "East of the Trail" living, near top-rated schools, in high demand, including SOUTHSIDE Elementary just over a half mile away. Arlington Park & Aquatic Complex is also nearby, offering scenic walking trails, swimming pools, tennis courts, fitness facilities, a playground, and a dog park.
Major renovations completed in this move-in-ready, modern coastal-style home. Sitting on a 10,734 SF oversized lot, in desired Flood Zone X, NO HOA, NO CDD fees, NO DEED RESTRICTIONS, with the flexibility to accommodate a boat or small RV, subject to local regulations.
Natural light floods the great room, into the chef-inspired kitchen, with soft-close custom shaker cabinetry, new stainless steel appliances, premium quartz countertops, and an island designed for effortless entertaining. The indoor laundry room includes shaker cabinetry, quartz countertops, and new washer and dryer.
The split-bedroom plan offers optimal privacy, with the spacious primary suite on one side, serving as a private-retreat, with a custom-designed, spa-inspired en-suite bath, custom walk-in closet, and French doors opening directly to the outdoor patio. The two guest rooms and upscale guest bath are situated on the opposite wing, ensuring total comfort for visitors.
2026 updates: a new metal roof, hurricane-impact windows and doors, new aluminum fascia, luxury vinyl plank flooring, upscale porcelain tile, high-end quartz countertops, fresh interior/exterior paint, new stucco, new insulation, repiped plumbing and all new updated plumbing fixtures, updated electrical rewiring and all new electrcial fixtures w/designer LED lighting, a one-car garage with impact-rated door, in addition to the generous amount of driveway parking.
Endless possibilities to "bring your backyard dreams to life"! High-quality PVC fencing ensures total privacy for the massive backyard, a spectacular canvas ready to be transformed into the ultimate outdoor entertaining space! Envision a resort-style oasis w/custom pool, spa, and cabana-style pavilion with an outdoor kitchen.
5 minutes to Southside Village and Sarasota Memorial Hospital. Less than 10 minutes from Downtown SRQ, known for fine dining, theater, live music, rooftop bars, and vibrant nightlife. Nestled minutes from Marina Jack, Sarasota Bayfront, and the iconic John Ringling Bridge, this prime location puts boutique shopping, world-class performing arts and spectacular sunset walks right at your fingertips.
Sarasota is renowned for the arts & cultural districts, festivals, boating and our award-winning, powder-sand beaches with crystal-clear turquoise gulf waters. Siesta Key, Lido Key, Longboat Key and SRQ International Airport are less than 15 min away, and still close by UTC and Lakewood Ranch.
Whether you're searching for a primary residence, seasonal retreat, or vacation rental investment, this phenomenal home offers the rare combination of location, flexibility, and timeless modern coastal design— check off your bucket list by experiencing the Sarasota lifestyle at its finest....
Contact an agent
Home facts
- Year built:1952
- Subdivision & Development:LONG MEADOW 2ND ADD TO
- Listing ID #:A4700465
- Added:51 day(s) ago
- Updated:September 24, 2026 at 09:00 AM
Rooms and interior
- Bedrooms:3
- Total bathrooms:2
- Full bathrooms:2
- Flooring:Luxury Vinyl, Tile
- Dining Description:Eat In Kitchen
- Kitchen Description:Dishwasher, Eat-in Kitchen, Freezer, Ice Maker, Kitchen/Family Room Combo, Microwave, Range, Refrigerator, Solid Wood Cabinets, Stone Counters
- Bedroom Description:Primary Bedroom Main Floor, Split Bedroom, Walk-In Closet(s)
- Basement Description:Block, Concrete Perimeter
- Living area:1,866 sq. ft.
Heating and cooling
- Cooling:Central Air, Zoned
- Heating:Central, Electric, Zoned
- Central air:Yes
Structure and exterior
- Roof:Metal
- Year built:1952
- Building area:1,866 sq. ft.
- Lot area:0.25 Acres
- Lot Features:Oversized, Paved, Private
- Architectural Style:Mid-Century Modern
- Construction Materials:Block, Concrete, Frame, Stucco
- Exterior Features:Lighting, Patio
- Foundation Description:Block, Concrete Perimeter, Slab
- Levels:1 Story
Schools
- High school:Sarasota High
- Middle school:Brookside Middle
- Elementary school:Southside Elementary
Utilities
- Sewer:Public Sewer
Finances and disclosures
- Price:$795,000
- Price per sq. ft.:$417.1
- Tax amount:$1,630 (2025)
Features and amenities
- Appliances:Dishwasher, Electric Water Heater, Freezer, Ice Maker, Microwave, Range, Refrigerator
- Laundry features:In Common Area, Inside
- Amenities:Ceiling Fans(s), Eat-in Kitchen, Kitchen/Family Room Combo, Open Floorplan, Primary Bedroom Main Floor, Solid Wood Cabinets, Split Bedroom, Stone Counters, Thermostat, Walk-In Closet(s)
- Pool features:Public Pool
Parking
- Parking description:Attached Garage, Boat, Covered, Driveway, Garage Door Opener, Garage Faces Rear, Ground Level, Guest, Off Street, Oversized, Parking Pad, RV Access/Parking
- Garage:Yes
- Garage spaces:1
 The information being provided by Stellar Mls is for the consumer's personal, non-commercial use and may not be used for any purpose other than to identify prospective properties consumer may be interested in purchasing. Any information relating to real estate for sale referenced on this web site comes from the Internet Data Exchange (IDX) program of the Stellar Mls. Better Homes and Gardens Real Estate Thomas Group is not a Multiple Listing Service (MLS), nor does it offer MLS access. This website is a service of Better Homes and Gardens Real Estate Thomas Group, a broker participant of Stellar Mls. This web site may reference real estate listing(s) held by a brokerage firm other than the broker and/or agent who owns this web site.
The accuracy of all information, regardless of source, including but not limited to open house information, square footages and lot sizes, is deemed reliable but not guaranteed and should be personally verified through personal inspection by and/or with the appropriate professionals. The data contained herein is copyrighted by Stellar Mls and is protected by all applicable copyright laws. Any unauthorized dissemination of this information is in violation of copyright laws and is strictly prohibited.
Properties in listings may have been sold or may no longer be available.
Copyright 2026 Stellar Mls. All rights reserved.
The information being provided by Stellar Mls is for the consumer's personal, non-commercial use and may not be used for any purpose other than to identify prospective properties consumer may be interested in purchasing. Any information relating to real estate for sale referenced on this web site comes from the Internet Data Exchange (IDX) program of the Stellar Mls. Better Homes and Gardens Real Estate Thomas Group is not a Multiple Listing Service (MLS), nor does it offer MLS access. This website is a service of Better Homes and Gardens Real Estate Thomas Group, a broker participant of Stellar Mls. This web site may reference real estate listing(s) held by a brokerage firm other than the broker and/or agent who owns this web site.
The accuracy of all information, regardless of source, including but not limited to open house information, square footages and lot sizes, is deemed reliable but not guaranteed and should be personally verified through personal inspection by and/or with the appropriate professionals. The data contained herein is copyrighted by Stellar Mls and is protected by all applicable copyright laws. Any unauthorized dissemination of this information is in violation of copyright laws and is strictly prohibited.
Properties in listings may have been sold or may no longer be available.
Copyright 2026 Stellar Mls. All rights reserved.New listings near 2329 Rose Street
- Coming Soon
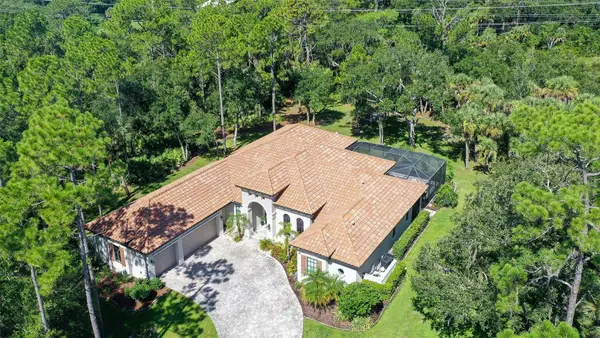 $2,595,000Coming Soon4 beds 3 baths3,459 sq. ft.
9291 Swaying Branch Road, SARASOTA, FL 34241
MLS# A4706463Listed by: COMPASS FLORIDA LLC - Coming Soon
 $325,000Coming Soon3 beds 2 baths1,675 sq. ft.
8332 Enclave Way #101, SARASOTA, FL 34243
MLS# N6145900Listed by: HOMESMART - Coming Soon
 $529,000Coming Soon3 beds 3 baths2,334 sq. ft.
4777 Overbury Place, SARASOTA, FL 34241
MLS# A4701956Listed by: PARADISE BUYERS REALTY, INC - Coming Soon
 $2,500,000Coming Soon4 beds 4 baths3,082 sq. ft.
5307 Avenida Del Mare, SARASOTA, FL 34242
MLS# A4705591Listed by: WILLIAM RAVEIS - FLORIDA LLC - Coming Soon
 $3,000,000Coming Soon4 beds 5 baths3,415 sq. ft.
8877 Colonels Court, SARASOTA, FL 34240
MLS# A4705920Listed by: ENGEL + VOELKERS SARASOTA - Coming Soon
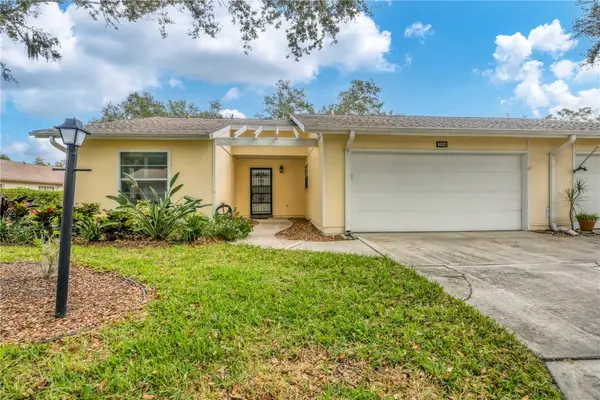 $291,000Coming Soon2 beds 2 baths1,374 sq. ft.
4021 Oakhurst Drive #3121, SARASOTA, FL 34233
MLS# A4705984Listed by: REAL BROKER, LLC - Coming Soon
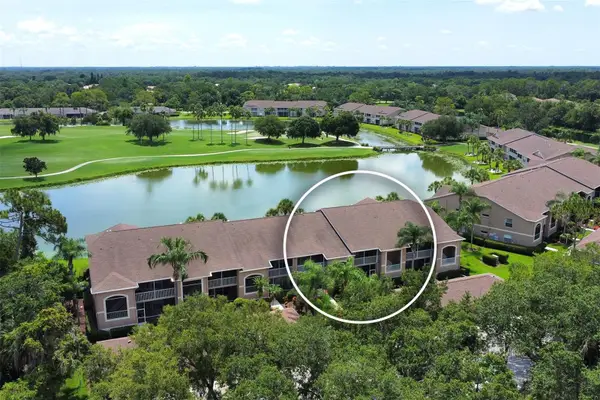 $269,900Coming Soon2 beds 2 baths1,433 sq. ft.
5251 Mahogany Run Avenue #525, SARASOTA, FL 34241
MLS# A4706134Listed by: CENTURY 21 ROSEBAY - Coming SoonOpen Sat, 12 to 3pm
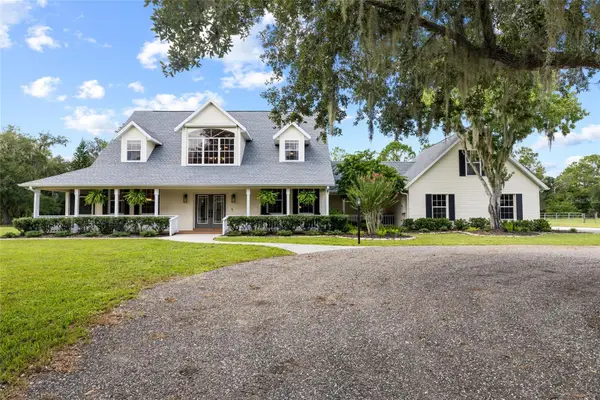 $1,400,000Coming Soon5 beds 4 baths3,289 sq. ft.
1070 Bel Air Star Parkway, SARASOTA, FL 34240
MLS# TB8549264Listed by: CHARLES RUTENBERG REALTY INC - Coming Soon
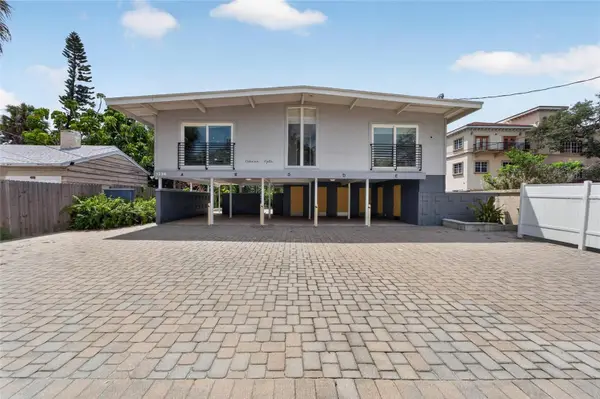 $1,599,000Coming Soon7 beds 6 baths2,832 sq. ft.
1236 13th Street, SARASOTA, FL 34236
MLS# TB8547887Listed by: CENTURY 21 LINK REALTY, INC. - Coming Soon
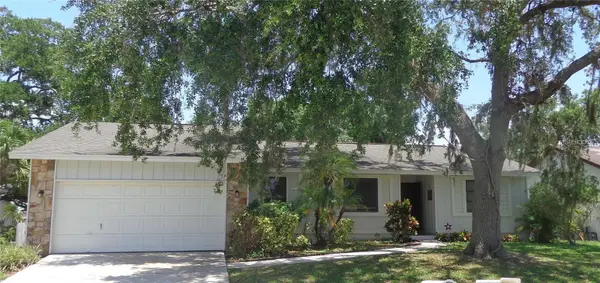 $399,900Coming Soon3 beds 2 baths1,533 sq. ft.
2475 Wood Oak Drive, SARASOTA, FL 34232
MLS# A4705861Listed by: BRIGHT REALTY


Protect your home and budget from life's surprises with an Assurant Home Warranty, backed by a partner that supports you through every step of homeownership. Explore Plans.
© 2026 Better Homes and Gardens Real Estate LLC. An Anywhere Real Estate company. All rights reserved. Better Homes and Gardens® Real Estate is a registered trademark owned by Meredith Operations Corporation, licensed to Better Homes and Gardens Real Estate LLC and used with permission. Better Homes and Gardens Real Estate LLC fully supports the principles of the Fair Housing Act and the Equal Opportunity Act. Listing information is deemed reliable but is not guaranteed accurate.
Each office is independently owned and operated.
Any services or products provided by third parties are not provided by, affiliated with or related to Better Homes and Gardens Real Estate LLC, or its affiliated companies.