
2570 Wild Cherry Path, Sarasota, FL 34240
Local realty services provided by:Better Homes and Gardens Real Estate Lifestyles Realty
2570 Wild Cherry Path,Sarasota, FL 34240
$860,000
- 4 Beds
- 4 Baths
- - sq. ft.
- Single family
- Sold
Listed by: kate howard
Office: exp realty llc.
MLS#:A4694710
Source:MFRMLS
Sorry, we are unable to map this address
Price summary
- Price:$860,000
- Monthly HOA dues:$370
About this home
Better than new!!! This stunning 4-bedroom, 4-bathroom, almost 3,000 sq ft nestled within the coveted Windward community in the southern most neighborhood of Lakewood Ranch closest to the nation's #1 Beach, Siesta Key! This 2-story home has been transformed with nearly $270,000 in owner upgrades that new construction cannot match. From the moment you arrive, designer landscaping lines the exterior. Step inside and you'll find the home office and luxury vinyl plank flooring that runs throughout the entire home, not a single square foot of carpet. The primary bedroom is conveniently located on the main floor and features a beautifully updated tile bathroom and a custom walk-in closet with professional built-in organizers. The kitchen has a center island, gas stove, stainless steel appliances, backsplash and updated lighting, oversized walk-in pantry with custom built-in closet system and is attached to the laundry room. The upstairs features 3 more bedrooms including a guest suite, 2nd living room and storage closet. The heart of this home is the dream Outdoor Oasis, custom salt water heated pool, spa and outdoor kitchen creating a true backyard resort. Privacy screens have been added to the back to complete the private outdoor retreat. When hurricane season arrives, this home is ready: first-floor storm shutters, including a screened enclosure for the outdoor kitchen to store your outdoor furniture plus a whole-house generator. Two car attached garage with built in shelving and epoxy flooring. Discover the unparalleled lifestyle that Lakewood Ranch offers, the #1 best-selling master-planned community in the US. The Windward community offers 8 pickleball courts, tennis courts, resort style pool with lap lanes and separate zero entry pool along with a gym, studio, playground, community center for hosting events and nature trails. Just 3 miles to Waterside where you'll find shopping, restaurants and Sunday Farmer's market....
Contact an agent
Home facts
- Year built:2022
- Listing ID #:A4694710
- Added:45 day(s) ago
- Updated:July 11, 2026 at 09:51 AM
Rooms and interior
- Bedrooms:4
- Total bathrooms:4
- Full bathrooms:3
- Half bathrooms:1
- Flooring:Ceramic Tile, Luxury Vinyl
- Dining Description:Eat In Kitchen
- Kitchen Description:Dishwasher, Disposal, Eat-in Kitchen, Microwave, Range, Refrigerator, Stone Counters
- Bedroom Description:Primary Bedroom Main Floor, Walk-In Closet(s)
Heating and cooling
- Cooling:Central Air
- Heating:Central
- Central air:Yes
Structure and exterior
- Roof:Tile
- Year built:2022
- Lot Features:Paved, Sidewalk
- Construction Materials:Block
- Exterior Features:Outdoor Kitchen, Patio, Rain Gutters, Sidewalk
- Foundation Description:Slab
- Levels:2 Story
Schools
- High school:Booker High
- Middle school:McIntosh Middle
- Elementary school:Tatum Ridge Elementary
Utilities
- Water:Public
- Sewer:Public Sewer, Sewer Connected
Finances and disclosures
- Price:$860,000
- Tax amount:$11,189 (2025)
Features and amenities
- Appliances:Dishwasher, Disposal, Generator, Irrigation Equipment, Microwave, Range, Refrigerator
- Laundry features:Inside, Laundry Room
- Amenities:BB/HS Internet Available, Cable Connected, Ceiling Fans(s), Clubhouse, Eat-in Kitchen, Fitness Center, Gated, Generator, Irrigation Equipment, Natural Gas Connected, Open Floorplan, Phone Available, Playground, Pool, Primary Bedroom Main Floor, Recreation Facilities, Smart Home, Spa/Hot Tub, Stone Counters, Tennis Court(s), Trail(s), Tray Ceiling(s), Walk-In Closet(s), Window Treatments
- Pool features:Heated, In Ground, Pool, Private Pool, Salt Water, Screen Enclosure
Parking
- Parking description:Attached Garage, Driveway, Garage Door Opener
- Garage:Yes
- Garage spaces:2
 The information being provided by Stellar Mls is for the consumer's personal, non-commercial use and may not be used for any purpose other than to identify prospective properties consumer may be interested in purchasing. Any information relating to real estate for sale referenced on this web site comes from the Internet Data Exchange (IDX) program of the Stellar Mls. Better Homes and Gardens Real Estate Lifestyles Realty is not a Multiple Listing Service (MLS), nor does it offer MLS access. This website is a service of Better Homes and Gardens Real Estate Lifestyles Realty, a broker participant of Stellar Mls. This web site may reference real estate listing(s) held by a brokerage firm other than the broker and/or agent who owns this web site.
The accuracy of all information, regardless of source, including but not limited to open house information, square footages and lot sizes, is deemed reliable but not guaranteed and should be personally verified through personal inspection by and/or with the appropriate professionals. The data contained herein is copyrighted by Stellar Mls and is protected by all applicable copyright laws. Any unauthorized dissemination of this information is in violation of copyright laws and is strictly prohibited.
Properties in listings may have been sold or may no longer be available.
Copyright 2026 Stellar Mls. All rights reserved.
The information being provided by Stellar Mls is for the consumer's personal, non-commercial use and may not be used for any purpose other than to identify prospective properties consumer may be interested in purchasing. Any information relating to real estate for sale referenced on this web site comes from the Internet Data Exchange (IDX) program of the Stellar Mls. Better Homes and Gardens Real Estate Lifestyles Realty is not a Multiple Listing Service (MLS), nor does it offer MLS access. This website is a service of Better Homes and Gardens Real Estate Lifestyles Realty, a broker participant of Stellar Mls. This web site may reference real estate listing(s) held by a brokerage firm other than the broker and/or agent who owns this web site.
The accuracy of all information, regardless of source, including but not limited to open house information, square footages and lot sizes, is deemed reliable but not guaranteed and should be personally verified through personal inspection by and/or with the appropriate professionals. The data contained herein is copyrighted by Stellar Mls and is protected by all applicable copyright laws. Any unauthorized dissemination of this information is in violation of copyright laws and is strictly prohibited.
Properties in listings may have been sold or may no longer be available.
Copyright 2026 Stellar Mls. All rights reserved.New listings near 2570 Wild Cherry Path
- New
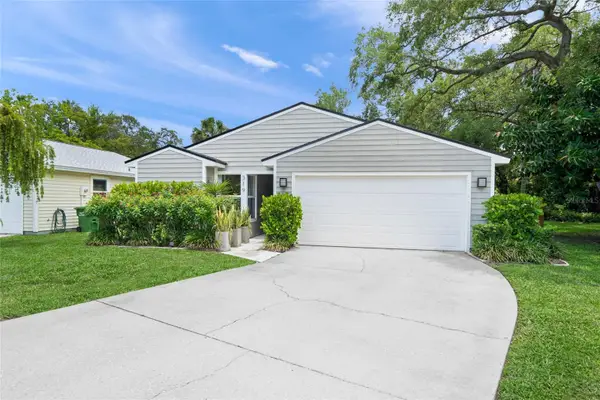 $595,000Active3 beds 2 baths1,328 sq. ft.
319 Bearded Oaks Circle, SARASOTA, FL 34232
MLS# A4699157Listed by: EXIT KING REALTY - New
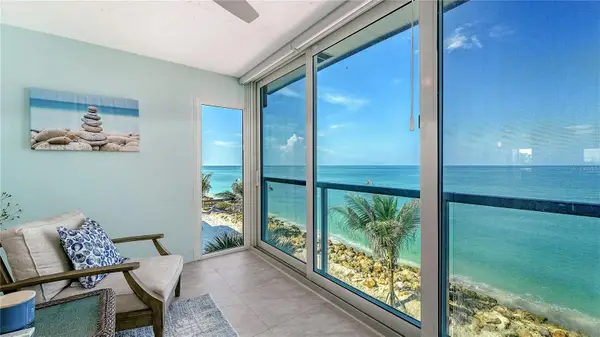 $799,000Active1 beds 2 baths871 sq. ft.
9000 Blind Pass Road #303, SARASOTA, FL 34242
MLS# A4699697Listed by: COLDWELL BANKER REALTY - New
 $148,000Active1 beds 1 baths529 sq. ft.
5591 Rosehill Road #104, SARASOTA, FL 34233
MLS# TB8528094Listed by: KNOWN REAL ESTATE LLC - New
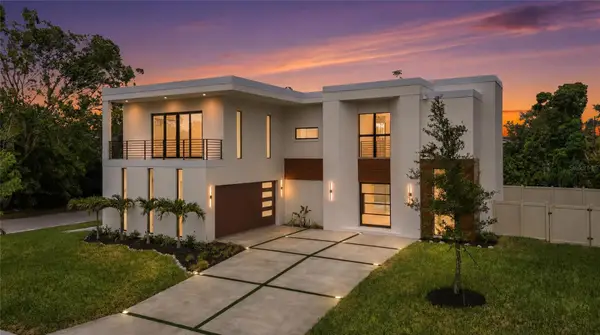 $2,729,000Active4 beds 4 baths3,523 sq. ft.
2604 Sydelle Street, SARASOTA, FL 34237
MLS# A4679122Listed by: KW COASTAL LIVING III - New
 $475,000Active2 beds 2 baths1,226 sq. ft.
6618 Easton Drive, SARASOTA, FL 34238
MLS# A4698817Listed by: MICHAEL SAUNDERS & COMPANY - New
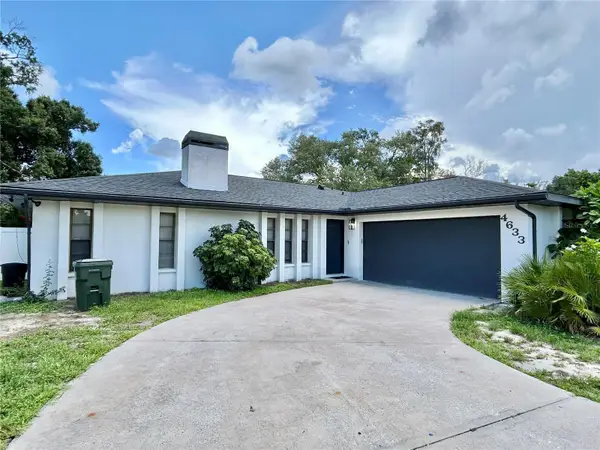 $469,000Active3 beds 3 baths1,663 sq. ft.
4633 Brooksdale Drive, SARASOTA, FL 34232
MLS# A4699532Listed by: MEDWAY REALTY - New
 $339,900Active3 beds 2 baths1,604 sq. ft.
8370 Wingate Drive #726, SARASOTA, FL 34238
MLS# A4699646Listed by: SARASOTA HOME REALTY - New
 $489,000Active3 beds 2 baths1,553 sq. ft.
502 Saint Andrews Drive, SARASOTA, FL 34243
MLS# A4699678Listed by: PREFERRED SHORE LLC - New
 $280,000Active3 beds 3 baths1,776 sq. ft.
4224 Via Piedra Circle #4-102, SARASOTA, FL 34233
MLS# A4699278Listed by: MICHAEL SAUNDERS & COMPANY - New
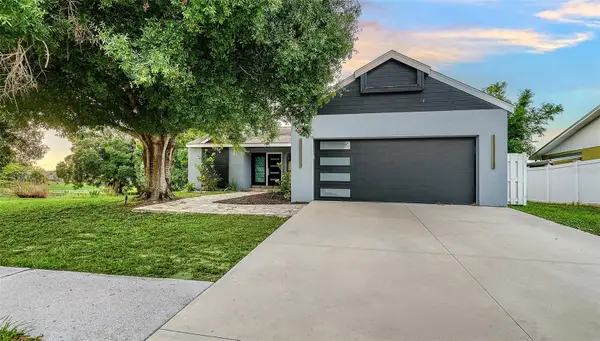 $390,000Active3 beds 2 baths1,244 sq. ft.
2481 S Scarlet Oak Court, SARASOTA, FL 34232
MLS# A4699561Listed by: COLDWELL BANKER REALTY


Protect your home and budget from life's surprises with an Assurant Home Warranty, backed by a partner that supports you through every step of homeownership. Explore Plans.
© 2026 Better Homes and Gardens Real Estate LLC. An Anywhere Real Estate company. All rights reserved. Better Homes and Gardens® Real Estate is a registered trademark owned by Meredith Operations Corporation, licensed to Better Homes and Gardens Real Estate LLC and used with permission. Better Homes and Gardens Real Estate LLC fully supports the principles of the Fair Housing Act and the Equal Opportunity Act. Listing information is deemed reliable but is not guaranteed accurate.
Each office is independently owned and operated.
Any services or products provided by third parties are not provided by, affiliated with or related to Better Homes and Gardens Real Estate LLC, or its affiliated companies.