
2753 Golf Course Drive #104, Sarasota, FL 34234
Local realty services provided by:Better Homes and Gardens Real Estate Atchley Properties
2753 Golf Course Drive #104,Sarasota, FL 34234
$165,000
- 2 Beds
- 2 Baths
- 972 sq. ft.
- Condominium
- Active
Listed by: sarah reedy
Office: coldwell banker realty
MLS#:A4705360
Source:MFRMLS
Price summary
- Price:$165,000
- Price per sq. ft.:$154.49
About this home
Do not miss this well-maintained end unit located in the desirable 55+, maintenance-free community of Rolling Green Golf Villages. This charming condo offers 2 bedrooms, 2 bathrooms, and a screened-in lanai perfect for enjoying your morning coffee. The master bedroom includes two closets and an ensuite bathroom, while the spacious guest bedroom has easy access to the second bathroom—ideal for visitors or use as an office. As an end unit, you’ll enjoy added natural light and extra privacy.
The heated community pool and clubhouse are just a short walk or bike ride away. With exterior maintenance and landscaping included, you can enjoy carefree living. Fees also cover cable TV, water, sewer, trash, and pest control.
Rolling Green offers a fantastic location close to restaurants and shopping at University Town Center, convenient access to I-75, and only minutes to Sarasota Airport. This condo is offered furnished, making it easy to move right in and enjoy your Florida retreat or call it home year-round....
Contact an agent
Home facts
- Year built:1972
- Subdivision & Development:ROLLING GREEN GLF VILLAGE I
- Listing ID #:A4705360
- Added:1 day(s) ago
- Updated:September 08, 2026 at 07:53 PM
Rooms and interior
- Bedrooms:2
- Total bathrooms:2
- Full bathrooms:2
- Flooring:Carpet, Tile
- Kitchen Description:Dishwasher, Microwave, Refrigerator
- Living area:972 sq. ft.
Heating and cooling
- Cooling:Central Air
- Heating:Central
- Central air:Yes
Structure and exterior
- Roof:Shingle
- Year built:1972
- Building area:972 sq. ft.
- Lot area:2.87 Acres
- Construction Materials:Block, Concrete
- Foundation Description:Slab
- Levels:1 Story
Schools
- High school:Booker High
- Middle school:Booker Middle
- Elementary school:Emma E. Booker Elementary
Utilities
- Water:Public, Water Connected
- Sewer:Public Sewer, Sewer Connected
Finances and disclosures
- Price:$165,000
- Price per sq. ft.:$154.49
- Tax amount:$2,198 (2025)
Features and amenities
- Appliances:Dishwasher, Dryer, Electric Water Heater, Microwave, Refrigerator, Washer
- Laundry features:Dryer, Inside, Washer
- Amenities:Cable Available, Cable TV, Ceiling Fans(s), Clubhouse, Maintenance, Pool, Shuffleboard Court, Vehicle Restrictions
- Pool features:Pool, Public Pool
Parking
- Parking description:1 Car Carport
- Carport spaces:1
 The information being provided by Stellar Mls is for the consumer's personal, non-commercial use and may not be used for any purpose other than to identify prospective properties consumer may be interested in purchasing. Any information relating to real estate for sale referenced on this web site comes from the Internet Data Exchange (IDX) program of the Stellar Mls. Better Homes and Gardens Real Estate Atchley Properties is not a Multiple Listing Service (MLS), nor does it offer MLS access. This website is a service of Better Homes and Gardens Real Estate Atchley Properties, a broker participant of Stellar Mls. This web site may reference real estate listing(s) held by a brokerage firm other than the broker and/or agent who owns this web site.
The accuracy of all information, regardless of source, including but not limited to open house information, square footages and lot sizes, is deemed reliable but not guaranteed and should be personally verified through personal inspection by and/or with the appropriate professionals. The data contained herein is copyrighted by Stellar Mls and is protected by all applicable copyright laws. Any unauthorized dissemination of this information is in violation of copyright laws and is strictly prohibited.
Properties in listings may have been sold or may no longer be available.
Copyright 2026 Stellar Mls. All rights reserved.
The information being provided by Stellar Mls is for the consumer's personal, non-commercial use and may not be used for any purpose other than to identify prospective properties consumer may be interested in purchasing. Any information relating to real estate for sale referenced on this web site comes from the Internet Data Exchange (IDX) program of the Stellar Mls. Better Homes and Gardens Real Estate Atchley Properties is not a Multiple Listing Service (MLS), nor does it offer MLS access. This website is a service of Better Homes and Gardens Real Estate Atchley Properties, a broker participant of Stellar Mls. This web site may reference real estate listing(s) held by a brokerage firm other than the broker and/or agent who owns this web site.
The accuracy of all information, regardless of source, including but not limited to open house information, square footages and lot sizes, is deemed reliable but not guaranteed and should be personally verified through personal inspection by and/or with the appropriate professionals. The data contained herein is copyrighted by Stellar Mls and is protected by all applicable copyright laws. Any unauthorized dissemination of this information is in violation of copyright laws and is strictly prohibited.
Properties in listings may have been sold or may no longer be available.
Copyright 2026 Stellar Mls. All rights reserved.New listings near 2753 Golf Course Drive #104
- Coming Soon
 $1,495,000Coming Soon4 beds 3 baths3,549 sq. ft.
5006 Coco Plum Way, SARASOTA, FL 34241
MLS# A4704884Listed by: PREMIER SOTHEBY'S INTERNATIONAL REALTY - Coming Soon
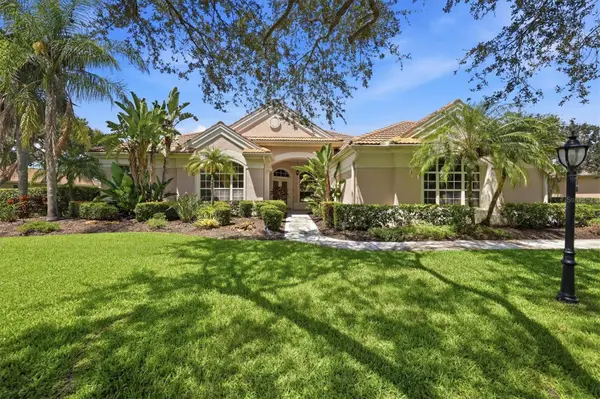 $900,000Coming Soon4 beds 4 baths3,440 sq. ft.
6847 Areca Boulevard, SARASOTA, FL 34241
MLS# A4704907Listed by: MICHAEL SAUNDERS & COMPANY - Coming Soon
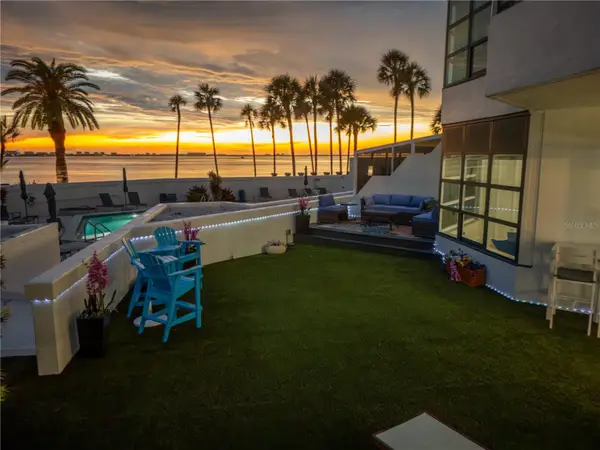 $2,595,000Coming Soon3 beds 3 baths2,315 sq. ft.
988 Blvd Of The Arts #109, SARASOTA, FL 34236
MLS# A4702078Listed by: BRIGHT REALTY - Coming Soon
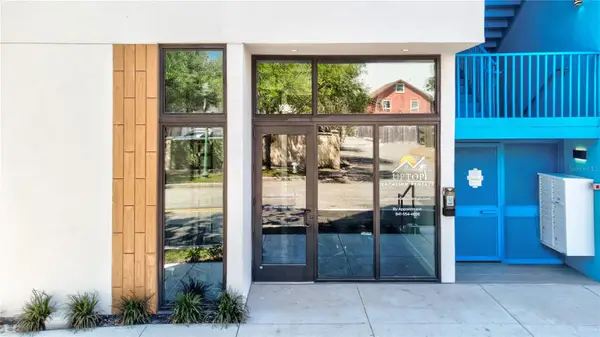 $676,000Coming Soon1 beds 1 baths567 sq. ft.
1558 4th Street #108, SARASOTA, FL 34236
MLS# A4703857Listed by: UPTOP REAL ESTATE SERVICES, LLC - New
 $1,059,000Active3 beds 3 baths2,391 sq. ft.
5310 Cicerone Street, SARASOTA, FL 34238
MLS# A4704685Listed by: KELLER WILLIAMS ON THE WATER S - New
 $6,990,000Active5 beds 6 baths5,176 sq. ft.
101 Seagull Lane, SARASOTA, FL 34236
MLS# A4705380Listed by: RE/MAX ALLIANCE GROUP - New
 $799,990Active4 beds 3 baths2,697 sq. ft.
6815 Heron Meadow Drive, SARASOTA, FL 34241
MLS# TB8546650Listed by: WEEKLEY HOMES REALTY COMPANY - New
 $269,000Active3 beds 2 baths1,395 sq. ft.
5601 Bentgrass Drive #10-117, SARASOTA, FL 34235
MLS# A4705344Listed by: RE/MAX ALLIANCE GROUP - New
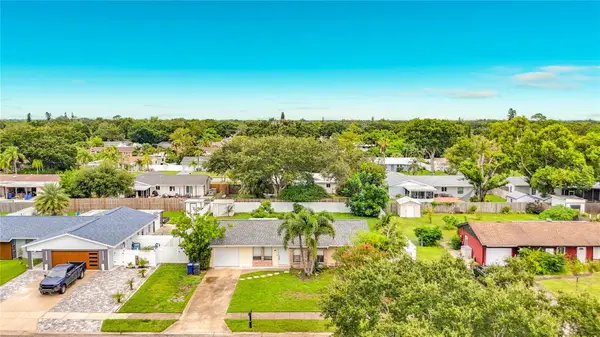 $349,999Active3 beds 2 baths1,187 sq. ft.
839 Southern Pine Lane, SARASOTA, FL 34243
MLS# TB8545454Listed by: EVRON & MCCARTHY REALTY LLC - New
 $7,995,000Active5 beds 6 baths5,287 sq. ft.
216 Bird Key Drive, SARASOTA, FL 34236
MLS# A4702281Listed by: KELLER WILLIAMS ON THE WATER S


Protect your home and budget from life's surprises with an Assurant Home Warranty, backed by a partner that supports you through every step of homeownership. Explore Plans.
© 2026 Better Homes and Gardens Real Estate LLC. An Anywhere Real Estate company. All rights reserved. Better Homes and Gardens® Real Estate is a registered trademark owned by Meredith Operations Corporation, licensed to Better Homes and Gardens Real Estate LLC and used with permission. Better Homes and Gardens Real Estate LLC fully supports the principles of the Fair Housing Act and the Equal Opportunity Act. Listing information is deemed reliable but is not guaranteed accurate.
Each office is independently owned and operated.
Any services or products provided by third parties are not provided by, affiliated with or related to Better Homes and Gardens Real Estate LLC, or its affiliated companies.