
301 Quay Commons #1703, Sarasota, FL 34236
Local realty services provided by:Better Homes and Gardens Real Estate Atchley Properties
Listed by: lisa otte
Office: douglas elliman
MLS#:A4657928
Source:MFRMLS
Price summary
- Price:$1,795,000
- Price per sq. ft.:$882.5
About this home
Welcome to sky-high living in Downtown Sarasota’s vibrant Waterfront District. Perched on the 17th floor of one of the area's newest luxury residential towers, this two-bedroom + den, three-bathroom residence offers an exceptional opportunity to live above it all—with peek-a-boo views of Sarasota Bay, the Gulf of Mexico, the Quay Yacht Harbor, and the lush greenery of the Quay Park, all from your private terrace.
Spanning 1,828 square feet of interior living space, this residence blends sleek modern design with coastal elegance. From the moment you enter through a formal foyer, the 10-foot ceilings and expansive open-concept layout create the feel of a single-family home in the sky—complete with soaring views and abundant natural light.
Designed with both style and function in mind, the den is ideally located near the entrance and just across from the third full bathroom. This flexible space makes a perfect home office or private guest room, offering added versatility and privacy.
The chef’s kitchen is an entertainer’s dream, featuring European cabinetry by Italkraft, quartz countertops, and premium stainless steel JennAir appliances. A neutral-tone herringbone backsplash cascades up the wall, creating a beautiful focal point that adds both warmth and texture to the space. A dry bar with a wine refrigerator provides the perfect place to serve guests or enjoy your favorite latte in the morning.
The primary suite is a peaceful retreat, with floor-to-ceiling windows framing city and water views. The ensuite bathroom is spa-inspired, with a double vanity, coastal wood grain cabinetry, and a clean, modern aesthetic. The secondary bedroom also features its own ensuite bath, making it perfect for hosting overnight guests in style.
As one of the first owners in this exciting new development completed in 2023, you'll be at the heart of Sarasota’s next great destination. The Quay Sarasota is fast becoming the city's epicenter for luxury living, fine dining, boutique shopping, and waterfront leisure. Residents enjoy access to resort-style amenities, along with proximity to cultural venues, marinas, and the world-famous quartz sand beaches of the Gulf Coast.
Located just 15 minutes from Sarasota-Bradenton International Airport and minutes from the barrier islands, downtown arts district, and St. Armands Circle, this residence offers a highly desirable combination of location, lifestyle, and long-term value.
This luxury condominium is move-in ready and waiting for its new owner. Furnishings are available for purchase separately, making this a turnkey opportunity for the discerning buyer seeking both elegance and convenience in one of Sarasota’s most exciting new neighborhoods....
Contact an agent
Home facts
- Year built:2023
- Listing ID #:A4657928
- Added:297 day(s) ago
- Updated:May 26, 2026 at 07:48 AM
Rooms and interior
- Bedrooms:2
- Total bathrooms:3
- Full bathrooms:3
- Flooring:Tile
- Dining Description:Living Room/Dining Room Combo
- Kitchen Description:Built-In Oven, Convection Oven, Cooktop, Dishwasher, Disposal, Dry Bar, Kitchen/Family Room Combo, Range Hood, Refrigerator, Wine Refrigerator
- Bedroom Description:Walk-In Closet(s)
- Living area:1,828 sq. ft.
Heating and cooling
- Cooling:Central Air
- Heating:Central, Electric
- Central air:Yes
Structure and exterior
- Roof:Concrete
- Year built:2023
- Building area:1,828 sq. ft.
- Architectural Style:Florida
- Construction Materials:Block, Stucco
- Exterior Features:Covered Porch/Patio, Dog Run, Lighting, Outdoor Grill, Outdoor Shower, Rear Porch, Sidewalk
- Foundation Description:Slab, Stilt/On Piling
- Levels:1 Story
Schools
- High school:Booker High
- Middle school:Booker Middle
- Elementary school:Alta Vista Elementary
Utilities
- Water:Public, Water Available, Water Connected
- Sewer:Public, Public Sewer, Sewer Available, Sewer Connected
Finances and disclosures
- Price:$1,795,000
- Price per sq. ft.:$882.5
- Tax amount:$11,601 (2024)
Features and amenities
- Appliances:Built-in Oven, Convection Oven, Cooktop, Dishwasher, Disposal, Dryer, Range Hood, Refrigerator, Washer, Wine Refrigerator
- Laundry features:Dryer, In Kitchen, Laundry Room, Washer
- Amenities:Cable Available, Dry Bar, Electricity Available, Fitness Center, Kitchen/Family Room Combo, Living Room/Dining Room Combo, Lobby Key Required, Maintenance, Open Floorplan, Pool, Spa/Hot Tub, Storage, Thermostat, Walk-In Closet(s), Window Treatments
- Pool features:Heated, In Ground, Pool, Pool/Deck, Public Pool, Salt Water
Parking
- Parking description:Assigned, Attached Garage, Covered, Off Street
- Garage:Yes
- Garage spaces:1
 The information being provided by Stellar Mls is for the consumer's personal, non-commercial use and may not be used for any purpose other than to identify prospective properties consumer may be interested in purchasing. Any information relating to real estate for sale referenced on this web site comes from the Internet Data Exchange (IDX) program of the Stellar Mls. Better Homes and Gardens Real Estate Atchley Properties is not a Multiple Listing Service (MLS), nor does it offer MLS access. This website is a service of Better Homes and Gardens Real Estate Atchley Properties, a broker participant of Stellar Mls. This web site may reference real estate listing(s) held by a brokerage firm other than the broker and/or agent who owns this web site.
The accuracy of all information, regardless of source, including but not limited to open house information, square footages and lot sizes, is deemed reliable but not guaranteed and should be personally verified through personal inspection by and/or with the appropriate professionals. The data contained herein is copyrighted by Stellar Mls and is protected by all applicable copyright laws. Any unauthorized dissemination of this information is in violation of copyright laws and is strictly prohibited.
Properties in listings may have been sold or may no longer be available.
Copyright 2026 Stellar Mls. All rights reserved.
The information being provided by Stellar Mls is for the consumer's personal, non-commercial use and may not be used for any purpose other than to identify prospective properties consumer may be interested in purchasing. Any information relating to real estate for sale referenced on this web site comes from the Internet Data Exchange (IDX) program of the Stellar Mls. Better Homes and Gardens Real Estate Atchley Properties is not a Multiple Listing Service (MLS), nor does it offer MLS access. This website is a service of Better Homes and Gardens Real Estate Atchley Properties, a broker participant of Stellar Mls. This web site may reference real estate listing(s) held by a brokerage firm other than the broker and/or agent who owns this web site.
The accuracy of all information, regardless of source, including but not limited to open house information, square footages and lot sizes, is deemed reliable but not guaranteed and should be personally verified through personal inspection by and/or with the appropriate professionals. The data contained herein is copyrighted by Stellar Mls and is protected by all applicable copyright laws. Any unauthorized dissemination of this information is in violation of copyright laws and is strictly prohibited.
Properties in listings may have been sold or may no longer be available.
Copyright 2026 Stellar Mls. All rights reserved.New listings near 301 Quay Commons #1703
- New
 $1,275,000Active3 beds 3 baths3,292 sq. ft.
4908 Taywater Dell, SARASOTA, FL 34235
MLS# A4694764Listed by: COMPASS FLORIDA LLC - New
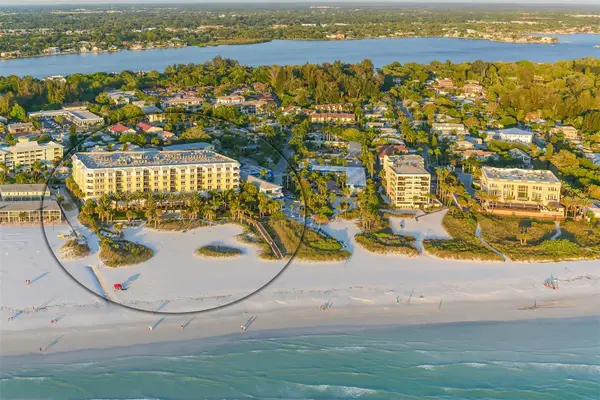 $100,000Active2 beds 3 baths1,750 sq. ft.
915 Seaside Drive #402, Weeks 10-13, SARASOTA, FL 34242
MLS# A4694774Listed by: DOUGLAS ELLIMAN - New
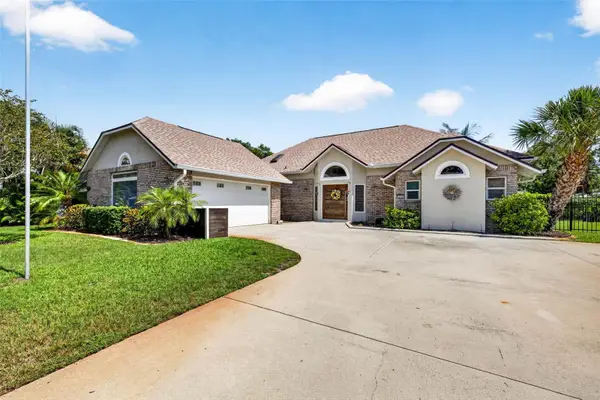 $449,000Active3 beds 2 baths1,652 sq. ft.
6282 Bonaventure Court, SARASOTA, FL 34243
MLS# TB8509376Listed by: RE/MAX ACTION FIRST OF FLORIDA - New
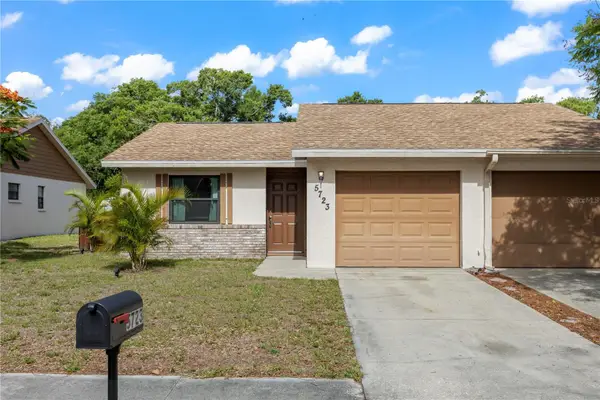 $299,000Active2 beds 1 baths721 sq. ft.
5723 Deer Hollow Trail, SARASOTA, FL 34232
MLS# TB8511154Listed by: PEOPLE'S TRUST REALTY - New
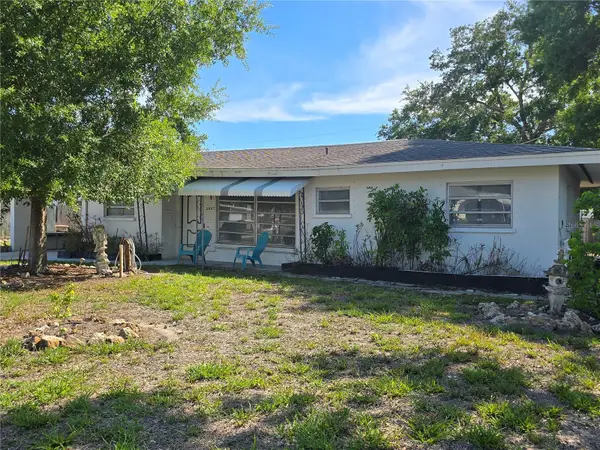 $227,000Active2 beds 2 baths1,345 sq. ft.
Address Withheld By Seller, SARASOTA, FL 34235
MLS# A4693881Listed by: SHOWTIME REALTY - New
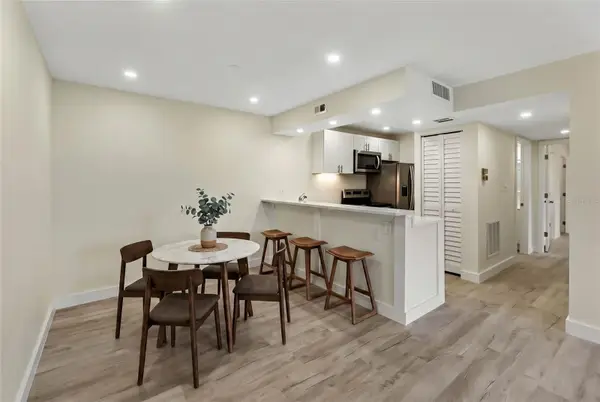 $195,000Active2 beds 2 baths964 sq. ft.
3229 Beneva Road #203, SARASOTA, FL 34232
MLS# A4694705Listed by: PREFERRED SHORE LLC - New
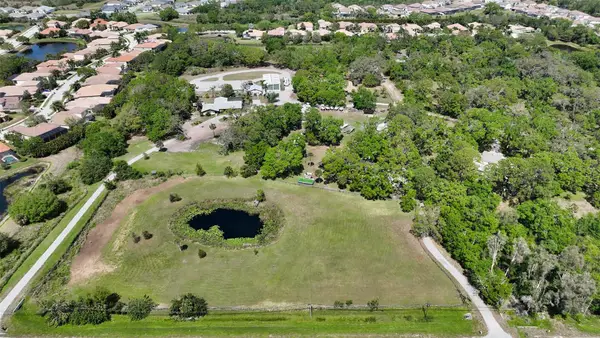 $1,499,000Active4.7 Acres
7025 Clark Road, SARASOTA, FL 34241
MLS# A4694747Listed by: IMPERIAL PROPERTY GROUP LLC - New
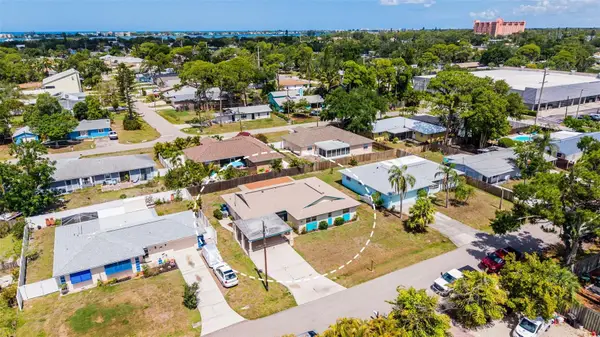 $449,000Active3 beds 2 baths1,714 sq. ft.
8824 Phyliss Avenue, SARASOTA, FL 34231
MLS# A4694704Listed by: COMPASS FLORIDA LLC - New
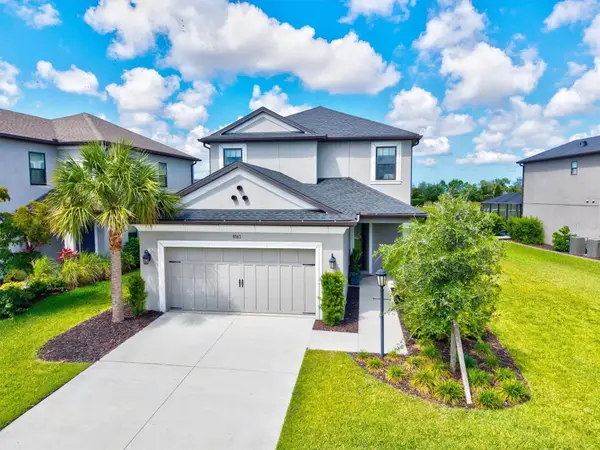 $712,500Active4 beds 4 baths2,582 sq. ft.
8363 Velda Trail, SARASOTA, FL 34241
MLS# A4694698Listed by: COMPASS FLORIDA LLC - New
 $1,279,000Active2 beds 2 baths1,521 sq. ft.
6140 Midnight Pass Road #606, SARASOTA, FL 34242
MLS# A4694184Listed by: ENGEL + VOELKERS SARASOTA


Protect your home and budget from life's surprises with an Assurant Home Warranty, backed by a partner that supports you through every step of homeownership. Explore Plans.
© 2026 Better Homes and Gardens Real Estate LLC. An Anywhere Real Estate company. All rights reserved. Better Homes and Gardens® Real Estate is a registered trademark owned by Meredith Operations Corporation, licensed to Better Homes and Gardens Real Estate LLC and used with permission. Better Homes and Gardens Real Estate LLC fully supports the principles of the Fair Housing Act and the Equal Opportunity Act. Listing information is deemed reliable but is not guaranteed accurate.
Each office is independently owned and operated.
Any services or products provided by third parties are not provided by, affiliated with or related to Better Homes and Gardens Real Estate LLC, or its affiliated companies.