
33 S Palm Avenue #1501, Sarasota, FL 34236
Local realty services provided by:Better Homes and Gardens Real Estate Thomas Group
Listed by: andrew tanner
Office: premier sotheby's international realty
MLS#:A4657527
Source:MFRMLS
Price summary
- Price:$3,700,000
- Price per sq. ft.:$1,010.65
About this home
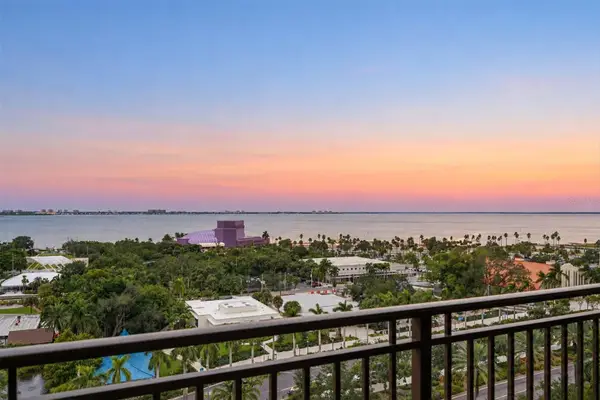
Above It All. In the Heart of Downtown Sarasota. At the celebrated intersection of Main Street and Palm Avenue, The DeMarcay offers an exceptional combination of penthouse living, panoramic water views and downtown Sarasota’s most desirable address. From its 15th-floor vantage point, this expansive residence commands sweeping views across the city skyline, Sarasota Bay and Big Pass to the Gulf of Mexico. Below, the best of Sarasota awaits within a few blocks with fine dining, art galleries, designer boutiques, performing arts, live music, the farmers’ market and the waterfront marina. St. Armands Circle and the white sands of Lido Beach are just three miles away, across the iconic Ringling Bridge. Crowning The DeMarcay, the 18th-floor bi-level amenity terrace offers 360-degree views of the city, bay and Gulf. Residents enjoy an owners’ lounge, fitness center, outdoor kitchen and pool terrace with inviting spaces for relaxing, gathering and watching the sunset. The building also provides 24-hour on-site staff and the distinction of being downtown Sarasota’s only condominium offering 24/7 valet parking. Encompassing 3,407 square feet, this bay-facing residence features three private bedroom suites, a separate office or den, powder room and open living and dining areas. High ceilings and expansive windows bring natural light into the interiors and frame the surrounding water and skyline. A private balcony extends the living space outdoors, overlooking Sarasota Bay. The kitchen features imported Italian cabinetry, quartz countertops, a five-burner Miele gas cooktop and integrated Miele appliances. The primary suite includes a spacious bath with Italian designer cabinetry, porcelain undermount sinks, a soaking tub and a large walk-in shower. Rising 18 stories with just 39 private residences, The DeMarcay offers an intimate residential with a distinctive architectural legacy. The restored historic facades of the original DeMarcay Hotel, dating to 1922, and the Roth Cigar Factory, dating to the 1920s, connect this exceptional modern residence to Sarasota’s storied past. The combination of bay and Gulf views, generous living space, 24-hour valet service and a walkable downtown address makes this Penthouse Collection residence a distinctive opportunity in the very center of downtown Sarasota....
Contact an agent
Home facts
- Year built:2024
- Subdivision & Development:DEMARCAY
- Listing ID #:A4657527
- Added:491 day(s) ago
- Updated:November 05, 2026 at 07:36 PM
Rooms and interior
- Bedrooms:3
- Total bathrooms:4
- Full bathrooms:3
- Half bathrooms:1
- Flooring:Tile
- Dining Description:Eat In Kitchen
- Kitchen Description:Built-In Oven, Convection Oven, Cooktop, Dishwasher, Disposal, Eat-in Kitchen, Exhaust Fan, Microwave, Range Hood, Refrigerator, Stone Counters, Wine Refrigerator
- Bedroom Description:High Ceilings, Walk-In Closet(s)
- Basement Description:Pillar/Post/Pier
- Living area:3,407 sq. ft.
Heating and cooling
- Cooling:Central Air
- Heating:Central
- Central air:Yes
Structure and exterior
- Roof:Concrete
- Year built:2024
- Building area:3,407 sq. ft.
- Lot area:0.2 Acres
- Lot Features:Near Marina, Near Public Transit, Sidewalk
- Construction Materials:Concrete, Stucco
- Exterior Features:Balcony, Covered Porch/Patio, Patio, Sidewalk
- Foundation Description:Pillar/post/pier
- Levels:1 Story
Schools
- High school:Sarasota High
- Middle school:Booker Middle
- Elementary school:Southside Elementary
Utilities
- Water:Public, Water Connected
- Sewer:Public Sewer, Sewer Connected
Finances and disclosures
- Price:$3,700,000
- Price per sq. ft.:$1,010.65
Features and amenities
- Appliances:Built-in Oven, Convection Oven, Cooktop, Dishwasher, Disposal, Dryer, Exhaust Fan, Microwave, Range Hood, Refrigerator, Washer, Wine Refrigerator
- Laundry features:Dryer, Laundry Room, Washer
- Amenities:BB/HS Internet Available, Cable Available, Eat-in Kitchen, High Ceilings, Natural Gas Connected, Open Floorplan, Stone Counters, Thermostat, Walk-In Closet(s)
- Pool features:Public Pool
Parking
- Parking description:Assigned, Attached Garage, Circular Driveway, Covered, On Street, Valet
- Garage:Yes
- Garage spaces:2
 The information being provided by Stellar Mls is for the consumer's personal, non-commercial use and may not be used for any purpose other than to identify prospective properties consumer may be interested in purchasing. Any information relating to real estate for sale referenced on this web site comes from the Internet Data Exchange (IDX) program of the Stellar Mls. Better Homes and Gardens Real Estate Thomas Group is not a Multiple Listing Service (MLS), nor does it offer MLS access. This website is a service of Better Homes and Gardens Real Estate Thomas Group, a broker participant of Stellar Mls. This web site may reference real estate listing(s) held by a brokerage firm other than the broker and/or agent who owns this web site.
The accuracy of all information, regardless of source, including but not limited to open house information, square footages and lot sizes, is deemed reliable but not guaranteed and should be personally verified through personal inspection by and/or with the appropriate professionals. The data contained herein is copyrighted by Stellar Mls and is protected by all applicable copyright laws. Any unauthorized dissemination of this information is in violation of copyright laws and is strictly prohibited.
Properties in listings may have been sold or may no longer be available.
Copyright 2026 Stellar Mls. All rights reserved.
New listings near 33 S Palm Avenue #1501
- Coming Soon
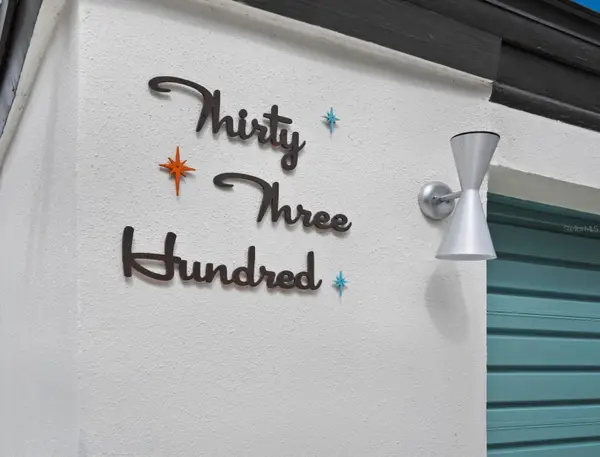 $1,600,000Coming Soon4 beds 3 baths2,701 sq. ft.
3300 Mineola Drive, SARASOTA, FL 34239
MLS# A4711285Listed by: PREMIER SOTHEBY'S INTERNATIONAL REALTY - Coming Soon
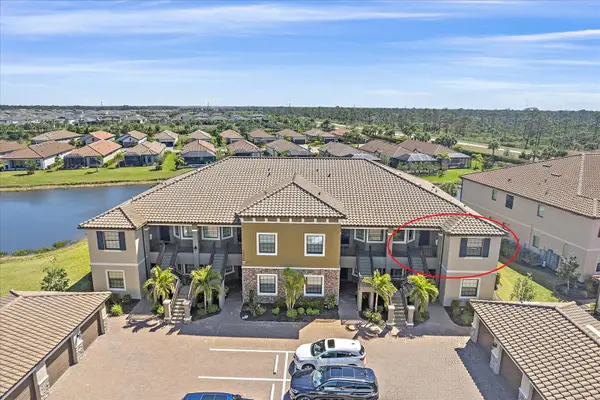 $485,000Coming Soon2 beds 2 baths1,526 sq. ft.
12410 Osorio Court #204, SARASOTA, FL 34238
MLS# A4711605Listed by: KELLER WILLIAMS ON THE WATER S - Coming SoonOpen Sun, 1 to 4pm
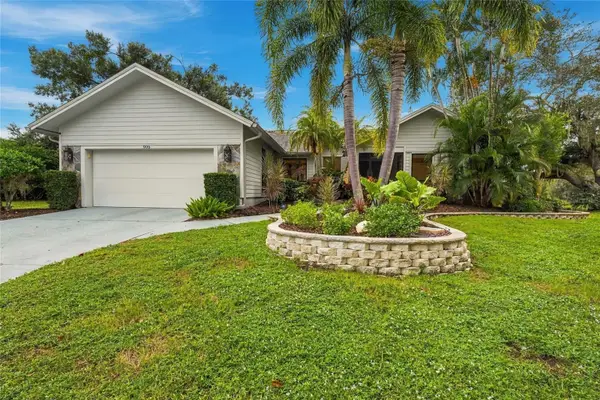 $700,000Coming Soon3 beds 2 baths2,131 sq. ft.
905 Faulkwood Court, SARASOTA, FL 34232
MLS# A4711909Listed by: PREFERRED SHORE LLC - Coming Soon
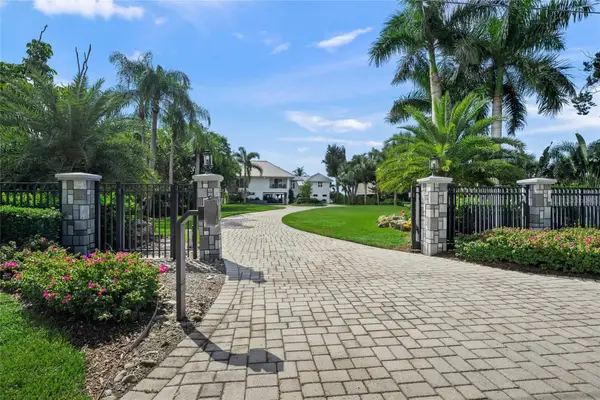 $8,600,000Coming Soon4 beds 6 baths5,456 sq. ft.
700 Freeling Drive, SARASOTA, FL 34242
MLS# A4711256Listed by: KELLER WILLIAMS ON THE WATER S - Coming Soon
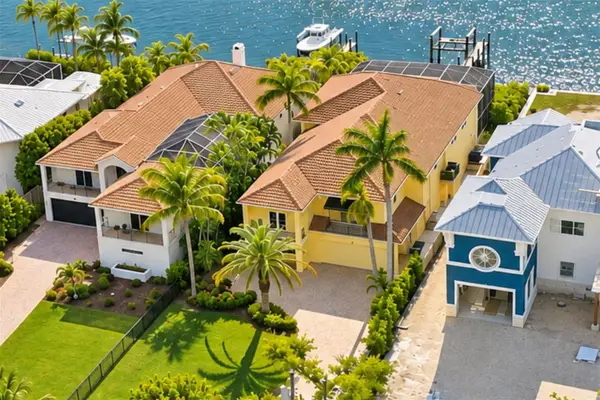 $3,900,000Coming Soon3 beds 5 baths2,962 sq. ft.
4026 Roberts Point Road, SARASOTA, FL 34242
MLS# A4711675Listed by: DOUGLAS ELLIMAN - Coming Soon
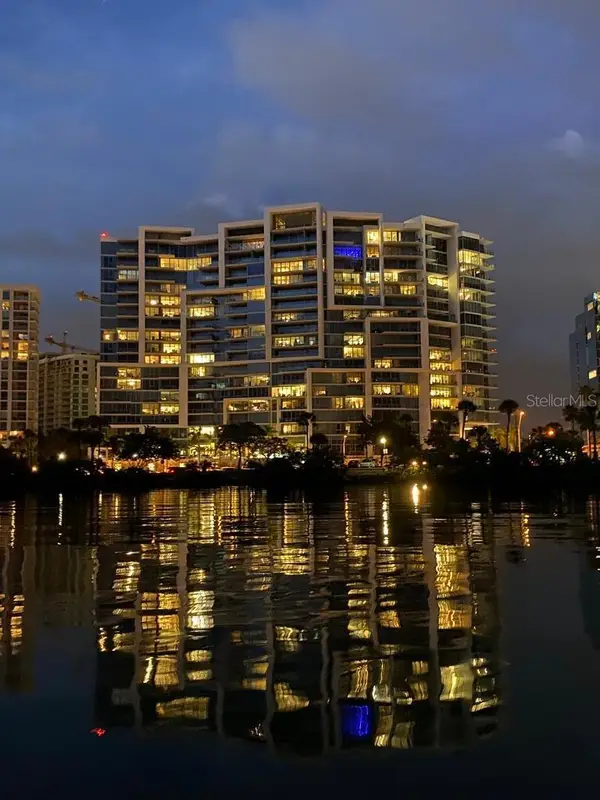 $2,695,000Coming Soon3 beds 3 baths1,920 sq. ft.
1155 N Gulfstream Avenue #1204, SARASOTA, FL 34236
MLS# TB8564249Listed by: COMMUNITY REALTY ASSOCIATES - Coming Soon
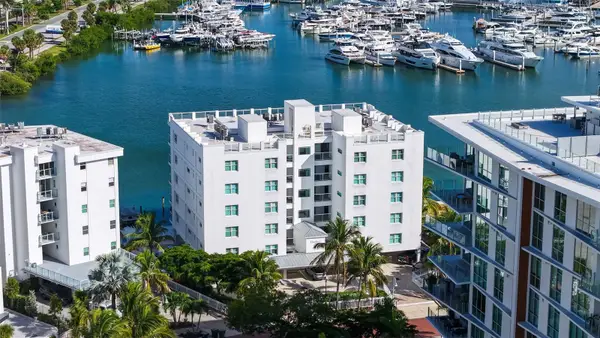 $2,980,000Coming Soon2 beds 3 baths1,949 sq. ft.
650 Golden Gate Point #302, SARASOTA, FL 34236
MLS# A4710733Listed by: MORGANDO REALTY SERVICES, LLC - Coming SoonOpen Sun, 12 to 3pm
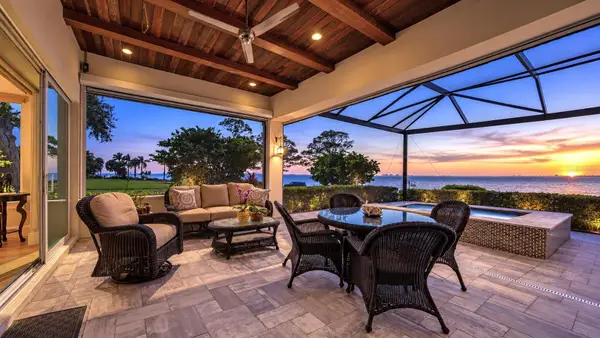 $2,950,000Coming Soon4 beds 5 baths3,027 sq. ft.
7927 Longbay Boulevard, SARASOTA, FL 34243
MLS# A4711060Listed by: FINE PROPERTIES - Coming Soon
 $635,000Coming Soon1 beds 1 baths990 sq. ft.
750 N Tamiami Trail #1115, SARASOTA, FL 34236
MLS# A4711363Listed by: PREMIER SOTHEBY'S INTERNATIONAL REALTY - Coming Soon
 $400,000Coming Soon3 beds 2 baths1,088 sq. ft.
2211 Novus Street, SARASOTA, FL 34237
MLS# A4710726Listed by: SPECIALIZED REAL ESTATE LLC


Protect your home and budget from life's surprises with an Assurant Home Warranty, backed by a partner that supports you through every step of homeownership. Explore Plans.
© 2026 Better Homes and Gardens Real Estate LLC. An Anywhere Real Estate company. All rights reserved. Better Homes and Gardens® Real Estate is a registered trademark owned by Meredith Operations Corporation, licensed to Better Homes and Gardens Real Estate LLC and used with permission. Better Homes and Gardens Real Estate LLC fully supports the principles of the Fair Housing Act and the Equal Opportunity Act. Listing information is deemed reliable but is not guaranteed accurate.
Each office is independently owned and operated.
Any services or products provided by third parties are not provided by, affiliated with or related to Better Homes and Gardens Real Estate LLC, or its affiliated companies.