
3304 Spring Mill Circle, Sarasota, FL 34239
Local realty services provided by:Better Homes and Gardens Real Estate Atchley Properties
3304 Spring Mill Circle,Sarasota, FL 34239
$540,000
- 3 Beds
- 2 Baths
- - sq. ft.
- Single family
- Sold
Listed by: rachel tritschler, logan kilgore, pa
Office: re/max alliance group
MLS#:A4700094
Source:MFRMLS
Sorry, we are unable to map this address
Price summary
- Price:$540,000
- Monthly HOA dues:$8.33
About this home
Offering remarkable pool home with an outstanding Sarasota location, this low HOA fee community in Village Green Club Estates delivers the perfect combination of comfort, functionality, and Florida living. Situated on a spacious corner lot, this solid block home features a thoughtfully designed split-bedroom floor plan, multiple living areas, and a private backyard retreat—creating an ideal setting for everyday living and entertaining.
Inside, the bright and open layout provides exceptional flexibility with a spacious living room and separate family room, giving everyone room to gather or unwind. An electric fireplace adds warmth and ambiance, while the functional design allows for seamless flow throughout the home.
The split-bedroom floor plan offers outstanding privacy for owners and guests alike. The spacious primary suite is tucked away on one side of the home and features a large walk-in closet and private en-suite bathroom. Two additional bedrooms are positioned on the opposite side of the home and share a full bath with direct access to the pool, making it ideal for guests and outdoor entertaining.
Step outside to your private backyard oasis. The newly resurfaced pool is perfect for enjoying Florida’s year-round sunshine, while the covered lanai provides a comfortable space for outdoor dining or relaxing overlooking the fully fenced backyard.
The home has been exceptionally maintained, with major improvements already completed for added peace of mind. A new roof was installed in 2020, the air conditioning system was replaced in 2022, and most of the kitchen appliances have been updated within the past few years, allowing the next owner to move in with confidence.
Village Green Club Estates is one of Sarasota’s most established neighborhoods, known for its mature landscaping, beautifully maintained homes, and remarkably low HOA fees. Residents also enjoy the nearby Village Green Golf Club, where affordable annual and monthly membership options make it easy to enjoy golf, dining, and an active social atmosphere without the obligation of mandatory membership.
Situated in the heart of Sarasota off Bee Ridge Road between US-41 and I-75, this home is just minutes from Downtown Sarasota, Siesta Key Beach, Lido Beach, the Legacy Trail, Payne Park, Sarasota High School, Brookside Middle School, and the Sarasota Art Museum. Enjoy convenient access to Sarasota’s renowned dining, shopping, cultural attractions, Big Olaf Ice Cream, Yoder’s Fresh Market, the YMCA, Locklear Park, and the area’s beautiful Gulf beaches.
This is a rare opportunity to own a beautifully maintained pool home in one of Sarasota’s most desirable established communities. Combining major system updates, low HOA fees, optional golf membership, and an unbeatable central location, this home offers the perfect Florida lifestyle. Schedule your private showing today....
Contact an agent
Home facts
- Year built:1975
- Subdivision & Development:VILLAGE GREEN CLUB ESTATES UNIT A
- Listing ID #:A4700094
- Added:52 day(s) ago
- Updated:September 17, 2026 at 07:39 AM
Rooms and interior
- Bedrooms:3
- Total bathrooms:2
- Full bathrooms:2
- Flooring:Luxury Vinyl
- Dining Description:Eat In Kitchen, Living Room/Dining Room Combo
- Kitchen Description:Dishwasher, Eat-in Kitchen, Kitchen/Family Room Combo, Range, Range Hood, Refrigerator, Solid Wood Cabinets, Stone Counters
- Bedroom Description:Primary Bedroom Main Floor, Split Bedroom, Walk-In Closet(s)
Heating and cooling
- Cooling:Central Air
- Heating:Central, Electric
- Central air:Yes
Structure and exterior
- Roof:Tile
- Year built:1975
- Lot Features:Corner Lot, Paved
- Architectural Style:Florida
- Construction Materials:Block, Stucco
- Exterior Features:Covered Porch/Patio, Front Porch, Patio, Screened
- Foundation Description:Slab
- Levels:1 Story
Schools
- High school:Sarasota High
- Middle school:Brookside Middle
- Elementary school:Wilkinson Elementary
Utilities
- Water:Public, Water Connected
- Sewer:Public, Public Sewer, Sewer Connected
Finances and disclosures
- Price:$540,000
- Tax amount:$5,971 (2025)
Features and amenities
- Appliances:Dishwasher, Dryer, Range, Range Hood, Refrigerator, Washer
- Laundry features:Dryer, In Garage, Washer
- Amenities:BB/HS Internet Available, Built-In Features, Cable Available, Ceiling Fans(s), Crown Molding, Eat-in Kitchen, Golf Course, Kitchen/Family Room Combo, Living Room/Dining Room Combo, Open Floorplan, Primary Bedroom Main Floor, Solid Wood Cabinets, Split Bedroom, Stone Counters, Thermostat, Walk-In Closet(s)
- Pool features:Indoor, Private Pool, Screen Enclosure
Parking
- Parking description:Attached Garage, Driveway, Garage Door Opener
- Garage:Yes
- Garage spaces:2
 The information being provided by Stellar Mls is for the consumer's personal, non-commercial use and may not be used for any purpose other than to identify prospective properties consumer may be interested in purchasing. Any information relating to real estate for sale referenced on this web site comes from the Internet Data Exchange (IDX) program of the Stellar Mls. Better Homes and Gardens Real Estate Atchley Properties is not a Multiple Listing Service (MLS), nor does it offer MLS access. This website is a service of Better Homes and Gardens Real Estate Atchley Properties, a broker participant of Stellar Mls. This web site may reference real estate listing(s) held by a brokerage firm other than the broker and/or agent who owns this web site.
The accuracy of all information, regardless of source, including but not limited to open house information, square footages and lot sizes, is deemed reliable but not guaranteed and should be personally verified through personal inspection by and/or with the appropriate professionals. The data contained herein is copyrighted by Stellar Mls and is protected by all applicable copyright laws. Any unauthorized dissemination of this information is in violation of copyright laws and is strictly prohibited.
Properties in listings may have been sold or may no longer be available.
Copyright 2026 Stellar Mls. All rights reserved.
The information being provided by Stellar Mls is for the consumer's personal, non-commercial use and may not be used for any purpose other than to identify prospective properties consumer may be interested in purchasing. Any information relating to real estate for sale referenced on this web site comes from the Internet Data Exchange (IDX) program of the Stellar Mls. Better Homes and Gardens Real Estate Atchley Properties is not a Multiple Listing Service (MLS), nor does it offer MLS access. This website is a service of Better Homes and Gardens Real Estate Atchley Properties, a broker participant of Stellar Mls. This web site may reference real estate listing(s) held by a brokerage firm other than the broker and/or agent who owns this web site.
The accuracy of all information, regardless of source, including but not limited to open house information, square footages and lot sizes, is deemed reliable but not guaranteed and should be personally verified through personal inspection by and/or with the appropriate professionals. The data contained herein is copyrighted by Stellar Mls and is protected by all applicable copyright laws. Any unauthorized dissemination of this information is in violation of copyright laws and is strictly prohibited.
Properties in listings may have been sold or may no longer be available.
Copyright 2026 Stellar Mls. All rights reserved.New listings near 3304 Spring Mill Circle
- Coming Soon
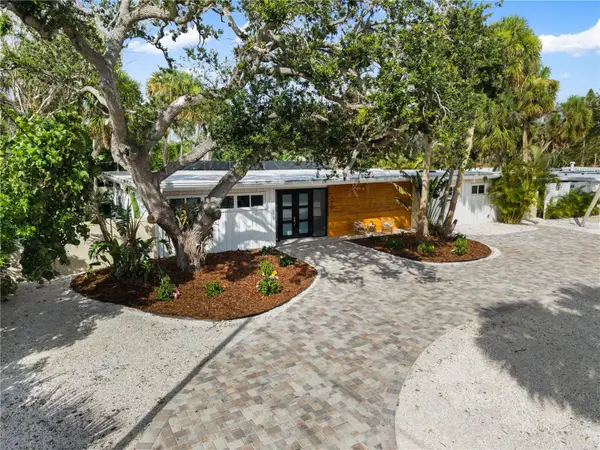 $2,275,000Coming Soon4 beds 3 baths2,450 sq. ft.
4879 Commonwealth Drive, SARASOTA, FL 34242
MLS# A4706036Listed by: PREFERRED SHORE LLC - Coming Soon
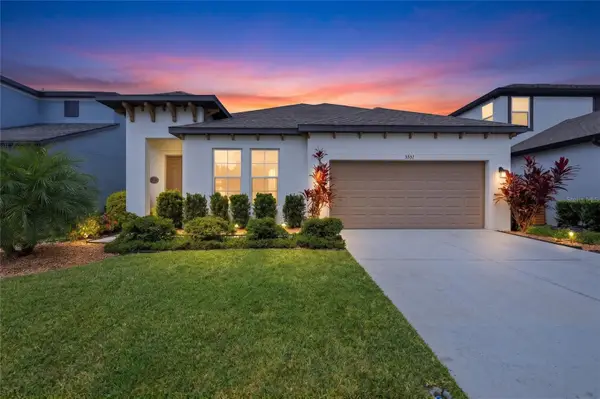 $665,000Coming Soon5 beds 2 baths2,135 sq. ft.
3583 Secret Stroll Drive, SARASOTA, FL 34240
MLS# A4705970Listed by: REAL BROKER, LLC - Coming Soon
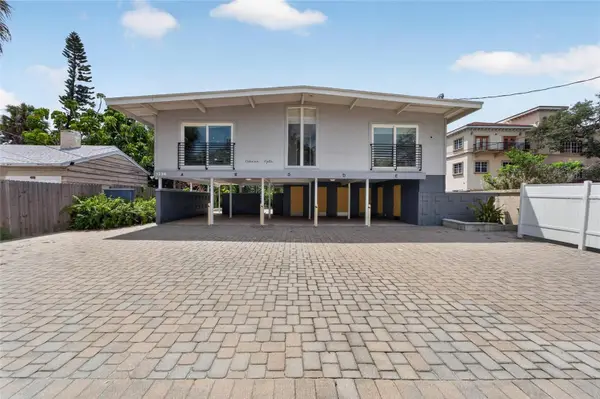 $1,599,000Coming Soon7 beds 6 baths2,832 sq. ft.
1236 13th Street, SARASOTA, FL 34236
MLS# TB8547887Listed by: CENTURY 21 LINK REALTY, INC. - Coming Soon
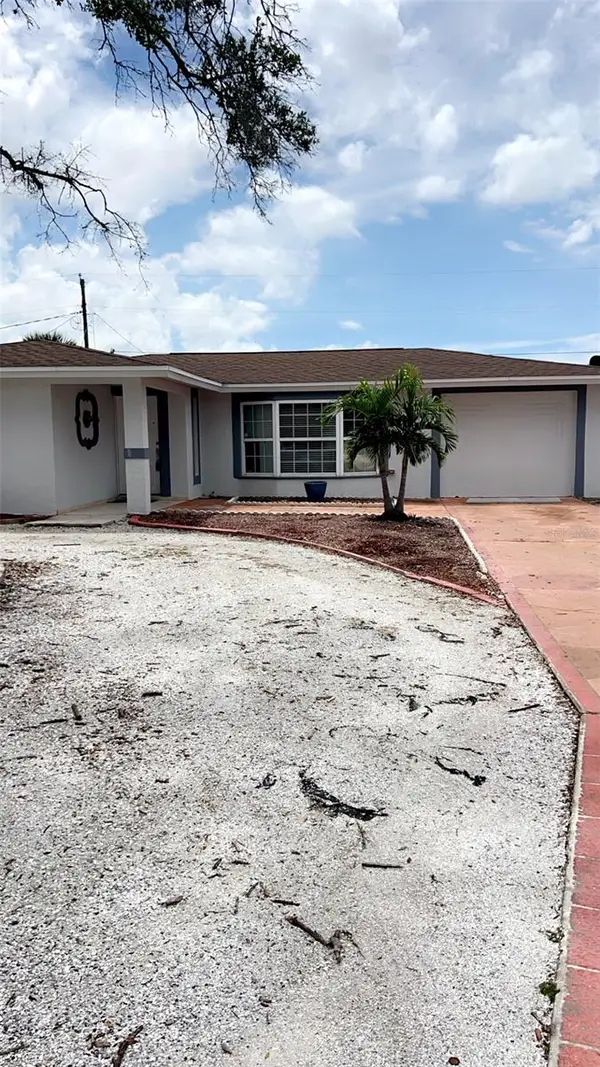 $425,000Coming Soon4 beds 2 baths1,818 sq. ft.
3100 Lake Ridge Drive, SARASOTA, FL 34237
MLS# A4704529Listed by: WORLD CAPITAL REALTY LLC - Coming Soon
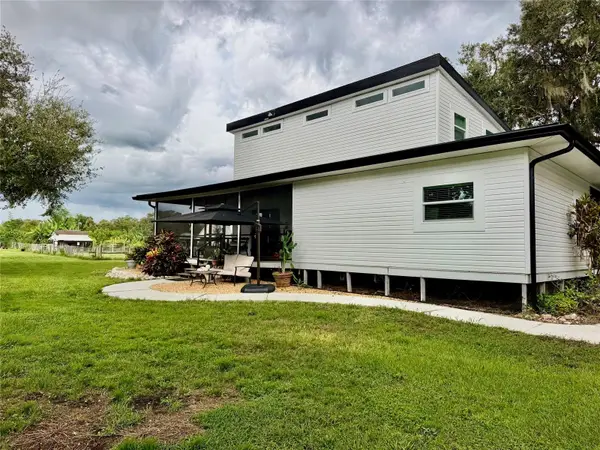 $915,000Coming Soon3 beds 3 baths1,577 sq. ft.
1132 Lena Lane, SARASOTA, FL 34240
MLS# A4705854Listed by: OLD FLORIDA REALTY LLC - Coming Soon
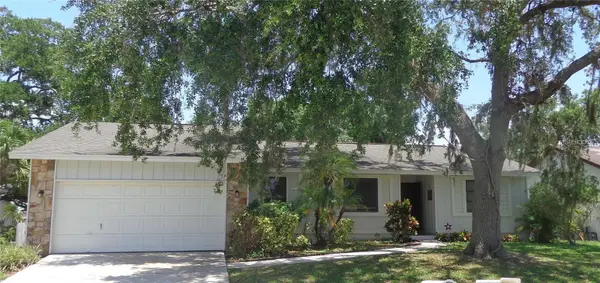 $399,900Coming Soon3 beds 2 baths1,533 sq. ft.
2475 Wood Oak Drive, SARASOTA, FL 34232
MLS# A4705861Listed by: BRIGHT REALTY - Coming Soon
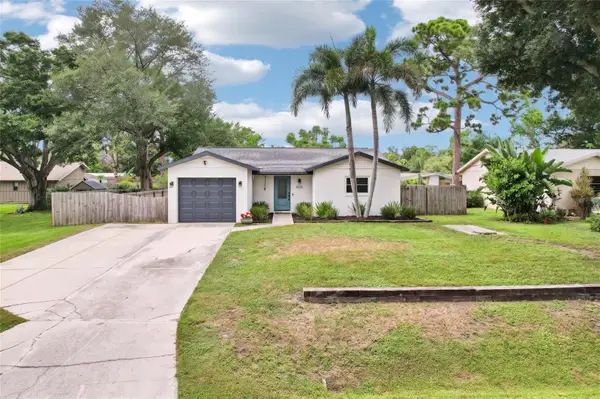 $389,000Coming Soon2 beds 2 baths1,057 sq. ft.
8710 Filson Place, SARASOTA, FL 34231
MLS# TB8544501Listed by: REDFIN CORPORATION - Coming Soon
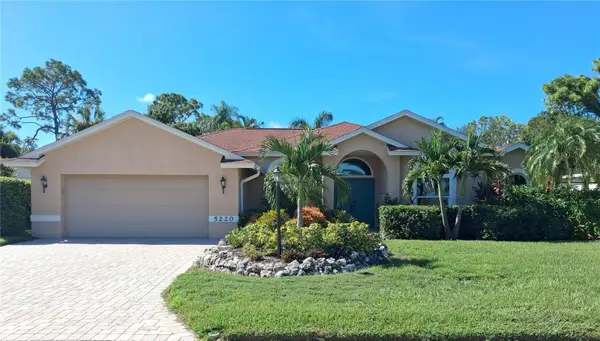 $750,000Coming Soon3 beds 2 baths2,082 sq. ft.
5220 Sunnydale Circle S, SARASOTA, FL 34233
MLS# TB8547619Listed by: GULF SHORES REALTY ERA POWERED LLC - Coming Soon
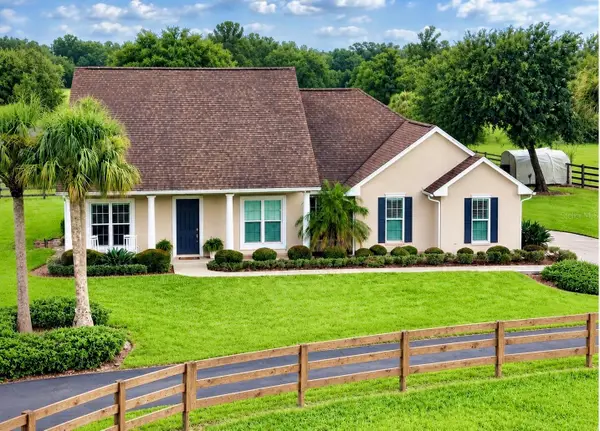 $1,100,000Coming Soon3 beds 1 baths1,628 sq. ft.
7181 Westwood Way, SARASOTA, FL 34241
MLS# A4705291Listed by: FATHOM REALTY FL LLC - Coming SoonOpen Sun, 1am to 4pm
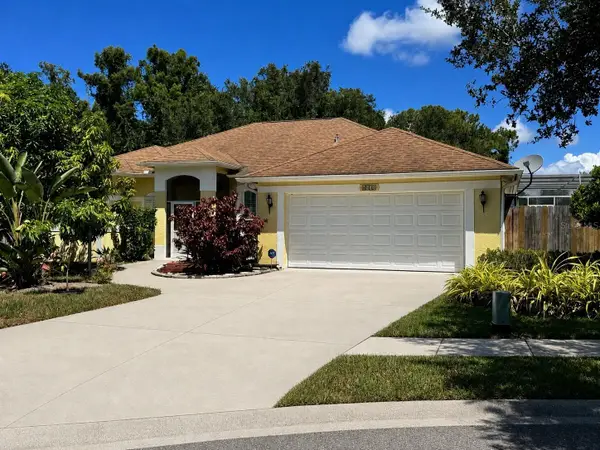 $575,000Coming Soon3 beds 2 baths1,860 sq. ft.
5631 Bent Oak Drive, SARASOTA, FL 34232
MLS# A4705340Listed by: PREFERRED SHORE LLC


Protect your home and budget from life's surprises with an Assurant Home Warranty, backed by a partner that supports you through every step of homeownership. Explore Plans.
© 2026 Better Homes and Gardens Real Estate LLC. An Anywhere Real Estate company. All rights reserved. Better Homes and Gardens® Real Estate is a registered trademark owned by Meredith Operations Corporation, licensed to Better Homes and Gardens Real Estate LLC and used with permission. Better Homes and Gardens Real Estate LLC fully supports the principles of the Fair Housing Act and the Equal Opportunity Act. Listing information is deemed reliable but is not guaranteed accurate.
Each office is independently owned and operated.
Any services or products provided by third parties are not provided by, affiliated with or related to Better Homes and Gardens Real Estate LLC, or its affiliated companies.