
3402 Shingle Oak Terrace, Sarasota, FL 34237
Local realty services provided by:Better Homes and Gardens Real Estate Synergy
Listed by: angie murph
Office: lpt realty, llc.
MLS#:A4699722
Source:MFRMLS
Price summary
- Price:$155,000
- Price per sq. ft.:$160.79
- Monthly HOA dues:$210
About this home
You WILL LOVE Where You Live! Charming, cozy, and move-in ready in the highly desirable 55+ gated community of Oakwood Manor, the ONLY resident-owned park within Sarasota city limits—meaning NO LOT RENT! MAJOR IMPROVEMENTS provide peace of mind for years to come. Previous updates include vinyl siding, replacement windows, and the main sewer line (2018). Recent renovations include NEW LEVELING AND SUPPORT PIERS (10/2025), all NEW SUBFLOORING THROUGHOUT the home, including the Florida room (10/2025), fresh INTERIOR PAINT, LUXURY VINYL PLANK FLOORING THROUGHOUT the main living areas, and all NEW CARPET IN BOTH BEDROOMS (11/2025), a COMPLETE NEW TPO ROOFOVER (WITH A 20 YEAR TRANSFERABLE WARRANTY) AND NEW CARPORT with ADDITIONAL TIE-DOWNS RATED UP TO 150 MPH (2/2026), NEW HVAC system, ELECTRICAL PANEL NEW and METER BASE (3/2026), a NEW REAR CONCRETE PATIO (4/2026), and a NEWLY CONSTRUCTED FRAMED VINYL-SIDED SHED (6/2026).This delightful FULLY FURNISHED 2-bedroom, 2-bath bungalow-style home is proof that great things come in the perfect-sized package. Thoughtfully updated with quality improvements throughout, this home offers a desirable split-bedroom floor plan, abundant natural light, exceptional storage, and an inviting open-concept design. The added space of the living room push-out creates the perfect area for additional living or dining space, enhancing both comfort and functionality. The beautifully updated kitchen is designed for both functionality and style, featuring a built-in cooktop, built-in oven, overhead microwave, new refrigerator, garbage disposal, and ample cabinetry—making the most of every inch of space. The spacious front guest bedroom is highlighted by a large bay window that fills the room with natural light and is complimented by an en-suite bathroom and indoor laundry with stackable washer and dryer. A fully enclosed Florida room with newer windows and sliding glass doors provides approximately 120 square feet of additional living or entertaining space and features a convenient pass-through entrance to the front bedroom and guest bath, creating flexibility for guests, hobbies, or a relaxing sitting area.
Oakwood Manor is a beautifully maintained, gated 90-acre community offering an exceptional Florida lifestyle with a low $210/month maintenance fee, which includes lawn care, cable TV, access to the heated pool and spa, clubhouse amenities, and more. Residents enjoy a spacious clubhouse with a fitness room, library, billiards, commercial kitchen, event hall, stage, dance floor, and an active social calendar filled with year-round activities, clubs, shuffleboard, putt-putt, and community events. Ideally located adjacent to the Legacy Trail and Sarasota's city-managed pickleball courts. Oakwood Manor is located nearby downtown Sarasota and the sandy shores of Lido Beach is an easy drive, with convenient access to shopping, dining, Tamiami Trail, and I-75. Please note that Oakwood Manor is an age-restricted community and does not permit pets or motorcycles....
Contact an agent
Home facts
- Year built:1972
- Subdivision & Development:OAKWOOD MANOR
- Listing ID #:A4699722
- Added:72 day(s) ago
- Updated:September 21, 2026 at 07:14 PM
Rooms and interior
- Bedrooms:2
- Total bathrooms:2
- Full bathrooms:2
- Flooring:Carpet, Luxury Vinyl, Tile
- Dining Description:Living Room/Dining Room Combo
- Kitchen Description:Built-In Oven, Cooktop, Dishwasher, Disposal, Microwave, Refrigerator
- Bedroom Description:Split Bedroom
- Basement Description:Pillar/Post/Pier
- Living area:748 sq. ft.
Heating and cooling
- Cooling:Central Air
- Heating:Central
- Central air:Yes
Structure and exterior
- Roof:Membrane, Roof Over
- Year built:1972
- Building area:748 sq. ft.
- Lot area:0.1 Acres
- Construction Materials:Vinyl Siding
- Exterior Features:Enclosed, Lighting, Private Mailbox
- Foundation Description:Pillar/post/pier
- Levels:1 Story
Utilities
- Water:Public, Water Connected
- Sewer:Public Sewer, Sewer Connected
Finances and disclosures
- Price:$155,000
- Price per sq. ft.:$160.79
- Tax amount:$1,552 (2025)
Features and amenities
- Appliances:Built-in Oven, Cooktop, Dishwasher, Disposal, Dryer, Electric Water Heater, Microwave, Refrigerator, Washer
- Laundry features:Dryer, Inside, Washer
- Amenities:BB/HS Internet Available, Cable Connected, Cable TV, Ceiling Fans(s), Clubhouse, Fitness Center, Gated, Living Room/Dining Room Combo, Open Floorplan, Phone Available, Pool, Spa/Hot Tub, Split Bedroom, Thermostat, Vehicle Restrictions
- Pool features:Pool, Public Pool
Parking
- Parking description:2 Car Carport, Driveway, Tandem
- Carport spaces:2
 The information being provided by Stellar Mls is for the consumer's personal, non-commercial use and may not be used for any purpose other than to identify prospective properties consumer may be interested in purchasing. Any information relating to real estate for sale referenced on this web site comes from the Internet Data Exchange (IDX) program of the Stellar Mls. Better Homes and Gardens Real Estate Synergy is not a Multiple Listing Service (MLS), nor does it offer MLS access. This website is a service of Better Homes and Gardens Real Estate Synergy, a broker participant of Stellar Mls. This web site may reference real estate listing(s) held by a brokerage firm other than the broker and/or agent who owns this web site.
The accuracy of all information, regardless of source, including but not limited to open house information, square footages and lot sizes, is deemed reliable but not guaranteed and should be personally verified through personal inspection by and/or with the appropriate professionals. The data contained herein is copyrighted by Stellar Mls and is protected by all applicable copyright laws. Any unauthorized dissemination of this information is in violation of copyright laws and is strictly prohibited.
Properties in listings may have been sold or may no longer be available.
Copyright 2026 Stellar Mls. All rights reserved.
The information being provided by Stellar Mls is for the consumer's personal, non-commercial use and may not be used for any purpose other than to identify prospective properties consumer may be interested in purchasing. Any information relating to real estate for sale referenced on this web site comes from the Internet Data Exchange (IDX) program of the Stellar Mls. Better Homes and Gardens Real Estate Synergy is not a Multiple Listing Service (MLS), nor does it offer MLS access. This website is a service of Better Homes and Gardens Real Estate Synergy, a broker participant of Stellar Mls. This web site may reference real estate listing(s) held by a brokerage firm other than the broker and/or agent who owns this web site.
The accuracy of all information, regardless of source, including but not limited to open house information, square footages and lot sizes, is deemed reliable but not guaranteed and should be personally verified through personal inspection by and/or with the appropriate professionals. The data contained herein is copyrighted by Stellar Mls and is protected by all applicable copyright laws. Any unauthorized dissemination of this information is in violation of copyright laws and is strictly prohibited.
Properties in listings may have been sold or may no longer be available.
Copyright 2026 Stellar Mls. All rights reserved.New listings near 3402 Shingle Oak Terrace
- Coming Soon
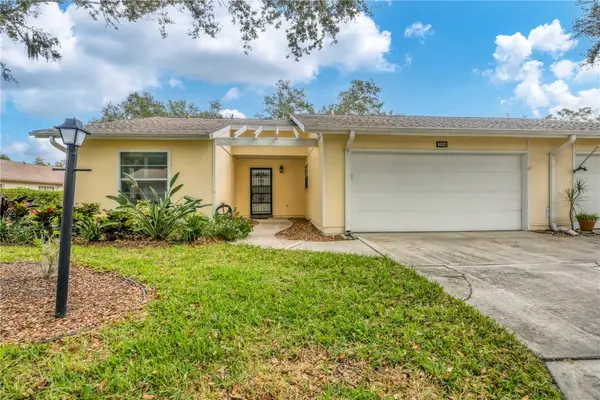 $291,000Coming Soon2 beds 2 baths1,374 sq. ft.
4021 Oakhurst Drive #3121, SARASOTA, FL 34233
MLS# A4705984Listed by: REAL BROKER, LLC - Coming Soon
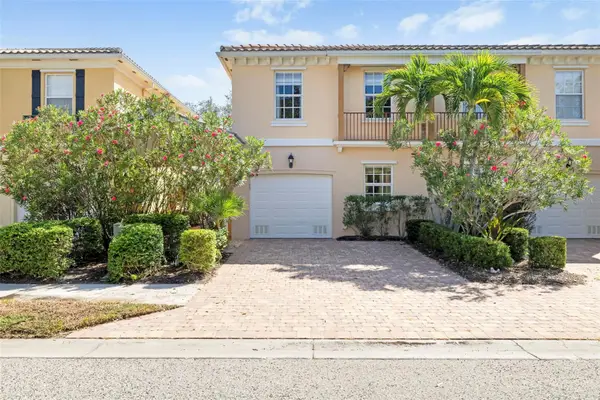 $390,000Coming Soon3 beds 3 baths1,672 sq. ft.
7632 Bergamo Avenue, SARASOTA, FL 34238
MLS# A4706365Listed by: PREMIER SOTHEBY'S INTERNATIONAL REALTY - Coming SoonOpen Sat, 12 to 3pm
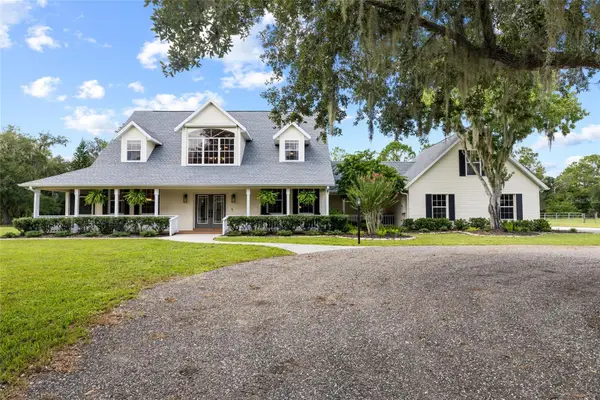 $1,400,000Coming Soon5 beds 4 baths3,289 sq. ft.
1070 Bel Air Star Parkway, SARASOTA, FL 34240
MLS# TB8549264Listed by: CHARLES RUTENBERG REALTY INC - Coming Soon
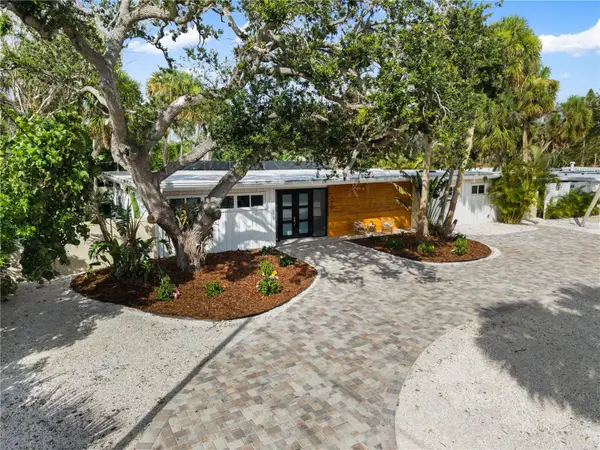 $2,275,000Coming Soon4 beds 3 baths2,450 sq. ft.
4879 Commonwealth Drive, SARASOTA, FL 34242
MLS# A4706036Listed by: PREFERRED SHORE LLC - Coming Soon
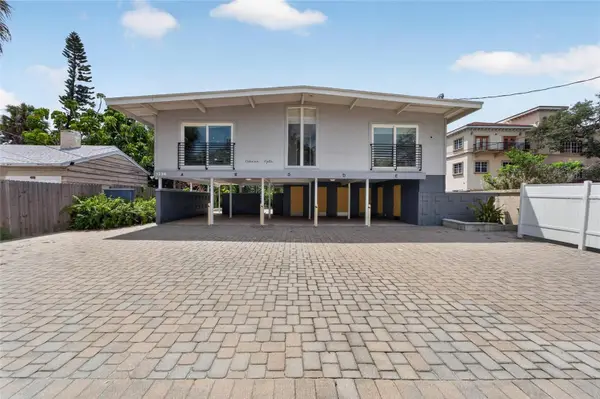 $1,599,000Coming Soon7 beds 6 baths2,832 sq. ft.
1236 13th Street, SARASOTA, FL 34236
MLS# TB8547887Listed by: CENTURY 21 LINK REALTY, INC. - Coming Soon
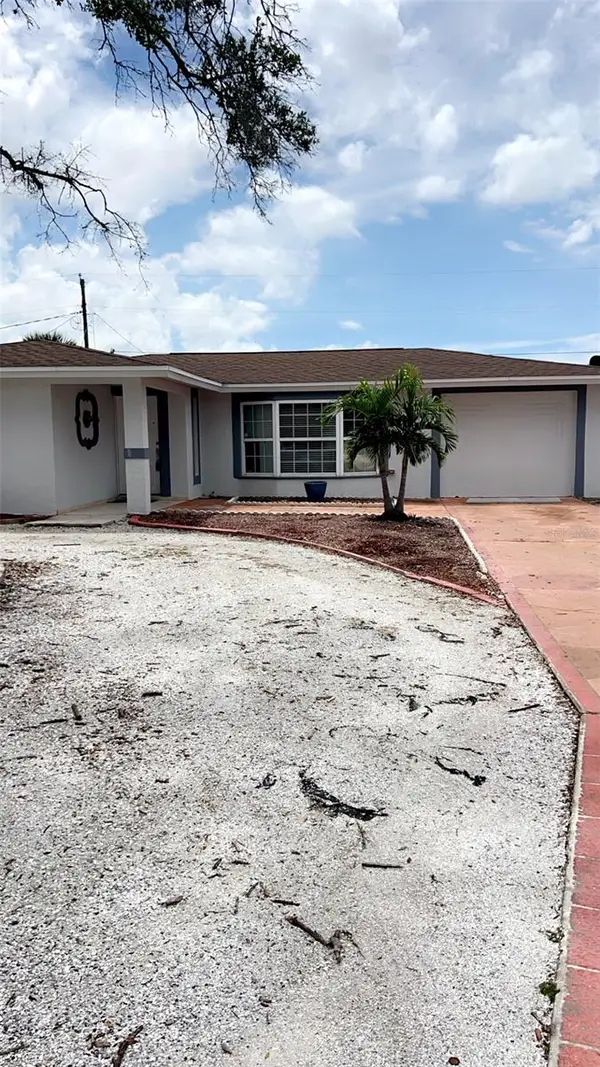 $425,000Coming Soon4 beds 2 baths1,818 sq. ft.
3100 Lake Ridge Drive, SARASOTA, FL 34237
MLS# A4704529Listed by: WORLD CAPITAL REALTY LLC - Coming Soon
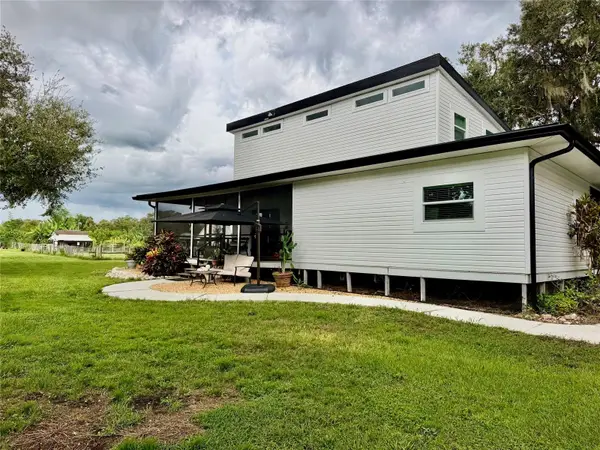 $915,000Coming Soon3 beds 3 baths1,577 sq. ft.
1132 Lena Lane, SARASOTA, FL 34240
MLS# A4705854Listed by: OLD FLORIDA REALTY LLC - Coming Soon
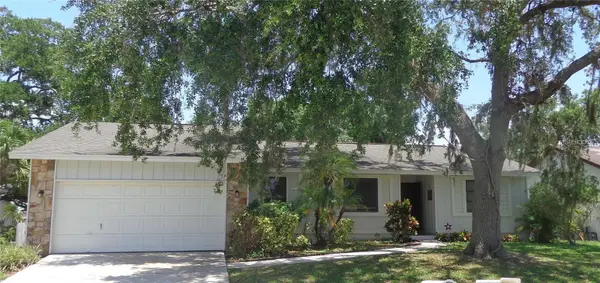 $399,900Coming Soon3 beds 2 baths1,533 sq. ft.
2475 Wood Oak Drive, SARASOTA, FL 34232
MLS# A4705861Listed by: BRIGHT REALTY - Coming Soon
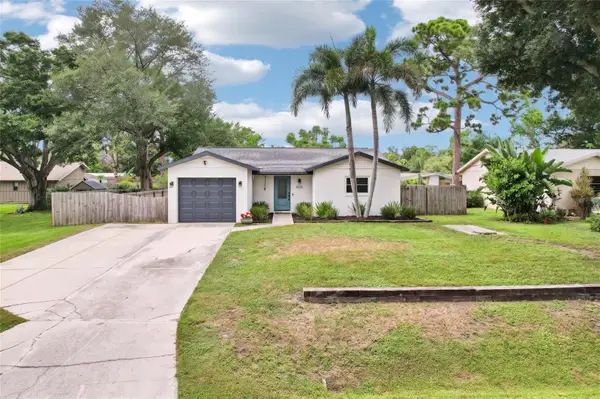 $389,000Coming Soon2 beds 2 baths1,057 sq. ft.
8710 Filson Place, SARASOTA, FL 34231
MLS# TB8544501Listed by: REDFIN CORPORATION - Coming Soon
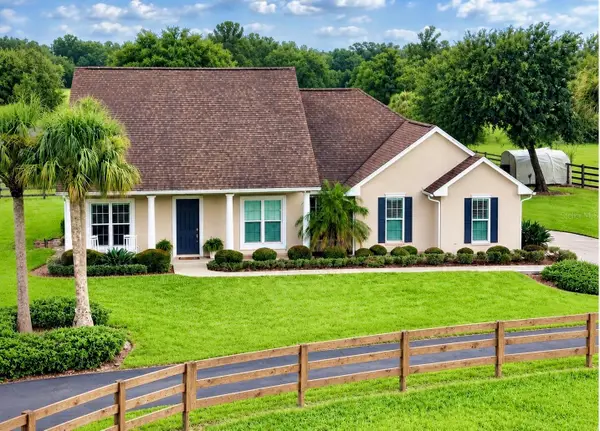 $1,100,000Coming Soon3 beds 1 baths1,628 sq. ft.
7181 Westwood Way, SARASOTA, FL 34241
MLS# A4705291Listed by: FATHOM REALTY FL LLC


Protect your home and budget from life's surprises with an Assurant Home Warranty, backed by a partner that supports you through every step of homeownership. Explore Plans.
© 2026 Better Homes and Gardens Real Estate LLC. An Anywhere Real Estate company. All rights reserved. Better Homes and Gardens® Real Estate is a registered trademark owned by Meredith Operations Corporation, licensed to Better Homes and Gardens Real Estate LLC and used with permission. Better Homes and Gardens Real Estate LLC fully supports the principles of the Fair Housing Act and the Equal Opportunity Act. Listing information is deemed reliable but is not guaranteed accurate.
Each office is independently owned and operated.
Any services or products provided by third parties are not provided by, affiliated with or related to Better Homes and Gardens Real Estate LLC, or its affiliated companies.