
3616 Pitch Lane, Sarasota, FL 34232
Local realty services provided by:Better Homes and Gardens Real Estate Lifestyles Realty
Listed by: midge mccarthy
Office: re/max alliance group
MLS#:A4705279
Source:MFRMLS
Price summary
- Price:$486,500
- Price per sq. ft.:$205.53
- Monthly HOA dues:$345
About this home
Meticulously Maintained Townhome in Gated Community — Low Fees & No CDD
This meticulously maintained one of a kind 3 Bedroom/3 Bathroom townhome offers a spacious and flexible floor plan in a gated community with low fees, no CDD, and a heated community pool. The END unit home is exceptionally well cared for and shows like a model, making it truly move-in ready.
The first level features two bedrooms, including a primary bedroom with beautiful hardwood flooring. The second bedroom also has hardwood floors. A conveniently located laundry room on the first floor adds to the home's functionality.
The eat-in kitchen provides plenty of space for everyday dining and opens directly to the lanai. The stone Island provides extra counter space or casual dining. The screened lanai overlooks a pleasant grassy area with mature trees, creating a comfortable spot to enjoy the outdoors.
A unique feature of this townhome is the large third bedroom located on the second level, complete with a full private bathroom and separate sitting area. This versatile space is ideal for overnight guests, extended family, teenagers, a home office, or anyone wanting a private area separate from the main living spaces.
The gated community offers sidewalks for convenient and safe walking as well as a heated community pool for residents to enjoy.
The location is another major advantage. Conveniently situated near beaches, restaurants, shopping, public transportation, and Downtown Sarasota, this home provides easy access to the many attractions and amenities Sarasota has to offer.
With its three-bedroom, three bathrooms layout, private upstairs guest suite, first-floor bedrooms, screened lanai, gated setting, heated pool, low fees, and no CDD, this townhome offers a combination of convenience, flexibility, and value that is hard to find....
Contact an agent
Home facts
- Year built:2016
- Subdivision & Development:ENCLAVE AT FOREST LAKES
- Listing ID #:A4705279
- Added:1 day(s) ago
- Updated:September 08, 2026 at 07:33 PM
Rooms and interior
- Bedrooms:3
- Total bathrooms:3
- Full bathrooms:3
- Flooring:Carpet, Ceramic Tile, Wood
- Dining Description:Eat In Kitchen
- Kitchen Description:Dishwasher, Disposal, Eat-in Kitchen, Kitchen/Family Room Combo, Microwave, Range, Refrigerator, Solid Surface Counters, Solid Wood Cabinets, Stone Counters
- Bedroom Description:High Ceilings, Primary Bedroom Main Floor, Split Bedroom, Walk-In Closet(s)
- Living area:1,780 sq. ft.
Heating and cooling
- Cooling:Central Air
- Heating:Central, Electric
- Central air:Yes
Structure and exterior
- Roof:Shingle
- Year built:2016
- Building area:1,780 sq. ft.
- Lot area:0.08 Acres
- Lot Features:Paved, Private, Sidewalk
- Construction Materials:Cement Siding, Stucco
- Foundation Description:Slab
- Levels:2 Story
Schools
- High school:Sarasota High
- Middle school:Brookside Middle
- Elementary school:Wilkinson Elementary
Utilities
- Water:Public
- Sewer:Public, Public Sewer
Finances and disclosures
- Price:$486,500
- Price per sq. ft.:$205.53
- Tax amount:$2,751 (2025)
Features and amenities
- Appliances:Dishwasher, Disposal, Dryer, Electric Water Heater, Irrigation Equipment, Microwave, Range, Refrigerator, Washer
- Laundry features:Dryer, Inside, Laundry Room, Washer
- Amenities:Ceiling Fans(s), Eat-in Kitchen, Gated, High Ceilings, Irrigation Equipment, Kitchen/Family Room Combo, Maintenance, Open Floorplan, Pool, Primary Bedroom Main Floor, Solid Surface Counters, Solid Wood Cabinets, Split Bedroom, Stone Counters, Walk-In Closet(s), Window Treatments
- Pool features:Heated, Pool, Public Pool
Parking
- Parking description:Attached Garage
- Garage:Yes
- Garage spaces:2
 The information being provided by Stellar Mls is for the consumer's personal, non-commercial use and may not be used for any purpose other than to identify prospective properties consumer may be interested in purchasing. Any information relating to real estate for sale referenced on this web site comes from the Internet Data Exchange (IDX) program of the Stellar Mls. Better Homes and Gardens Real Estate Lifestyles Realty is not a Multiple Listing Service (MLS), nor does it offer MLS access. This website is a service of Better Homes and Gardens Real Estate Lifestyles Realty, a broker participant of Stellar Mls. This web site may reference real estate listing(s) held by a brokerage firm other than the broker and/or agent who owns this web site.
The accuracy of all information, regardless of source, including but not limited to open house information, square footages and lot sizes, is deemed reliable but not guaranteed and should be personally verified through personal inspection by and/or with the appropriate professionals. The data contained herein is copyrighted by Stellar Mls and is protected by all applicable copyright laws. Any unauthorized dissemination of this information is in violation of copyright laws and is strictly prohibited.
Properties in listings may have been sold or may no longer be available.
Copyright 2026 Stellar Mls. All rights reserved.
The information being provided by Stellar Mls is for the consumer's personal, non-commercial use and may not be used for any purpose other than to identify prospective properties consumer may be interested in purchasing. Any information relating to real estate for sale referenced on this web site comes from the Internet Data Exchange (IDX) program of the Stellar Mls. Better Homes and Gardens Real Estate Lifestyles Realty is not a Multiple Listing Service (MLS), nor does it offer MLS access. This website is a service of Better Homes and Gardens Real Estate Lifestyles Realty, a broker participant of Stellar Mls. This web site may reference real estate listing(s) held by a brokerage firm other than the broker and/or agent who owns this web site.
The accuracy of all information, regardless of source, including but not limited to open house information, square footages and lot sizes, is deemed reliable but not guaranteed and should be personally verified through personal inspection by and/or with the appropriate professionals. The data contained herein is copyrighted by Stellar Mls and is protected by all applicable copyright laws. Any unauthorized dissemination of this information is in violation of copyright laws and is strictly prohibited.
Properties in listings may have been sold or may no longer be available.
Copyright 2026 Stellar Mls. All rights reserved.New listings near 3616 Pitch Lane
- Coming Soon
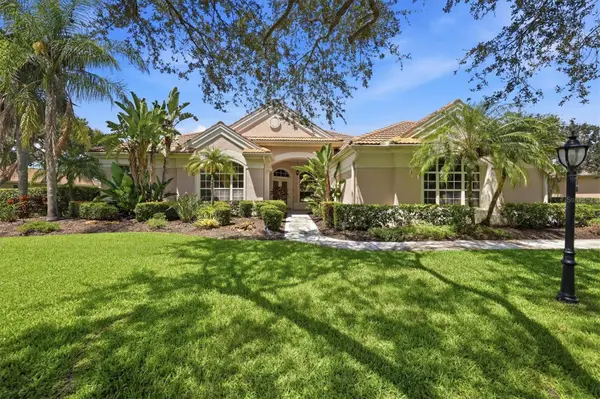
 $1,495,000Coming Soon4 beds 3 baths3,549 sq. ft.
5006 Coco Plum Way, SARASOTA, FL 34241
MLS# A4704884Listed by: PREMIER SOTHEBY'S INTERNATIONAL REALTY - Coming Soon
 $900,000Coming Soon4 beds 4 baths3,440 sq. ft.
6847 Areca Boulevard, SARASOTA, FL 34241
MLS# A4704907Listed by: MICHAEL SAUNDERS & COMPANY - Coming Soon
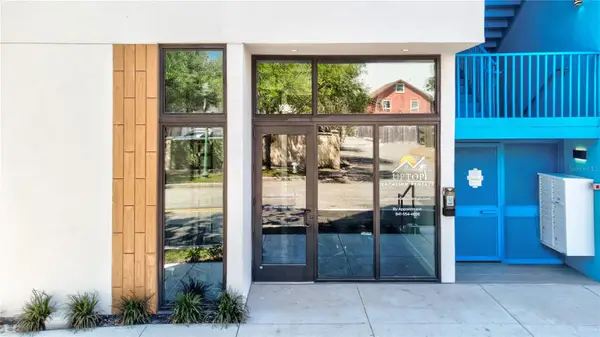 $676,000Coming Soon-- beds -- baths567 sq. ft.
1558 4th Street #108, SARASOTA, FL 34236
MLS# A4703865Listed by: UPTOP REAL ESTATE SERVICES, LLC - New
 $799,990Active4 beds 3 baths2,697 sq. ft.
6815 Heron Meadow Drive, SARASOTA, FL 34241
MLS# TB8546650Listed by: WEEKLEY HOMES REALTY COMPANY - New
 $269,000Active3 beds 2 baths1,395 sq. ft.
5601 Bentgrass Drive #10-117, SARASOTA, FL 34235
MLS# A4705344Listed by: RE/MAX ALLIANCE GROUP - New
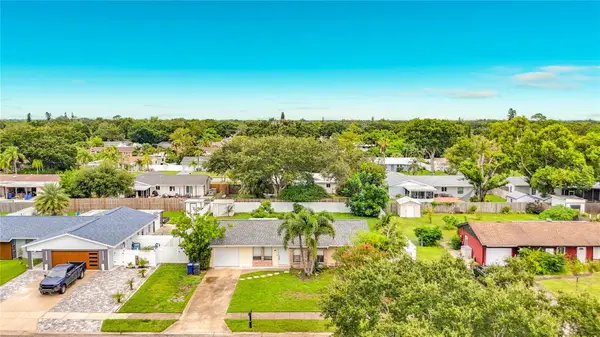 $349,999Active3 beds 2 baths1,187 sq. ft.
839 Southern Pine Lane, SARASOTA, FL 34243
MLS# TB8545454Listed by: EVRON & MCCARTHY REALTY LLC - New
 $7,995,000Active5 beds 6 baths5,287 sq. ft.
216 Bird Key Drive, SARASOTA, FL 34236
MLS# A4702281Listed by: KELLER WILLIAMS ON THE WATER S - New
 $325,000Active2 beds 2 baths1,397 sq. ft.
8312 Enclave Way #103, SARASOTA, FL 34243
MLS# A4705200Listed by: KW COASTAL LIVING II - New
 $169,000Active2 beds 2 baths1,260 sq. ft.
2507 Beneva Road #6, SARASOTA, FL 34232
MLS# A4705378Listed by: AMY ROBINSON REAL ESTATE LLC - New
 $3,595,000Active4 beds 5 baths4,058 sq. ft.
1622 Kenilworth Street, SARASOTA, FL 34231
MLS# A4705384Listed by: ALLEN REAL ESTATE SERVICES INC


Protect your home and budget from life's surprises with an Assurant Home Warranty, backed by a partner that supports you through every step of homeownership. Explore Plans.
© 2026 Better Homes and Gardens Real Estate LLC. An Anywhere Real Estate company. All rights reserved. Better Homes and Gardens® Real Estate is a registered trademark owned by Meredith Operations Corporation, licensed to Better Homes and Gardens Real Estate LLC and used with permission. Better Homes and Gardens Real Estate LLC fully supports the principles of the Fair Housing Act and the Equal Opportunity Act. Listing information is deemed reliable but is not guaranteed accurate.
Each office is independently owned and operated.
Any services or products provided by third parties are not provided by, affiliated with or related to Better Homes and Gardens Real Estate LLC, or its affiliated companies.