
3727 Tangier Terrace, Sarasota, FL 34239
Local realty services provided by:Better Homes and Gardens Real Estate Lifestyles Realty
3727 Tangier Terrace,Sarasota, FL 34239
$2,490,000
- 4 Beds
- 3 Baths
- 2,696 sq. ft.
- Single family
- Active
Listed by: faith stutzman
Office: pham realty group llc.
MLS#:A4699858
Source:MFRMLS
Price summary
- Price:$2,490,000
- Price per sq. ft.:$641.42
- Monthly HOA dues:$13
About this home
Welcome to a rare opportunity to own a spacious residence in the highly sought-after San Remo Estates, one of Sarasota's most desirable West of the Trail neighborhoods, ideally positioned just before the North Siesta Key Bridge. Set on a generous 0.28-acre homesite, this property presents an exceptional opportunity to enjoy one of the area's premier locations.
The 4-bedroom, 3-bath home encompasses 2,696 square feet of living space and features an expansive bonus room that can easily serve as a media room, home office, fitness room, or guest retreat. A charming wood-burning fireplace anchors the main living area, while the screened-in pool and spacious pool deck create an inviting outdoor setting for entertaining or everyday relaxation. The fenced backyard, mature landscaping, and attached 2-car garage complete the home's comfortable and functional layout.
Whether you're looking for a primary residence, seasonal retreat, investment opportunity, or a premium homesite to create your dream home, this property offers outstanding potential in one of Sarasota's most coveted neighborhoods. Just moments from Siesta Key's world-renowned beaches, Southside Village, downtown Sarasota, exceptional dining, boutique shopping, and top-rated schools, opportunities to own in San Remo Estates are increasingly rare....
Contact an agent
Home facts
- Year built:1959
- Listing ID #:A4699858
- Added:1 day(s) ago
- Updated:July 14, 2026 at 02:41 AM
Rooms and interior
- Bedrooms:4
- Total bathrooms:3
- Full bathrooms:3
- Flooring:Hardwood
- Kitchen Description:Built-In Oven, Convection Oven, Cooktop, Dishwasher, Disposal, Microwave, Range Hood, Refrigerator
- Bedroom Description:Primary Bedroom Main Floor, Walk-In Closet(s)
- Living area:2,696 sq. ft.
Heating and cooling
- Cooling:Central Air
- Heating:Central
- Central air:Yes
Structure and exterior
- Roof:Tile
- Year built:1959
- Building area:2,696 sq. ft.
- Lot area:0.28 Acres
- Construction Materials:Block
- Exterior Features:Front Porch, Outdoor Grill, Outdoor Kitchen, Outdoor Shower, Patio, Rain Gutters, Screened, Sprinkler Metered
- Foundation Description:Slab
- Levels:1 Story
Schools
- High school:Sarasota High
- Middle school:Brookside Middle
- Elementary school:Southside Elementary
Utilities
- Water:Public, Water Connected
- Sewer:Public, Public Sewer, Sewer Connected
Finances and disclosures
- Price:$2,490,000
- Price per sq. ft.:$641.42
- Tax amount:$12,434 (2025)
Features and amenities
- Appliances:Built-in Oven, Convection Oven, Cooktop, Dishwasher, Disposal, Dryer, Microwave, Range Hood, Refrigerator, Washer
- Laundry features:Dryer, Laundry Room, Washer
- Amenities:Cable Connected, Ceiling Fans(s), Open Floorplan, Primary Bedroom Main Floor, Walk-In Closet(s), Window Treatments
- Pool features:Heated, In Ground, Private Pool
Parking
- Parking description:Attached Garage
- Garage:Yes
- Garage spaces:2
 The information being provided by Stellar Mls is for the consumer's personal, non-commercial use and may not be used for any purpose other than to identify prospective properties consumer may be interested in purchasing. Any information relating to real estate for sale referenced on this web site comes from the Internet Data Exchange (IDX) program of the Stellar Mls. Better Homes and Gardens Real Estate Lifestyles Realty is not a Multiple Listing Service (MLS), nor does it offer MLS access. This website is a service of Better Homes and Gardens Real Estate Lifestyles Realty, a broker participant of Stellar Mls. This web site may reference real estate listing(s) held by a brokerage firm other than the broker and/or agent who owns this web site.
The accuracy of all information, regardless of source, including but not limited to open house information, square footages and lot sizes, is deemed reliable but not guaranteed and should be personally verified through personal inspection by and/or with the appropriate professionals. The data contained herein is copyrighted by Stellar Mls and is protected by all applicable copyright laws. Any unauthorized dissemination of this information is in violation of copyright laws and is strictly prohibited.
Properties in listings may have been sold or may no longer be available.
Copyright 2026 Stellar Mls. All rights reserved.
The information being provided by Stellar Mls is for the consumer's personal, non-commercial use and may not be used for any purpose other than to identify prospective properties consumer may be interested in purchasing. Any information relating to real estate for sale referenced on this web site comes from the Internet Data Exchange (IDX) program of the Stellar Mls. Better Homes and Gardens Real Estate Lifestyles Realty is not a Multiple Listing Service (MLS), nor does it offer MLS access. This website is a service of Better Homes and Gardens Real Estate Lifestyles Realty, a broker participant of Stellar Mls. This web site may reference real estate listing(s) held by a brokerage firm other than the broker and/or agent who owns this web site.
The accuracy of all information, regardless of source, including but not limited to open house information, square footages and lot sizes, is deemed reliable but not guaranteed and should be personally verified through personal inspection by and/or with the appropriate professionals. The data contained herein is copyrighted by Stellar Mls and is protected by all applicable copyright laws. Any unauthorized dissemination of this information is in violation of copyright laws and is strictly prohibited.
Properties in listings may have been sold or may no longer be available.
Copyright 2026 Stellar Mls. All rights reserved.New listings near 3727 Tangier Terrace
- New
 $360,000Active3 beds 2 baths1,472 sq. ft.
918 Ell Way, SARASOTA, FL 34243
MLS# A4699589Listed by: PREMIER PROPERTIES OF SRQ LLC - New
 $1,429,900Active3 beds 4 baths2,976 sq. ft.
4584 Cedron Court, SARASOTA, FL 34240
MLS# A4699706Listed by: FLORIDA STYLE REALTY - New
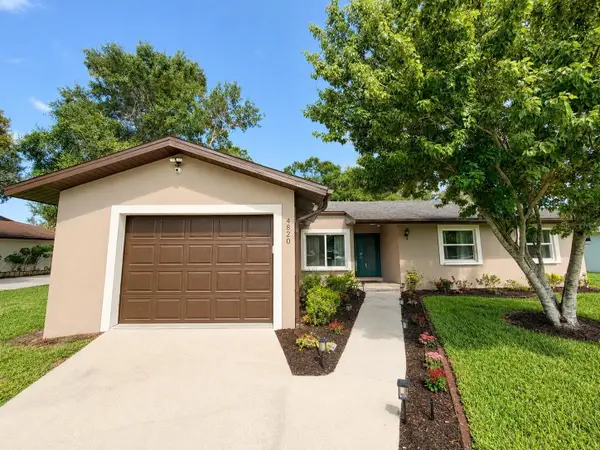 $434,900Active3 beds 2 baths1,308 sq. ft.
4820 Sunday Court, SARASOTA, FL 34235
MLS# A4699610Listed by: PARADISUS REALTY GROUP CO - New
 $450,000Active3 beds 2 baths1,542 sq. ft.
3525 Iroquois Avenue, SARASOTA, FL 34234
MLS# A4699901Listed by: INVESTUS REALTY LLC - New
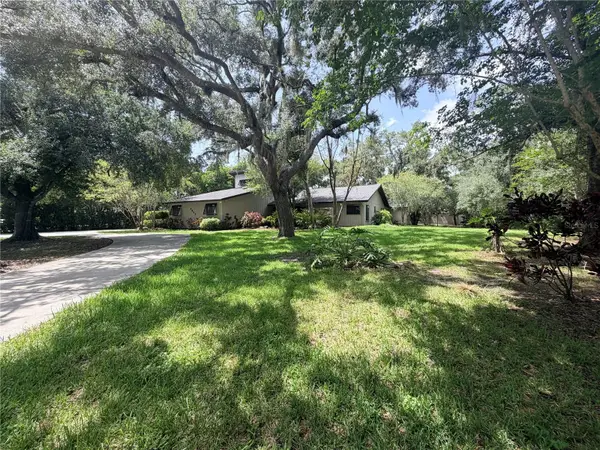 $1,249,000Active4 beds 3 baths3,488 sq. ft.
4605 Stone Ridge Trail, SARASOTA, FL 34232
MLS# A4699139Listed by: FINE PROPERTIES - New
 $890,000Active4 beds 3 baths2,407 sq. ft.
4627 Trails Drive, SARASOTA, FL 34232
MLS# A4699854Listed by: COMPASS FLORIDA LLC - New
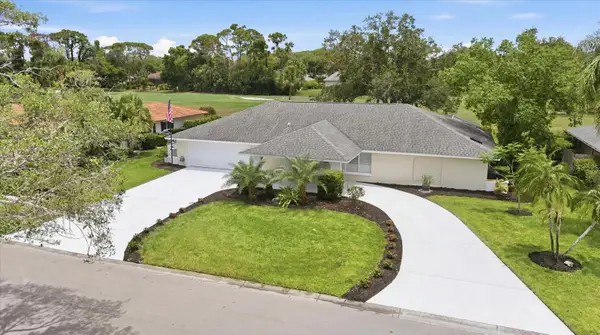 $700,000Active3 beds 2 baths2,490 sq. ft.
3900 Torrey Pines Boulevard, SARASOTA, FL 34238
MLS# A4699264Listed by: MICHAEL SAUNDERS & COMPANY - New
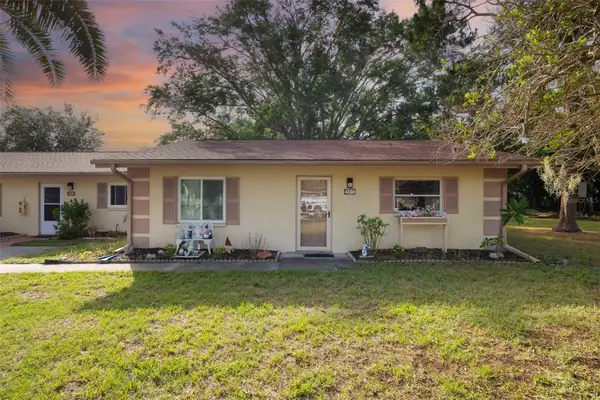 $200,000Active2 beds 2 baths1,258 sq. ft.
4586 Mohican Trail #147, SARASOTA, FL 34233
MLS# A4699365Listed by: RE/MAX ALLIANCE GROUP - New
 $3,295,000Active4 beds 3 baths3,230 sq. ft.
1838 Oleander Street, SARASOTA, FL 34239
MLS# A4697493Listed by: GRECO REAL ESTATE


Protect your home and budget from life's surprises with an Assurant Home Warranty, backed by a partner that supports you through every step of homeownership. Explore Plans.
© 2026 Better Homes and Gardens Real Estate LLC. An Anywhere Real Estate company. All rights reserved. Better Homes and Gardens® Real Estate is a registered trademark owned by Meredith Operations Corporation, licensed to Better Homes and Gardens Real Estate LLC and used with permission. Better Homes and Gardens Real Estate LLC fully supports the principles of the Fair Housing Act and the Equal Opportunity Act. Listing information is deemed reliable but is not guaranteed accurate.
Each office is independently owned and operated.
Any services or products provided by third parties are not provided by, affiliated with or related to Better Homes and Gardens Real Estate LLC, or its affiliated companies.