
3787 Eagle Hammock Drive, Sarasota, FL 34240
Local realty services provided by:Better Homes and Gardens Real Estate Synergy
Listed by: rich johnson, heidi johnson
Office: realty by design llc.
MLS#:A4710450
Source:MFRMLS
Price summary
- Price:$950,000
- Price per sq. ft.:$249.54
- Monthly HOA dues:$137.5
About this home
Set behind lush, mature landscaping on a premium preserve-view lot, this custom-built pool residence by Coachman Homes offers refined Florida living in the desirable gated community of The Hammocks in Sarasota. Featuring 4 bedrooms, 3 full bathrooms, a dedicated office, and a 3-car garage with epoxy floors, this beautifully maintained home combines elegant architectural details, exceptional entertaining spaces, and a private natural backdrop. Fresh new interior and exterior paint enhance its beautifully maintained appeal.
Soaring 14-20 foot ceilings with elegant tray and double tray ceilings, ceramic tile flooring, tray ceilings, crown molding, and a double-sided gas fireplace create an inviting atmosphere throughout the open living spaces. The chef’s kitchen features quartz countertops, wood cabinetry, a five-burner gas cooktop with updated vent, double ovens, updated backsplash, a spacious center island, and convenient slide-out cabinet storage. Expansive pocketing sliders open to a generous lanai featuring a resort-style gas heated pool and spa all framed by tranquil preserve views.
One of the home’s standout features is the fully enclosed, climate-controlled second/outdoor kitchen and entertaining space, complete with a separate brand new mini-split A/C system, gas grill, side burner, commercial vent hood, beverage refrigerator, dishwasher, wine cooler, and beverage cooler. With direct access to the pool and lanai, this impressive addition creates an exceptional setting for hosting guests and enjoying the Florida lifestyle.
The spacious primary suite offers private lanai access, picturesque views, dual walk-in closets with upgraded storage systems, and a well-appointed bath featuring dual vanities, a Jacuzzi soaking tub, and a separate walk-in shower. A dedicated office with custom built-in cabinetry and wood flooring provides a comfortable, functional workspace.
Additional highlights include security system, comprehensive hurricane protection with impact glass and a whole-house gas generator installed in 2019. Recent improvements include A/C systems (2021 and 2016), a pool pump (2020), pool heater (2023), washer and dryer (2021), wine and beverage coolers (2021), refrigerator and dishwasher (2025), and a new water heater. The irrigation system, sourced from a private well, supports vibrant landscaping, and landscape lighting elevates the property’s curb appeal.
Enjoy the privacy of a preserve setting with convenient access to shopping, dining, golf, entertainment, and major roadways. Publix is less than a mile away, and Siesta Key is within reach for a day at the beach. Combining impressive architectural details, exceptional indoor-outdoor living, a distinctive second kitchen, and inviting pool and spa, this remarkable residence with no CDD fees offers a sophisticated Sarasota lifestyle. Schedule your private showing today!...
Contact an agent
Home facts
- Year built:2006
- Subdivision & Development:HAMMOCKS
- Listing ID #:A4710450
- Added:10 day(s) ago
- Updated:November 08, 2026 at 05:35 PM
Rooms and interior
- Bedrooms:4
- Total bathrooms:3
- Full bathrooms:3
- Flooring:Ceramic Tile
- Kitchen Description:Bar Fridge, Dishwasher, Disposal, Indoor Grill, Kitchen/Family Room Combo, Microwave, Range, Range Hood, Refrigerator, Stone Counters, Wine Refrigerator
- Bedroom Description:High Ceilings, Primary Bedroom Main Floor, Split Bedroom, Walk-In Closet(s)
- Living area:2,893 sq. ft.
Heating and cooling
- Cooling:Central Air
- Heating:Central, Electric
- Central air:Yes
Structure and exterior
- Roof:Tile
- Year built:2006
- Building area:2,893 sq. ft.
- Lot area:0.34 Acres
- Lot Features:Landscaped, Sidewalk
- Architectural Style:Custom
- Construction Materials:Stucco
- Exterior Features:Covered Porch/Patio, Enclosed, Front Porch, Lighting, Outdoor Kitchen, Private Mailbox, Rain Gutters, Screened, Sidewalk
- Foundation Description:Slab
- Levels:1 Story
Schools
- High school:Sarasota High
- Middle school:McIntosh Middle
- Elementary school:Tatum Ridge Elementary
Utilities
- Water:Public, Water Connected
- Sewer:Public, Public Sewer, Sewer Connected
Finances and disclosures
- Price:$950,000
- Price per sq. ft.:$249.54
- Tax amount:$6,276 (2025)
Features and amenities
- Appliances:Bar Fridge, Dishwasher, Disposal, Dryer, Gas Water Heater, Indoor Grill, Irrigation Equipment, Microwave, Range, Range Hood, Refrigerator, Washer, Wine Refrigerator
- Laundry features:Dryer, Gas Dryer Hookup, Inside, Laundry Room, Washer
- Amenities:BB/HS Internet Available, Built-In Features, Cable Available, Ceiling Fans(s), Crown Molding, Gated, High Ceilings, Irrigation Equipment, Kitchen/Family Room Combo, Natural Gas Connected, Open Floorplan, Playground, Primary Bedroom Main Floor, Split Bedroom, Sprinkler Well, Stone Counters, Thermostat, Tray Ceiling(s), Walk-In Closet(s)
- Pool features:Child Safety Fence, Gunite, Heated, In Ground, Private Pool, Screen Enclosure
Parking
- Parking description:Attached Garage, Driveway, Garage Door Opener
- Garage:Yes
- Garage spaces:3
 The information being provided by Stellar Mls is for the consumer's personal, non-commercial use and may not be used for any purpose other than to identify prospective properties consumer may be interested in purchasing. Any information relating to real estate for sale referenced on this web site comes from the Internet Data Exchange (IDX) program of the Stellar Mls. Better Homes and Gardens Real Estate Synergy is not a Multiple Listing Service (MLS), nor does it offer MLS access. This website is a service of Better Homes and Gardens Real Estate Synergy, a broker participant of Stellar Mls. This web site may reference real estate listing(s) held by a brokerage firm other than the broker and/or agent who owns this web site.
The accuracy of all information, regardless of source, including but not limited to open house information, square footages and lot sizes, is deemed reliable but not guaranteed and should be personally verified through personal inspection by and/or with the appropriate professionals. The data contained herein is copyrighted by Stellar Mls and is protected by all applicable copyright laws. Any unauthorized dissemination of this information is in violation of copyright laws and is strictly prohibited.
Properties in listings may have been sold or may no longer be available.
Copyright 2026 Stellar Mls. All rights reserved.
New listings near 3787 Eagle Hammock Drive
- Coming Soon
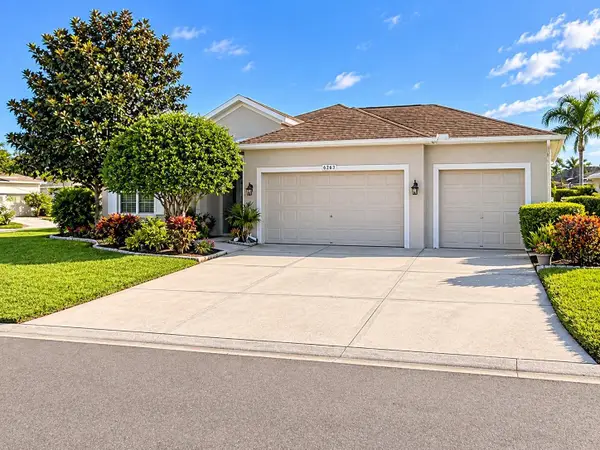 $459,000Coming Soon3 beds 2 baths1,793 sq. ft.
6263 Buckingham Street, SARASOTA, FL 34238
MLS# A4712150Listed by: KW COASTAL LIVING II - Coming Soon
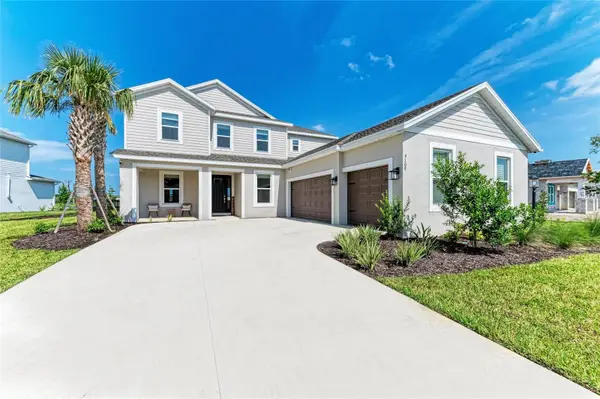 $1,035,000Coming Soon5 beds 5 baths3,835 sq. ft.
9109 Radiant Circle, SARASOTA, FL 34241
MLS# A4711612Listed by: COMPASS FLORIDA LLC - Coming Soon
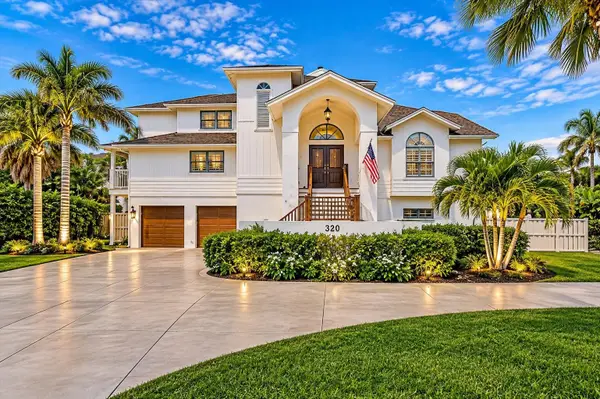 $2,995,000Coming Soon4 beds 4 baths5,106 sq. ft.
320 Ringling Point Drive, SARASOTA, FL 34234
MLS# A4711995Listed by: RE/MAX ALLIANCE GROUP - Coming Soon
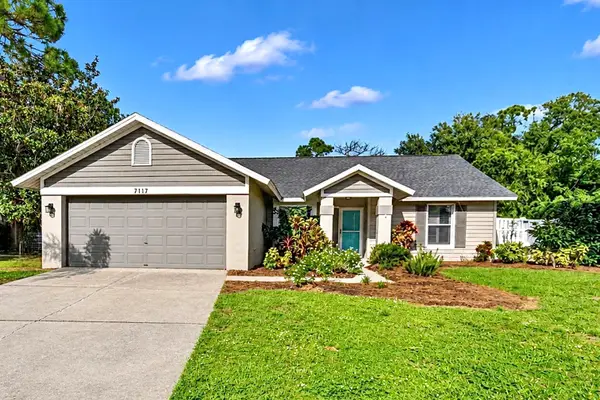 $450,000Coming Soon3 beds 2 baths1,416 sq. ft.
7117 Queen Palm Circle, SARASOTA, FL 34243
MLS# TB8564843Listed by: LPT REALTY, LLC - Coming Soon
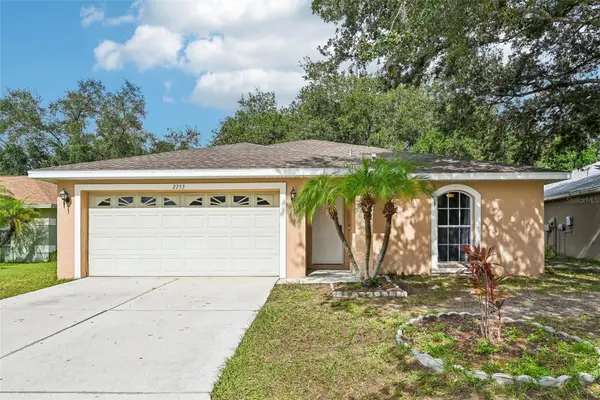 $389,900Coming Soon3 beds 2 baths1,284 sq. ft.
2753 Feiffer Circle, SARASOTA, FL 34235
MLS# A4712179Listed by: ANMARK REALTY LLC - Coming Soon
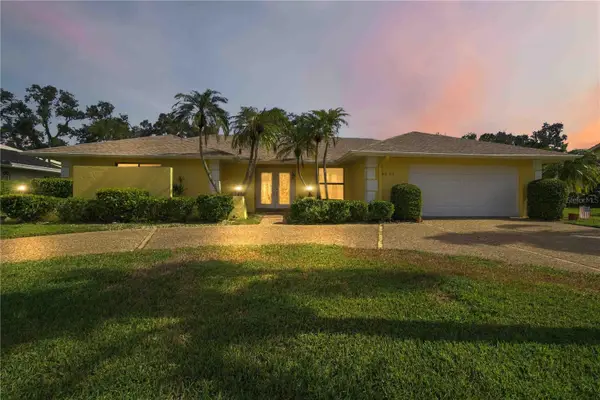 $725,000Coming Soon3 beds 3 baths2,611 sq. ft.
3635 Torrey Pines Boulevard, SARASOTA, FL 34238
MLS# D6149503Listed by: KELLER WILLIAMS ISLAND LIFE REAL ESTATE - Coming Soon
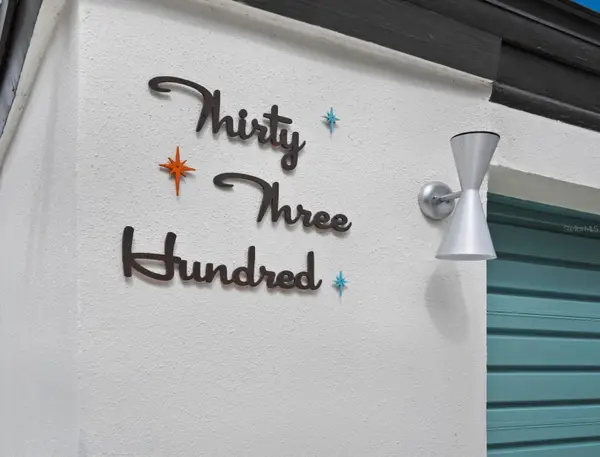 $1,600,000Coming Soon4 beds 3 baths2,701 sq. ft.
3300 Mineola Drive, SARASOTA, FL 34239
MLS# A4711285Listed by: PREMIER SOTHEBY'S INTERNATIONAL REALTY - Coming Soon
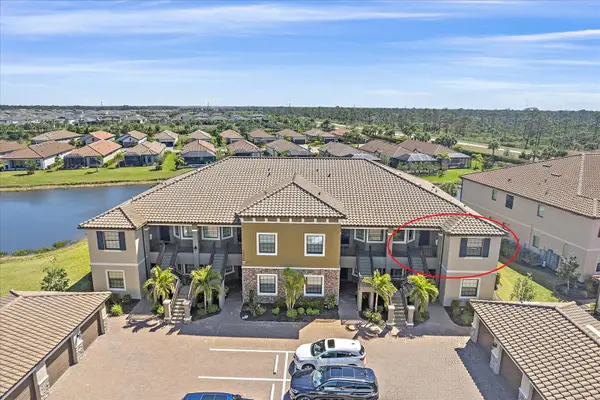 $485,000Coming Soon2 beds 2 baths1,526 sq. ft.
12410 Osorio Court #204, SARASOTA, FL 34238
MLS# A4711605Listed by: KELLER WILLIAMS ON THE WATER S - Coming Soon
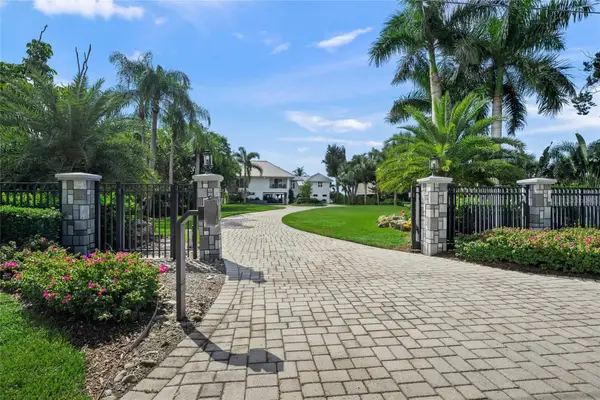 $8,600,000Coming Soon4 beds 6 baths5,456 sq. ft.
700 Freeling Drive, SARASOTA, FL 34242
MLS# A4711256Listed by: KELLER WILLIAMS ON THE WATER S - Coming Soon
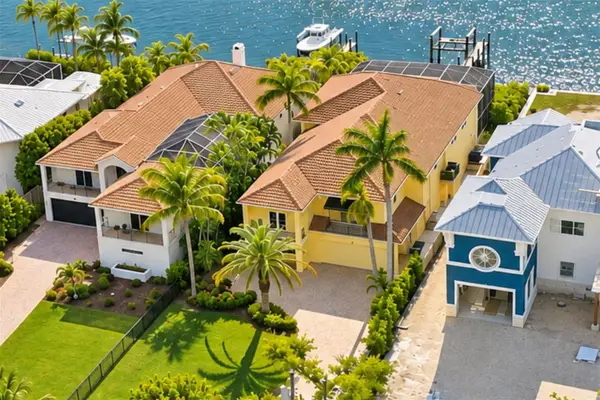 $3,900,000Coming Soon3 beds 5 baths2,962 sq. ft.
4026 Roberts Point Road, SARASOTA, FL 34242
MLS# A4711675Listed by: DOUGLAS ELLIMAN


Protect your home and budget from life's surprises with an Assurant Home Warranty, backed by a partner that supports you through every step of homeownership. Explore Plans.
© 2026 Better Homes and Gardens Real Estate LLC. An Anywhere Real Estate company. All rights reserved. Better Homes and Gardens® Real Estate is a registered trademark owned by Meredith Operations Corporation, licensed to Better Homes and Gardens Real Estate LLC and used with permission. Better Homes and Gardens Real Estate LLC fully supports the principles of the Fair Housing Act and the Equal Opportunity Act. Listing information is deemed reliable but is not guaranteed accurate.
Each office is independently owned and operated.
Any services or products provided by third parties are not provided by, affiliated with or related to Better Homes and Gardens Real Estate LLC, or its affiliated companies.