
4138 Central Sarasota Parkway #1534, Sarasota, FL 34238
Local realty services provided by:Better Homes and Gardens Real Estate Lifestyles Realty
4138 Central Sarasota Parkway #1534,Sarasota, FL 34238
$147,900
- 1 Beds
- 1 Baths
- 661 sq. ft.
- Condominium
- Active
Upcoming open houses
- Sat, Oct 2402:00 am - 04:00 pm
Listed by: sara jimbo
Office: exp realty llc.
MLS#:A4709631
Source:MFRMLS
Price summary
- Price:$147,900
- Price per sq. ft.:$194.86
About this home
A beautifully remodeled interior, peaceful lake views, and a Palmer Ranch address—this top-floor Bella Villino condo brings together the features that make coming home feel special. Soaring ceilings and an open layout create an airy welcome, while a modern kitchen with sleek quartz countertops, contemporary finishes, and vinyl flooring gives this one-bedroom, one-bath residence a fresh, cohesive feel.
Picture morning coffee on your private screened lanai overlooking the water, or a quiet evening unwinding above it all. Inside, the kitchen and living area flow together, making the space inviting for everyday living and entertaining. A dedicated carport adds the convenience of covered parking.
Beyond the finishes, important improvements include a 2026 concrete tile roof, impact-resistant windows, and a 2024 air-conditioning system, practical features that complement the home's updated design.
Set within gated Bella Villino in Sarasota's desirable Palmer Ranch area, your next chapter comes with access to a heated pool and spa, fitness center, clubhouse, recreational amenities, and an on-site car wash station for residents' convenience. Explore the nearby Legacy Trail, spend a day on the celebrated shores of Siesta Key Beach, or enjoy convenient access to restaurants, golf, Publix, Target, and Costco.
The condominium association fee includes water, sewer, trash collection, common-area and building maintenance, association insurance, fire-protection systems, professional management, and reserves for future repairs, as provided in the association's governing documents and budget.
Whether you envision a year-round residence or a seasonal Sarasota retreat, this condo offers a compelling combination of updated interiors, meaningful improvements, a tranquil water view, and a location that puts the Florida lifestyle within reach. Schedule your private showing and experience the setting, finishes, and view in person....
Contact an agent
Home facts
- Year built:1998
- Subdivision & Development:BELLA VILLINO IV
- Listing ID #:A4709631
- Added:6 day(s) ago
- Updated:October 22, 2026 at 06:21 PM
Rooms and interior
- Bedrooms:1
- Total bathrooms:1
- Full bathrooms:1
- Flooring:Vinyl
- Dining Description:Eat In Kitchen, Living Room/Dining Room Combo
- Kitchen Description:Dishwasher, Disposal, Eat-in Kitchen, Microwave, Range, Refrigerator, Stone Counters
- Bedroom Description:High Ceilings
- Basement Description:Block
- Living area:661 sq. ft.
Heating and cooling
- Cooling:Central Air
- Heating:Electric
- Central air:Yes
Structure and exterior
- Roof:Concrete, Tile
- Year built:1998
- Building area:661 sq. ft.
- Lot area:0.69 Acres
- Construction Materials:Block, Frame, Stucco
- Exterior Features:Balcony, Covered Porch/Patio, Screened
- Foundation Description:Block, Slab
- Levels:1 Story
Schools
- High school:Venice Senior High
- Middle school:Sarasota Middle
- Elementary school:Laurel Nokomis Elementary
Utilities
- Water:Public
- Sewer:Public, Public Sewer
Finances and disclosures
- Price:$147,900
- Price per sq. ft.:$194.86
- Tax amount:$1,895 (2025)
Features and amenities
- Appliances:Dishwasher, Disposal, Dryer, Electric Water Heater, Microwave, Range, Refrigerator, Washer
- Laundry features:Dryer, Inside, Washer
- Amenities:Basketball Court, Ceiling Fans(s), Clubhouse, Eat-in Kitchen, Fitness Center, Gated, High Ceilings, Living Room/Dining Room Combo, Pool, Racquetball, Spa/Hot Tub, Stone Counters, Tennis Court(s), Thermostat, Wheelchair Access
- Pool features:Heated, In Ground, Pool, Public Pool
Parking
- Parking description:1 Car Carport, Assigned, Covered
- Carport spaces:1
 The information being provided by Stellar Mls is for the consumer's personal, non-commercial use and may not be used for any purpose other than to identify prospective properties consumer may be interested in purchasing. Any information relating to real estate for sale referenced on this web site comes from the Internet Data Exchange (IDX) program of the Stellar Mls. Better Homes and Gardens Real Estate Lifestyles Realty is not a Multiple Listing Service (MLS), nor does it offer MLS access. This website is a service of Better Homes and Gardens Real Estate Lifestyles Realty, a broker participant of Stellar Mls. This web site may reference real estate listing(s) held by a brokerage firm other than the broker and/or agent who owns this web site.
The accuracy of all information, regardless of source, including but not limited to open house information, square footages and lot sizes, is deemed reliable but not guaranteed and should be personally verified through personal inspection by and/or with the appropriate professionals. The data contained herein is copyrighted by Stellar Mls and is protected by all applicable copyright laws. Any unauthorized dissemination of this information is in violation of copyright laws and is strictly prohibited.
Properties in listings may have been sold or may no longer be available.
Copyright 2026 Stellar Mls. All rights reserved.
New listings near 4138 Central Sarasota Parkway #1534
- Coming Soon
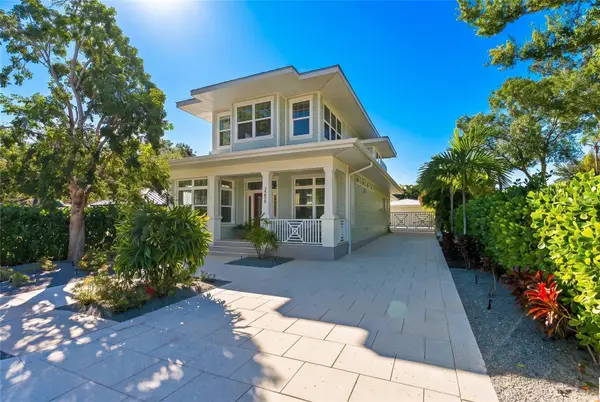 $2,100,000Coming Soon4 beds 5 baths2,921 sq. ft.
2258 Hillview Street, SARASOTA, FL 34239
MLS# A4708958Listed by: PREFERRED SHORE LLC - Coming Soon
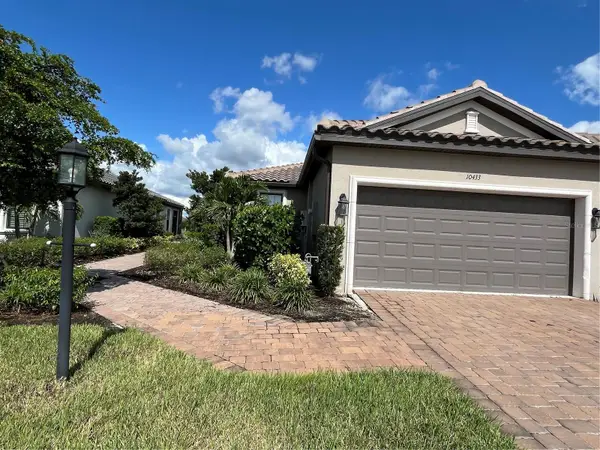 $449,999Coming Soon2 beds 2 baths1,530 sq. ft.
10433 Morning Mist Lane, SARASOTA, FL 34241
MLS# A4710111Listed by: RE/MAX TREND - Coming Soon
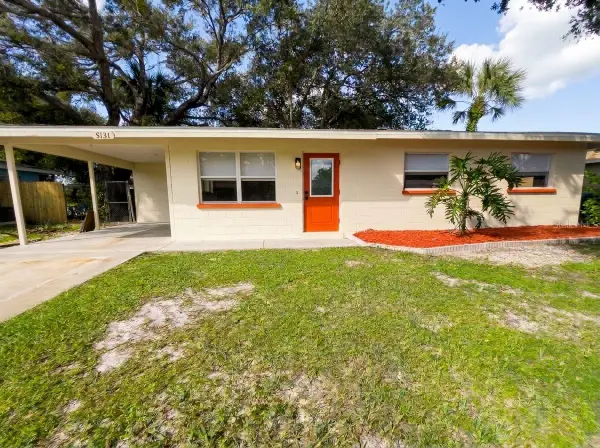 $399,000Coming Soon2 beds 1 baths922 sq. ft.
5131 Brookmeade Drive, SARASOTA, FL 34232
MLS# A4710164Listed by: SPECIALIZED REAL ESTATE LLC - Coming Soon
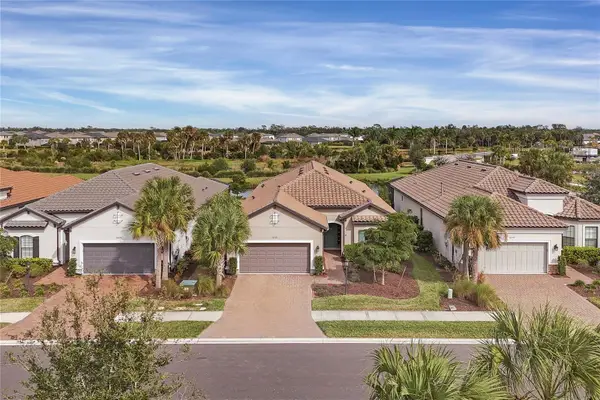 $710,000Coming Soon3 beds 3 baths2,433 sq. ft.
10238 Morning Mist Lane, SARASOTA, FL 34241
MLS# N6146239Listed by: WHITE SANDS REALTY GROUP FL - Coming Soon
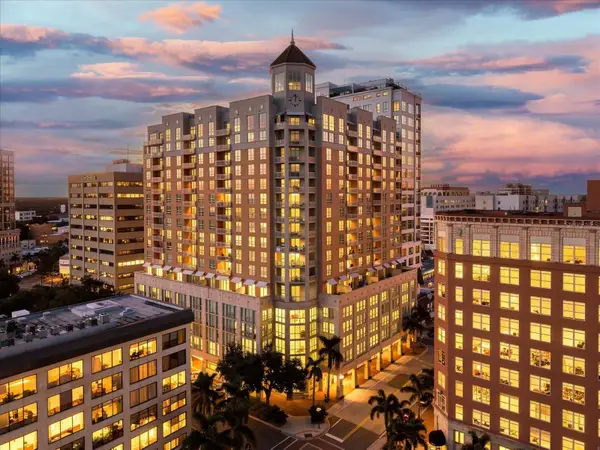 $1,249,000Coming Soon2 beds 3 baths2,232 sq. ft.
1350 Main Street #1703, SARASOTA, FL 34236
MLS# A4708957Listed by: LOYD ROBBINS & CO. LLC - Coming Soon
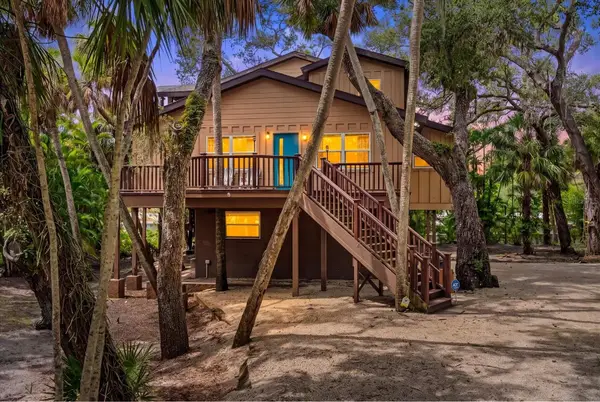 $670,000Coming Soon3 beds 2 baths2,083 sq. ft.
3376 S Seclusion Drive, SARASOTA, FL 34239
MLS# A4707976Listed by: WILLIAM RAVEIS - FLORIDA LLC - Coming Soon
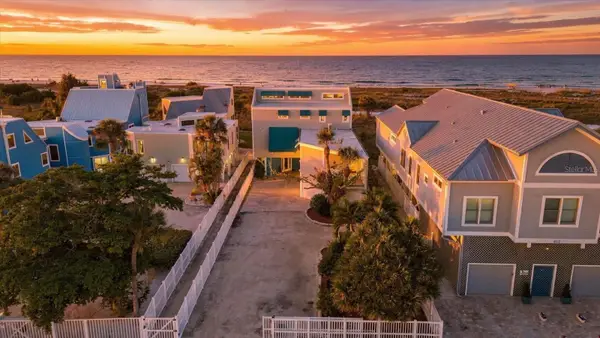 $7,500,000Coming Soon3 beds 4 baths5,444 sq. ft.
214 Tenacity Lane, SARASOTA, FL 34242
MLS# A4708195Listed by: WILLIAM RAVEIS - FLORIDA LLC - Coming Soon
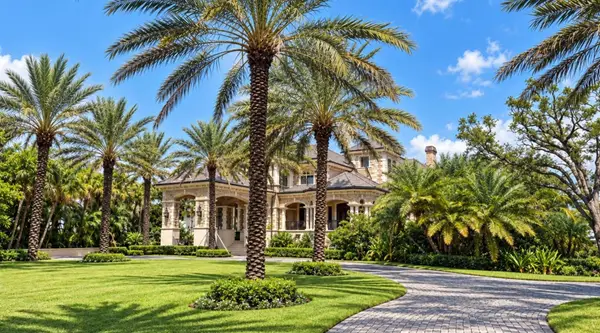 $14,900,000Coming Soon6 beds 9 baths11,588 sq. ft.
1423 Hillview Drive, SARASOTA, FL 34239
MLS# A4708764Listed by: DOUGLAS ELLIMAN - Coming Soon
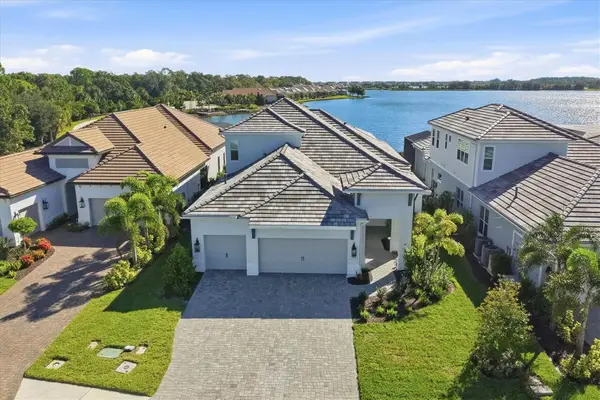 $1,525,000Coming Soon4 beds 3 baths3,173 sq. ft.
6233 Isla Del Ray Avenue, SARASOTA, FL 34240
MLS# A4709578Listed by: PREMIER SOTHEBY'S INTERNATIONAL REALTY - Coming Soon
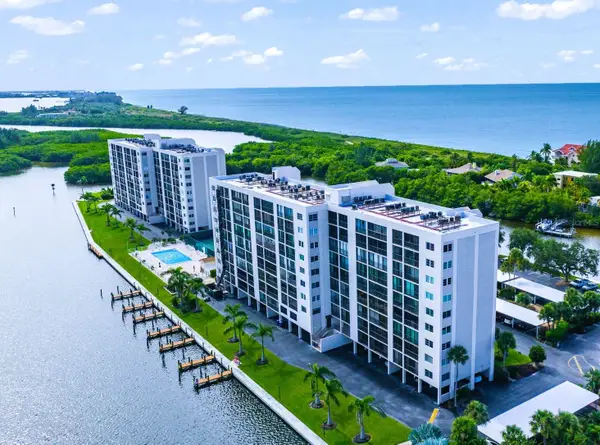 $649,000Coming Soon2 beds 2 baths1,279 sq. ft.
9393 Midnight Pass Road #606, SARASOTA, FL 34242
MLS# A4709085Listed by: WILLIAM RAVEIS - FLORIDA LLC


Protect your home and budget from life's surprises with an Assurant Home Warranty, backed by a partner that supports you through every step of homeownership. Explore Plans.
© 2026 Better Homes and Gardens Real Estate LLC. An Anywhere Real Estate company. All rights reserved. Better Homes and Gardens® Real Estate is a registered trademark owned by Meredith Operations Corporation, licensed to Better Homes and Gardens Real Estate LLC and used with permission. Better Homes and Gardens Real Estate LLC fully supports the principles of the Fair Housing Act and the Equal Opportunity Act. Listing information is deemed reliable but is not guaranteed accurate.
Each office is independently owned and operated.
Any services or products provided by third parties are not provided by, affiliated with or related to Better Homes and Gardens Real Estate LLC, or its affiliated companies.