
4522 Cedar Brush Terrace, Sarasota, FL 34243
Local realty services provided by:Better Homes and Gardens Real Estate Synergy
4522 Cedar Brush Terrace,Sarasota, FL 34243
$699,000
- 4 Beds
- 3 Baths
- 2,600 sq. ft.
- Single family
- Active
Listed by: toma milbank pllc, rebecca milbank pllc
Office: compass florida llc.
MLS#:A4703393
Source:MFRMLS
Price summary
- Price:$699,000
- Price per sq. ft.:$206.8
- Monthly HOA dues:$199
About this home
Located on a cul-de-sac street in the gated community of Woodbrook, this 4-bedroom, 2.5-bath home with a den, bonus room, and private pool offers 2,600 square feet of thoughtfully designed living space, along with more than $200,000 in improvements since 2019. Built by Neal Communities this home combines a flexible two-story layout with extensive updates, including a NEW ROOF (2024), NEW TRANE AC (2024), Kohler whole-house generator, and comprehensive hurricane protection.
A welcoming covered front porch and stamped concrete driveway and walkway lead to the entry, where a hurricane-impact glass insert brings natural light into the home. Just off the foyer, French doors open to a private den/office, while the main living area offers an open layout designed for both everyday living and entertaining. The kitchen features white cabinetry, dark countertops, a large center island with seating, farmhouse-style sink, and several newer LG appliances, including the refrigerator (2020), stove (2024), and microwave (2024). Shiplap accents, decorative ceiling beams, plantation shutters, and updated lighting add character throughout the main living spaces, while hurricane-impact sliding glass doors create an easy connection to the outdoor living area. A convenient powder room completes the first floor.
Outside, the home truly embraces the Florida lifestyle with an expansive screened lanai and private 13'10" x 28' pool, offering plenty of room for dining, lounging, and entertaining. An 18-foot retractable awning added in 2025 provides additional shade when desired, while no-see-um screening added in 2024 helps make the lanai more enjoyable, day or night.
Upstairs, engineered wood flooring extends throughout the bedrooms, bonus room, and staircase. The spacious primary suite features a tray ceiling, plantation shutters, and an updated bath highlighted by a 2023 shower renovation with a rain shower head and handheld fixture. Three additional bedrooms, a guest bath with a new glass shower door (2026), and a versatile bonus room provide plenty of space for family, guests, hobbies, or an additional media or living area.
The home has also been thoughtfully prepared for Florida weather. In addition to the 2024 roof and Kohler whole-house generator, hurricane protection includes a hurricane-impact front-door glass insert and hurricane-impact sliding glass doors, while accordion hurricane shutters protect all remaining windows. This allows for quick deployment without the heavy lifting, storage requirements, or installation associated with traditional hurricane panels. A new hot water heater (2025), belt-drive garage door opener (2024), epoxy garage floor, overhead garage storage, plantation shutters, smart switches, and numerous additional improvements further enhance the home.
Woodbrook offers a gated setting with NO CDD fee and community amenities including a pool and spa, grilling area, and playground. Ideally positioned for everyday convenience, the community is just minutes from UTC shopping and dining, Nathan Benderson Park, Sarasota-Bradenton International Airport, downtown Sarasota, Lakewood Ranch, I-75, and Sarasota's renowned Gulf Coast beaches. With an exceptional combination of location, flexible living space, private outdoor living, and substantial improvements already completed, this Woodbrook home is ready to enjoy....
Contact an agent
Home facts
- Year built:2015
- Subdivision & Development:WOODBROOK PH IIIA & IIIB
- Listing ID #:A4703393
- Added:47 day(s) ago
- Updated:October 06, 2026 at 08:02 PM
Rooms and interior
- Bedrooms:4
- Total bathrooms:3
- Full bathrooms:2
- Half bathrooms:1
- Flooring:Hardwood, Tile
- Dining Description:Eat In Kitchen, Formal Dining Room
- Kitchen Description:Dishwasher, Disposal, Eat-in Kitchen, Microwave, Range, Refrigerator, Stone Counters
- Bedroom Description:High Ceilings, Primary Bedroom Upstairs, Walk-In Closet(s)
- Living area:2,600 sq. ft.
Heating and cooling
- Cooling:Central Air
- Heating:Central
- Central air:Yes
Structure and exterior
- Roof:Shingle
- Year built:2015
- Building area:2,600 sq. ft.
- Lot area:0.19 Acres
- Lot Features:Cul-de-sac, Level, Paved, Sidewalk
- Construction Materials:Block, Stucco
- Exterior Features:Awning(s), Covered Porch/Patio, Front Porch, Lighting, Patio, Rain Gutters, Screened, Sidewalk
- Foundation Description:Slab
- Levels:2 Story
Schools
- High school:Braden River High
- Middle school:Braden River Middle
- Elementary school:Robert E Willis Elementary
Utilities
- Water:Public
- Sewer:Public, Public Sewer, Sewer Connected
Finances and disclosures
- Price:$699,000
- Price per sq. ft.:$206.8
- Tax amount:$5,628 (2025)
Features and amenities
- Appliances:Dishwasher, Disposal, Dryer, Electric Water Heater, Irrigation Equipment, Microwave, Range, Refrigerator, Washer
- Laundry features:Dryer, Laundry Room, Washer
- Amenities:BB/HS Internet Available, Cable Available, Ceiling Fans(s), Eat-in Kitchen, Gated, High Ceilings, Irrigation Equipment, Natural Gas Connected, Open Floorplan, Playground, Pool, Primary Bedroom Upstairs, Spa/Hot Tub, Stone Counters, Tray Ceiling(s), Underground Utilities, Walk-In Closet(s), Window Treatments
- Pool features:Child Safety Fence, Gunite, In Ground, Pool, Private Pool, Salt Water, Screen Enclosure
Parking
- Parking description:Attached Garage, Garage Door Opener
- Garage:Yes
- Garage spaces:2
 The information being provided by Stellar Mls is for the consumer's personal, non-commercial use and may not be used for any purpose other than to identify prospective properties consumer may be interested in purchasing. Any information relating to real estate for sale referenced on this web site comes from the Internet Data Exchange (IDX) program of the Stellar Mls. Better Homes and Gardens Real Estate Synergy is not a Multiple Listing Service (MLS), nor does it offer MLS access. This website is a service of Better Homes and Gardens Real Estate Synergy, a broker participant of Stellar Mls. This web site may reference real estate listing(s) held by a brokerage firm other than the broker and/or agent who owns this web site.
The accuracy of all information, regardless of source, including but not limited to open house information, square footages and lot sizes, is deemed reliable but not guaranteed and should be personally verified through personal inspection by and/or with the appropriate professionals. The data contained herein is copyrighted by Stellar Mls and is protected by all applicable copyright laws. Any unauthorized dissemination of this information is in violation of copyright laws and is strictly prohibited.
Properties in listings may have been sold or may no longer be available.
Copyright 2026 Stellar Mls. All rights reserved.
The information being provided by Stellar Mls is for the consumer's personal, non-commercial use and may not be used for any purpose other than to identify prospective properties consumer may be interested in purchasing. Any information relating to real estate for sale referenced on this web site comes from the Internet Data Exchange (IDX) program of the Stellar Mls. Better Homes and Gardens Real Estate Synergy is not a Multiple Listing Service (MLS), nor does it offer MLS access. This website is a service of Better Homes and Gardens Real Estate Synergy, a broker participant of Stellar Mls. This web site may reference real estate listing(s) held by a brokerage firm other than the broker and/or agent who owns this web site.
The accuracy of all information, regardless of source, including but not limited to open house information, square footages and lot sizes, is deemed reliable but not guaranteed and should be personally verified through personal inspection by and/or with the appropriate professionals. The data contained herein is copyrighted by Stellar Mls and is protected by all applicable copyright laws. Any unauthorized dissemination of this information is in violation of copyright laws and is strictly prohibited.
Properties in listings may have been sold or may no longer be available.
Copyright 2026 Stellar Mls. All rights reserved.New listings near 4522 Cedar Brush Terrace
- Coming Soon
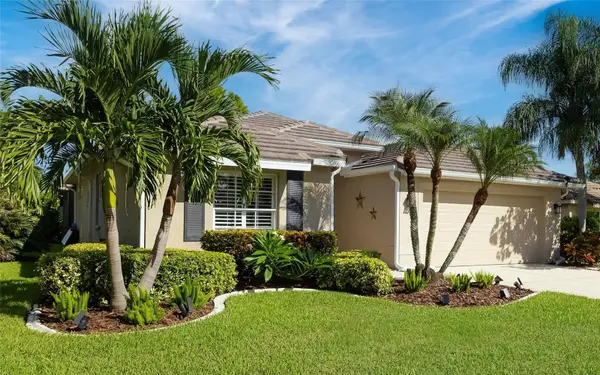 $899,000Coming Soon4 beds 3 baths2,799 sq. ft.
5111 Brooksbend Circle, SARASOTA, FL 34238
MLS# A4708299Listed by: PREMIER SOTHEBY'S INTERNATIONAL REALTY - Coming Soon
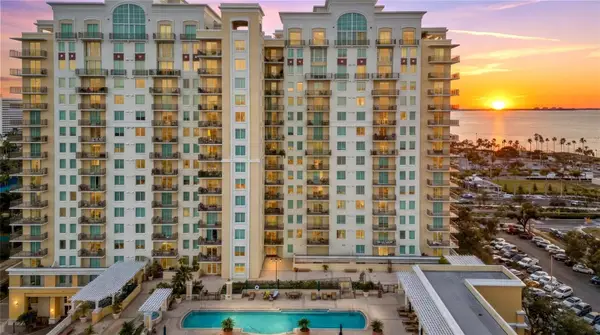 $610,000Coming Soon1 beds 3 baths1,684 sq. ft.
800 N Tamiami Trail #103, SARASOTA, FL 34236
MLS# A4708473Listed by: PREMIER SOTHEBY'S INTERNATIONAL REALTY - Coming Soon
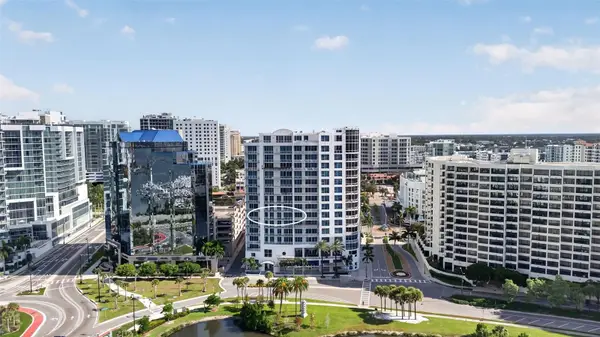 $1,450,000Coming Soon2 beds 3 baths1,940 sq. ft.
1233 N Gulfstream Avenue #401, SARASOTA, FL 34236
MLS# A4704861Listed by: COMPASS FLORIDA LLC - Coming Soon
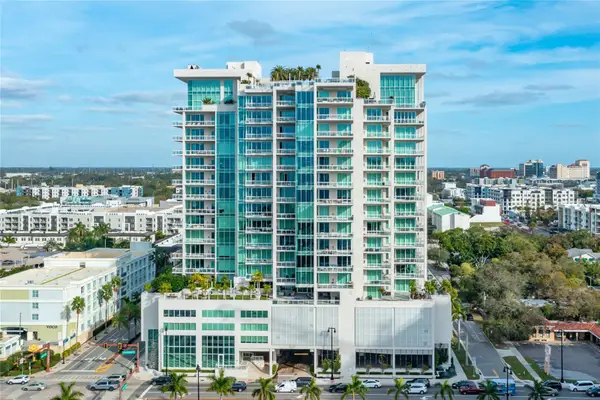 $2,995,000Coming Soon3 beds 5 baths3,676 sq. ft.
540 N Tamiami Trail #1604, SARASOTA, FL 34236
MLS# A4706766Listed by: PREMIER SOTHEBY'S INTERNATIONAL REALTY - Coming Soon
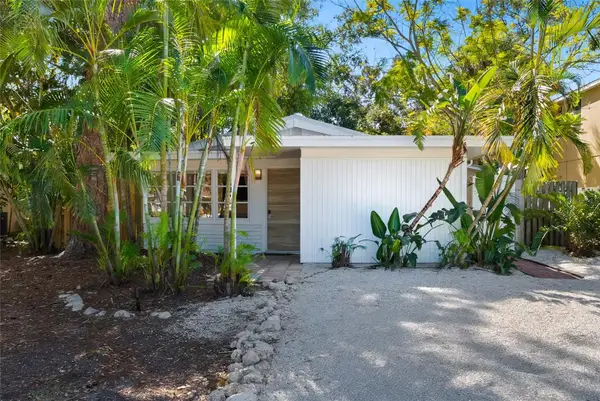 $524,900Coming Soon3 beds 2 baths1,170 sq. ft.
2142 Waldemere Street, SARASOTA, FL 34239
MLS# A4706885Listed by: KW COASTAL LIVING III - Coming Soon
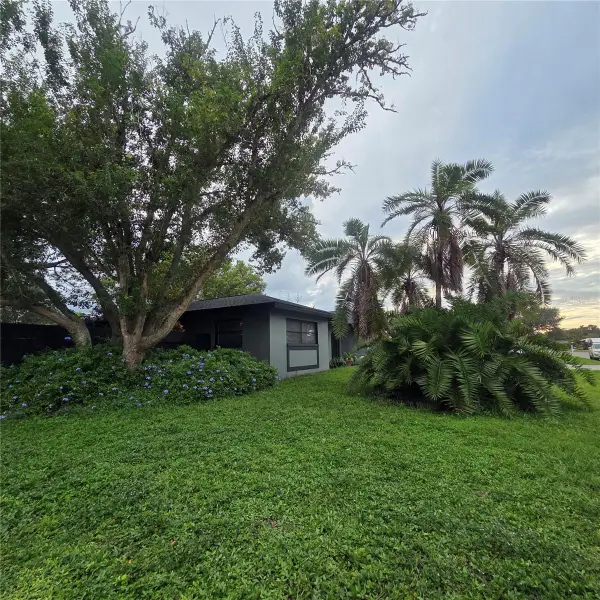 $585,000Coming Soon3 beds 2 baths1,774 sq. ft.
1801 Mid Ocean Circle, SARASOTA, FL 34239
MLS# A4707916Listed by: LPT REALTY LLC - Coming Soon
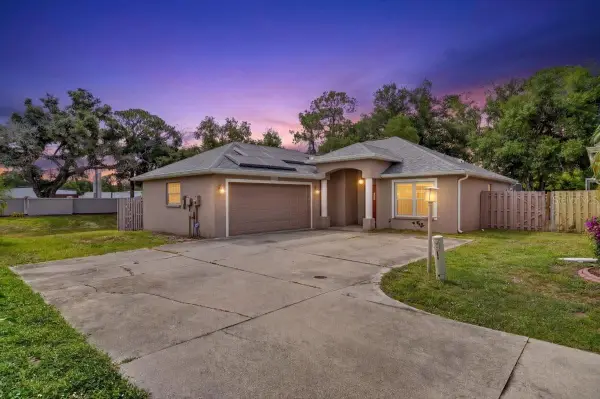 $450,000Coming Soon3 beds 2 baths1,524 sq. ft.
1881 Summer Walk Circle, SARASOTA, FL 34232
MLS# A4708294Listed by: KELLER WILLIAMS ON THE WATER S - Coming Soon
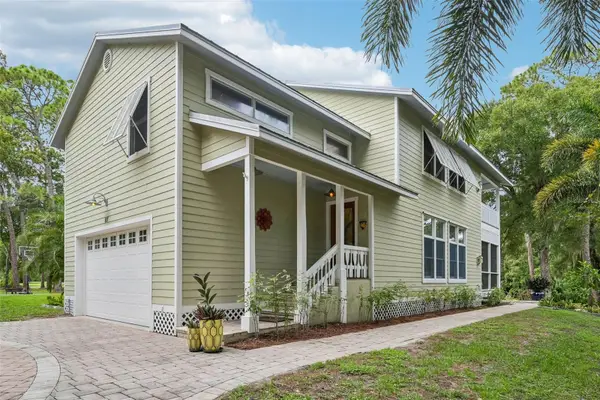 $699,000Coming Soon3 beds 3 baths2,033 sq. ft.
817 Oak Vista Drive, SARASOTA, FL 34232
MLS# TB8548867Listed by: REDFIN CORPORATION - Coming Soon
 $500,000Coming Soon1 beds 2 baths990 sq. ft.
707 S Gulfstream Avenue #1006, SARASOTA, FL 34236
MLS# TB8550344Listed by: DOUGLAS ELLIMAN - Coming Soon
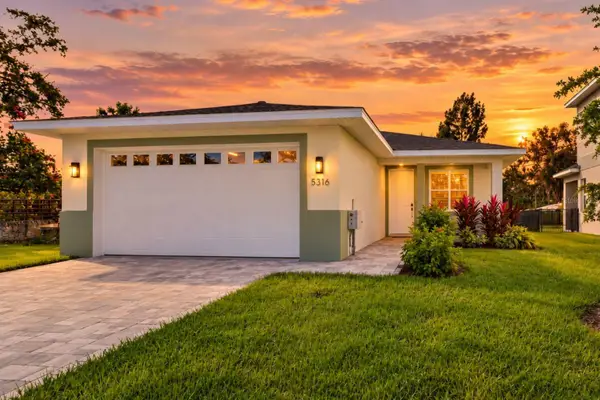 $499,899Coming Soon3 beds 2 baths1,842 sq. ft.
5316 Altoona Street, SARASOTA, FL 34232
MLS# O6444317Listed by: NOBSKA REAL ESTATE LLC


Protect your home and budget from life's surprises with an Assurant Home Warranty, backed by a partner that supports you through every step of homeownership. Explore Plans.
© 2026 Better Homes and Gardens Real Estate LLC. An Anywhere Real Estate company. All rights reserved. Better Homes and Gardens® Real Estate is a registered trademark owned by Meredith Operations Corporation, licensed to Better Homes and Gardens Real Estate LLC and used with permission. Better Homes and Gardens Real Estate LLC fully supports the principles of the Fair Housing Act and the Equal Opportunity Act. Listing information is deemed reliable but is not guaranteed accurate.
Each office is independently owned and operated.
Any services or products provided by third parties are not provided by, affiliated with or related to Better Homes and Gardens Real Estate LLC, or its affiliated companies.