
481 Magellan Drive, Sarasota, FL 34243
Local realty services provided by:Better Homes and Gardens Real Estate Lifestyles Realty
Upcoming open houses
- Sat, Oct 2410:00 am - 12:00 pm
- Sun, Oct 2501:00 pm - 04:00 pm
Listed by: robert halbman
Office: exit king realty
MLS#:A4710027
Source:MFRMLS
Price summary
- Price:$875,000
- Price per sq. ft.:$359.49
- Monthly HOA dues:$2.92
About this home
# Your Boat in the Backyard. Your Sunset Every Night. Your Sarasota!!
Imagine waking up in Sarasota and deciding that today is a boat day. No packing the car, fighting boat ramp traffic, or planning your entire day around getting there. Your boat is right in your backyard, waiting for you. Pour a cup of coffee, walk down to your private dock, and just go....
Welcome to 481 Magellan Drive—a beautifully remodeled waterfront home where the best of the Florida lifestyle isn't something you have to drive to. It's right outside your back door.
Spend the morning fishing along the creek, cruise out to Sarasota Bay, or head toward one of the area's beautiful private islands and secluded beaches. With convenient boating access to New Pass, Big Pass, and Longboat Pass, adventure is always within reach. And when you return home, your boat is waiting on its 10,000-pound lift, right where it belongs.
But some of the best moments here happen without ever leaving home.
As the afternoon fades, step onto your elevated waterfront deck, pour something cold, and watch the sky change colors as you relax in your private, heated swim spa
Inside, the home is every bit as inviting as the setting. Beautifully remodeled with a thoughtful eye for design, this three-bedroom, three-bath residence offers just under 2,000 square feet of comfortable, stylish living. Classic terrazzo floors, an updated kitchen and bathrooms, and carefully considered improvements create a home that feels polished without losing the relaxed character that makes Florida living so appealing.
There's room for guests, too, with a third bedroom featuring its own private entrance and en-suite bathroom. The climate-controlled garage offers additional flexibility, whether you need space for your vehicles, hobbies, or recreational gear.
And then there's the location.
Set on one of the area's most desirable streets, directly across from Sarabay Golf and Country Club, 481 Magellan puts you close to everything while offering a waterfront setting that feels a world away from the crowds. Downtown Sarasota, downtown Bradenton, and University Town Center are all approximately 15 minutes away. The beaches are roughly 20 minutes by car—or you can make the journey part of the adventure and head out by boat.
It's a rare combination: No CDD, No HOA, and No Flood insurance required!!! The convenience of a central Sarasota location, the character of an established neighborhood, and the freedom that comes with living on the water. Thoughtful energy-efficient upgrades, a newer roof, insulated windows, and updated mechanical systems add comfort and peace of mind.
Looking for a waterfront home to enjoy full-time? A place to escape to when the rest of the world gets busy? Or a property with established short-term rental history and the potential to make your time away work for you? This home offers possibilities beyond the ordinary.
Because the real luxury isn't just having a beautiful home. It's having the freedom to fish before breakfast, disappear to a quiet beach for the afternoon, and watch another spectacular Sarasota sunset without ever leaving your own backyard.
**481 Magellan Drive. This is what living in Sarasota should feel like.**
Schedule your private showing today....
Contact an agent
Home facts
- Year built:1968
- Subdivision & Development:SARABAY HARBOUR UNIT ONE
- Listing ID #:A4710027
- Added:2 day(s) ago
- Updated:October 22, 2026 at 09:19 PM
Rooms and interior
- Bedrooms:3
- Total bathrooms:3
- Full bathrooms:3
- Flooring:Terrazzo, Tile
- Dining Description:Eat In Kitchen
- Kitchen Description:Cooktop, Dishwasher, Disposal, Eat-in Kitchen, Kitchen/Family Room Combo, Microwave, Refrigerator, Stone Counters
- Bedroom Description:Primary Bedroom Main Floor, Walk-In Closet(s)
- Living area:1,936 sq. ft.
Heating and cooling
- Cooling:Central Air
- Heating:Central, Electric
- Central air:Yes
Structure and exterior
- Roof:Shingle
- Year built:1968
- Building area:1,936 sq. ft.
- Lot area:0.32 Acres
- Lot Features:Near Golf Course, Near Marina, Paved
- Construction Materials:Block
- Exterior Features:Lighting, Private Mailbox, Rain Gutters
- Foundation Description:Stem Wall
- Levels:1 Story
Utilities
- Water:Public, Water Connected
- Sewer:Public Sewer, Sewer Connected
Finances and disclosures
- Price:$875,000
- Price per sq. ft.:$359.49
- Tax amount:$3,670 (2025)
Features and amenities
- Appliances:Cooktop, Dishwasher, Disposal, Dryer, Gas Water Heater, Irrigation Equipment, Microwave, Refrigerator, Tankless Water Heater, Washer
- Laundry features:Dryer, Inside, Laundry Room, Washer
- Amenities:Cable Connected, Ceiling Fans(s), Eat-in Kitchen, Irrigation Equipment, Kitchen/Family Room Combo, Natural Gas Connected, Open Floorplan, Primary Bedroom Main Floor, Stone Counters, Thermostat, Walk-In Closet(s)
- Pool features:Fiberglass, In Ground, Pool/Deck, Private Pool
Parking
- Parking description:Attached Garage
- Garage:Yes
- Garage spaces:2
 The information being provided by Stellar Mls is for the consumer's personal, non-commercial use and may not be used for any purpose other than to identify prospective properties consumer may be interested in purchasing. Any information relating to real estate for sale referenced on this web site comes from the Internet Data Exchange (IDX) program of the Stellar Mls. Better Homes and Gardens Real Estate Lifestyles Realty is not a Multiple Listing Service (MLS), nor does it offer MLS access. This website is a service of Better Homes and Gardens Real Estate Lifestyles Realty, a broker participant of Stellar Mls. This web site may reference real estate listing(s) held by a brokerage firm other than the broker and/or agent who owns this web site.
The accuracy of all information, regardless of source, including but not limited to open house information, square footages and lot sizes, is deemed reliable but not guaranteed and should be personally verified through personal inspection by and/or with the appropriate professionals. The data contained herein is copyrighted by Stellar Mls and is protected by all applicable copyright laws. Any unauthorized dissemination of this information is in violation of copyright laws and is strictly prohibited.
Properties in listings may have been sold or may no longer be available.
Copyright 2026 Stellar Mls. All rights reserved.
New listings near 481 Magellan Drive
- Coming Soon
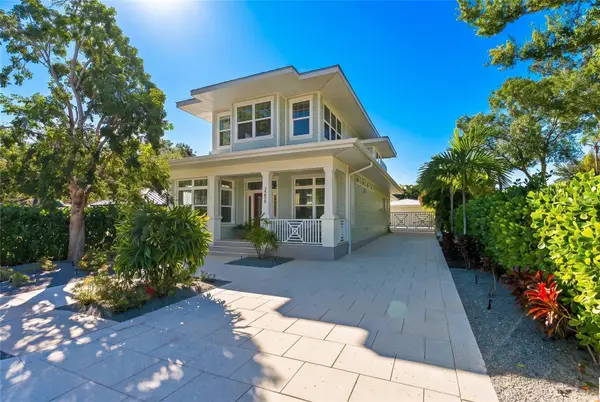 $2,100,000Coming Soon4 beds 5 baths2,921 sq. ft.
2258 Hillview Street, SARASOTA, FL 34239
MLS# A4708958Listed by: PREFERRED SHORE LLC - Coming SoonOpen Thu, 6 to 6:45pm
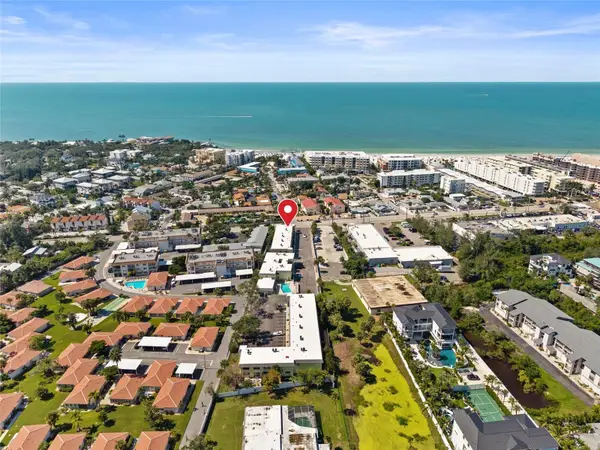 $400,000Coming Soon2 beds 2 baths964 sq. ft.
6703 Midnight Pass Road #101, SARASOTA, FL 34242
MLS# A4709499Listed by: REAL BROKER, LLC - Coming Soon
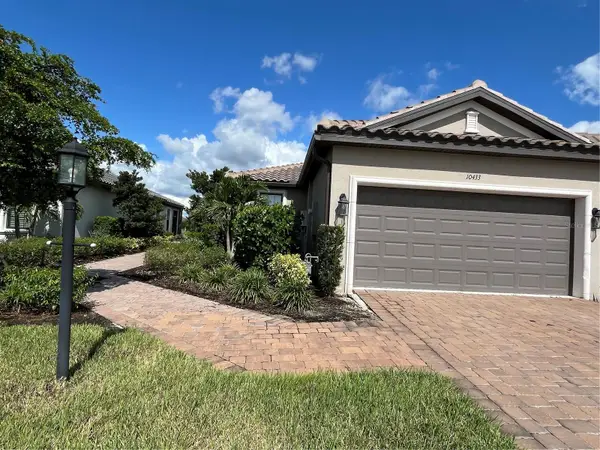 $449,999Coming Soon2 beds 2 baths1,530 sq. ft.
10433 Morning Mist Lane, SARASOTA, FL 34241
MLS# A4710111Listed by: RE/MAX TREND - Coming Soon
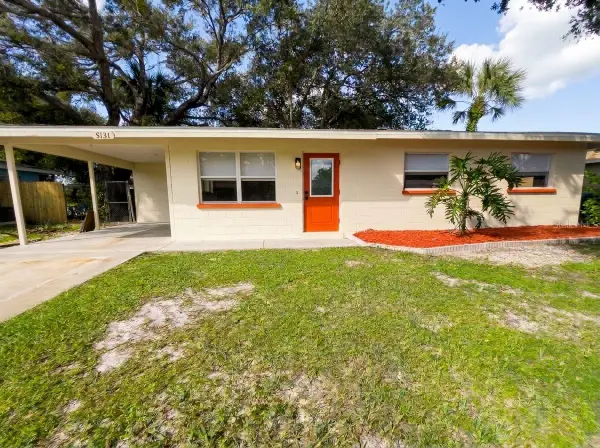 $399,000Coming Soon2 beds 1 baths922 sq. ft.
5131 Brookmeade Drive, SARASOTA, FL 34232
MLS# A4710164Listed by: SPECIALIZED REAL ESTATE LLC - Coming Soon
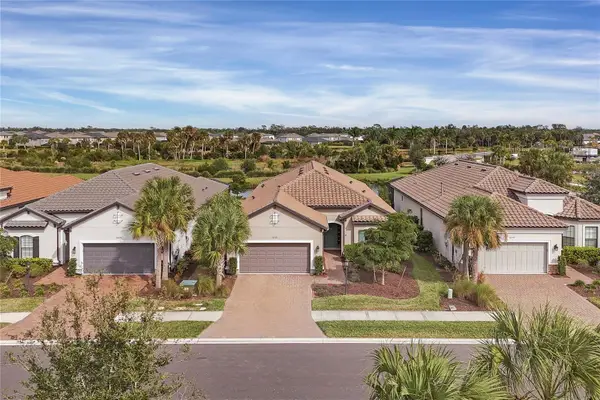 $710,000Coming Soon3 beds 3 baths2,433 sq. ft.
10238 Morning Mist Lane, SARASOTA, FL 34241
MLS# N6146239Listed by: WHITE SANDS REALTY GROUP FL - Coming Soon
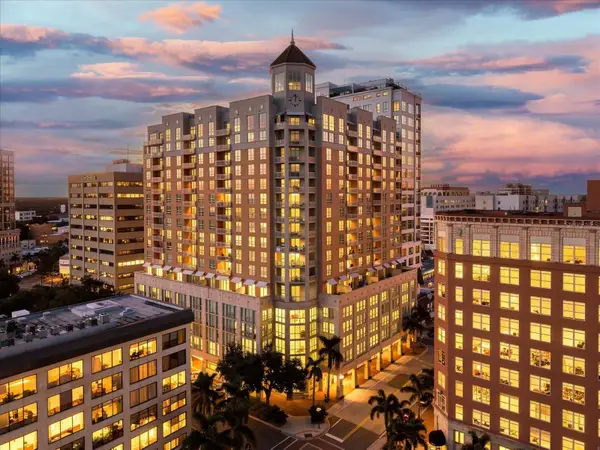 $1,249,000Coming Soon2 beds 3 baths2,232 sq. ft.
1350 Main Street #1703, SARASOTA, FL 34236
MLS# A4708957Listed by: LOYD ROBBINS & CO. LLC - Coming Soon
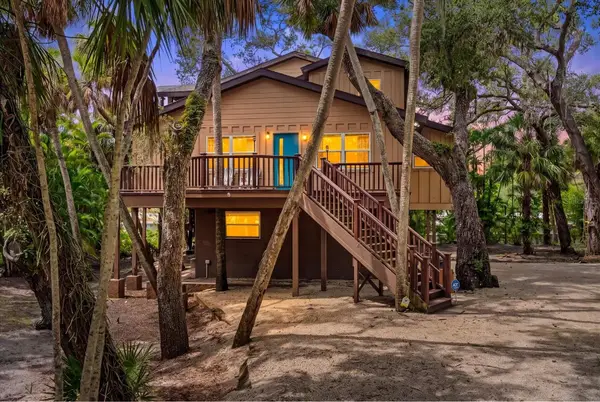 $670,000Coming Soon3 beds 2 baths2,083 sq. ft.
3376 S Seclusion Drive, SARASOTA, FL 34239
MLS# A4707976Listed by: WILLIAM RAVEIS - FLORIDA LLC - Coming Soon
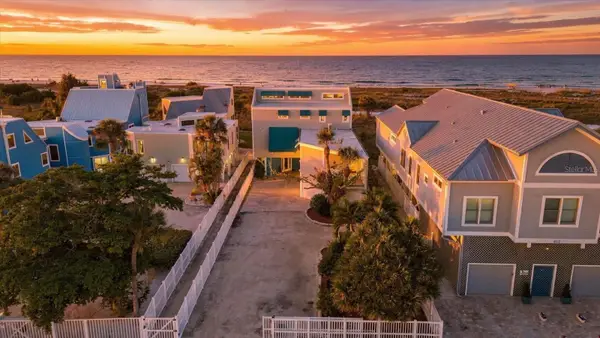 $7,500,000Coming Soon3 beds 4 baths5,444 sq. ft.
214 Tenacity Lane, SARASOTA, FL 34242
MLS# A4708195Listed by: WILLIAM RAVEIS - FLORIDA LLC - Coming Soon
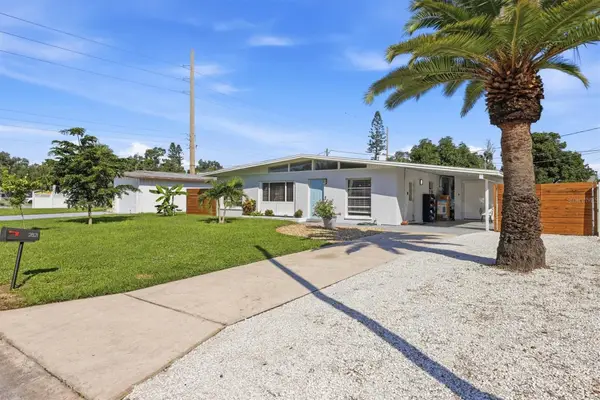 $465,000Coming Soon4 beds 2 baths1,562 sq. ft.
2821 Bay Street, SARASOTA, FL 34237
MLS# A4709784Listed by: MICHAEL SAUNDERS & COMPANY - Coming Soon
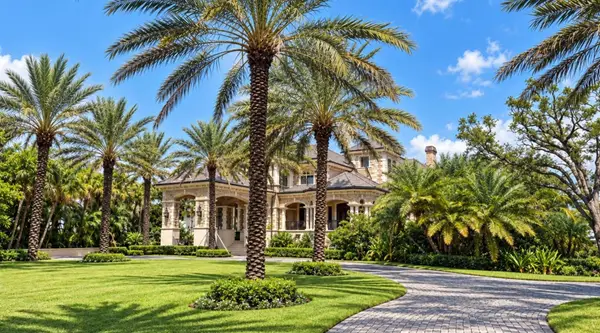 $14,900,000Coming Soon6 beds 9 baths11,588 sq. ft.
1423 Hillview Drive, SARASOTA, FL 34239
MLS# A4708764Listed by: DOUGLAS ELLIMAN


Protect your home and budget from life's surprises with an Assurant Home Warranty, backed by a partner that supports you through every step of homeownership. Explore Plans.
© 2026 Better Homes and Gardens Real Estate LLC. An Anywhere Real Estate company. All rights reserved. Better Homes and Gardens® Real Estate is a registered trademark owned by Meredith Operations Corporation, licensed to Better Homes and Gardens Real Estate LLC and used with permission. Better Homes and Gardens Real Estate LLC fully supports the principles of the Fair Housing Act and the Equal Opportunity Act. Listing information is deemed reliable but is not guaranteed accurate.
Each office is independently owned and operated.
Any services or products provided by third parties are not provided by, affiliated with or related to Better Homes and Gardens Real Estate LLC, or its affiliated companies.