
5476 Golf Pointe Drive, Sarasota, FL 34243
Local realty services provided by:Better Homes and Gardens Real Estate Lifestyles Realty
Listed by: judy nimz
Office: michael saunders & company
MLS#:A4701969
Source:MFRMLS
Price summary
- Price:$879,000
- Price per sq. ft.:$231.32
- Monthly HOA dues:$350
About this home
Timeless design meets exceptional craftsmanship in this beautifully appointed home, ideally situated within the exclusive Fox Pointe enclave of Palm Aire Golf & Country Club. Spectacular panoramic views of the golf course and a tranquil lake. This exceptional residence features 3 bedrooms, each with a private bath, full pool bath, powder bath, office area, and oversized side-entry garage with golf cart space. Soaring ceilings, engineered hardwood flooring, extensive custom millwork, and abundant natural light. Tile ROOF (2019), IMPACT-RATED WINDOWS & DOORS (2016), whole-house GENERATOR (2021), SEM Power SOLAR PANEL system, solar hot water system, and professional landscaping. Enter double custom door to the foyer with a entertaining bar handcrafted with illuminated display, beverage refrigerator, sink, and stylish wine storage. The open living room showcases custom cherry built-ins, electric fireplace, and expansive sliding glass doors opening to the outdoor living area. The gourmet kitchen is appointed with custom cabinetry, granite countertops, Sub-Zero refrigeration + 2 freezer drawers (freezer in garage too), Dacor natural gas cooktop & warming drawer, KitchenAid built-in appliances, Fisher & Paykel dishwasher drawers, breakfast bar seating, and a charming breakfast nook. An adjacent custom office offers exceptional workspace & abundant storage. The spacious primary suite is highlighted by historic double entry doors from the Florida State Capitol Legislative Branch, private lanai access, two walk-in closets, plus 2 small closets and ensuite bath featuring floating vanities, granite countertops, vessel sinks, & oversized walk-in shower. Two additional guest suites each include walk-in closets, private baths, one suite featuring a custom office and queen Murphy bed for added flexibility. Designed to embrace Florida living; expansive “Clear View” screened lanai, heated pool, decorative dolphin fountain, Fire Magic summer kitchen, covered entertaining area, outdoor shower, full pool bath, retractable awning, and breathtaking golf course and lake views. Fox Pointe homeowners enjoy maintenance-free living with lawn care, irrigation, cable, and internet (and more) included through the HOA. Palm Aire Golf & Country Club offers optional membership opportunities with two championship 18-hole golf courses, tennis, pickleball, fitness facilities, and an active social calendar. Conveniently located just minutes from University Town Center, Sarasota-Bradenton International Airport. Can be sold furnished with a few exclusions!! You can have it all...CUSTOM HOME, ENERGY EFFICIENT, HURRICANE PROTECTION, MAINTENANCE-FREE, GOLF AND LAKE VIEWS!...
Contact an agent
Home facts
- Year built:1991
- Subdivision & Development:FOX POINTE
- Listing ID #:A4701969
- Added:55 day(s) ago
- Updated:October 05, 2026 at 10:37 PM
Rooms and interior
- Bedrooms:3
- Total bathrooms:5
- Full bathrooms:4
- Half bathrooms:1
- Flooring:Ceramic Tile, Hardwood, Laminate, Wood
- Dining Description:Eat In Kitchen, Formal Dining Room
- Kitchen Description:Bar Fridge, Built-In Oven, Convection Oven, Cooktop, Dishwasher, Disposal, Eat-in Kitchen, Exhaust Fan, Freezer, Ice Maker, Microwave, Range Hood, Refrigerator, Solid Wood Cabinets, Stone Counters, Wet Bar
- Bedroom Description:High Ceilings, Primary Bedroom Main Floor, Split Bedroom, Walk-In Closet(s)
- Living area:2,872 sq. ft.
Heating and cooling
- Cooling:Central Air
- Heating:Central, Electric, Heat Pump
- Central air:Yes
Structure and exterior
- Roof:Tile
- Year built:1991
- Building area:2,872 sq. ft.
- Lot area:0.31 Acres
- Lot Features:Landscaped, Level, On Golf Course, Paved
- Architectural Style:Florida, Ranch
- Construction Materials:Block, Stucco
- Exterior Features:Awning(s), Covered Porch/Patio, Lighting, Outdoor Grill, Outdoor Shower, Patio, Porch, Rain Gutters, Screened, Sprinkler Metered
- Foundation Description:Slab
- Levels:1 Story
Schools
- High school:Braden River High
- Middle school:Braden River Middle
- Elementary school:Kinnan Elementary
Utilities
- Water:Public, Water Connected
- Sewer:Public, Public Sewer, Sewer Connected
Finances and disclosures
- Price:$879,000
- Price per sq. ft.:$231.32
- Tax amount:$6,914 (2025)
Features and amenities
- Appliances:Bar Fridge, Built-in Oven, Convection Oven, Cooktop, Dishwasher, Disposal, Dryer, Electric Water Heater, Exhaust Fan, Freezer, Generator, Ice Maker, Irrigation Equipment, Microwave, Range Hood, Refrigerator, Solar Hot Water, Washer
- Laundry features:Dryer, Inside, Laundry Room, Washer
- Amenities:BB/HS Internet Available, Built-In Features, Cable Connected, Cable TV, Ceiling Fans(s), Crown Molding, Eat-in Kitchen, Fiber Optics, Generator, High Ceilings, Irrigation Equipment, Natural Gas Connected, Open Floorplan, Primary Bedroom Main Floor, Solid Wood Cabinets, Split Bedroom, Stone Counters, Thermostat, Underground Utilities, Walk-In Closet(s), Wet Bar, Window Treatments
- Pool features:Gunite, Heated, In Ground, Outside Bath Access, Private Pool, Screen Enclosure
Parking
- Parking description:Attached Garage, Driveway, Garage Door Opener, Garage Faces Side, Oversized, Workshop in Garage
- Garage:Yes
- Garage spaces:2
 The information being provided by Stellar Mls is for the consumer's personal, non-commercial use and may not be used for any purpose other than to identify prospective properties consumer may be interested in purchasing. Any information relating to real estate for sale referenced on this web site comes from the Internet Data Exchange (IDX) program of the Stellar Mls. Better Homes and Gardens Real Estate Lifestyles Realty is not a Multiple Listing Service (MLS), nor does it offer MLS access. This website is a service of Better Homes and Gardens Real Estate Lifestyles Realty, a broker participant of Stellar Mls. This web site may reference real estate listing(s) held by a brokerage firm other than the broker and/or agent who owns this web site.
The accuracy of all information, regardless of source, including but not limited to open house information, square footages and lot sizes, is deemed reliable but not guaranteed and should be personally verified through personal inspection by and/or with the appropriate professionals. The data contained herein is copyrighted by Stellar Mls and is protected by all applicable copyright laws. Any unauthorized dissemination of this information is in violation of copyright laws and is strictly prohibited.
Properties in listings may have been sold or may no longer be available.
Copyright 2026 Stellar Mls. All rights reserved.
The information being provided by Stellar Mls is for the consumer's personal, non-commercial use and may not be used for any purpose other than to identify prospective properties consumer may be interested in purchasing. Any information relating to real estate for sale referenced on this web site comes from the Internet Data Exchange (IDX) program of the Stellar Mls. Better Homes and Gardens Real Estate Lifestyles Realty is not a Multiple Listing Service (MLS), nor does it offer MLS access. This website is a service of Better Homes and Gardens Real Estate Lifestyles Realty, a broker participant of Stellar Mls. This web site may reference real estate listing(s) held by a brokerage firm other than the broker and/or agent who owns this web site.
The accuracy of all information, regardless of source, including but not limited to open house information, square footages and lot sizes, is deemed reliable but not guaranteed and should be personally verified through personal inspection by and/or with the appropriate professionals. The data contained herein is copyrighted by Stellar Mls and is protected by all applicable copyright laws. Any unauthorized dissemination of this information is in violation of copyright laws and is strictly prohibited.
Properties in listings may have been sold or may no longer be available.
Copyright 2026 Stellar Mls. All rights reserved.New listings near 5476 Golf Pointe Drive
- Coming Soon
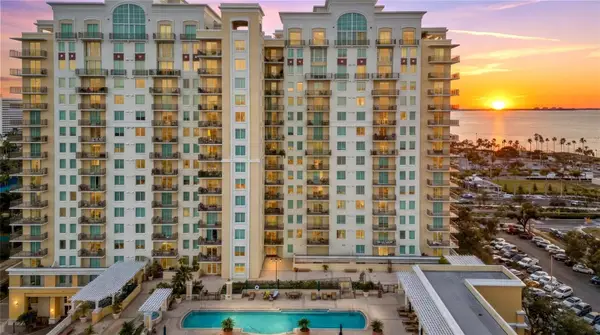 $610,000Coming Soon1 beds 3 baths1,684 sq. ft.
800 N Tamiami Trail #103, SARASOTA, FL 34236
MLS# A4708473Listed by: PREMIER SOTHEBY'S INTERNATIONAL REALTY - Coming Soon
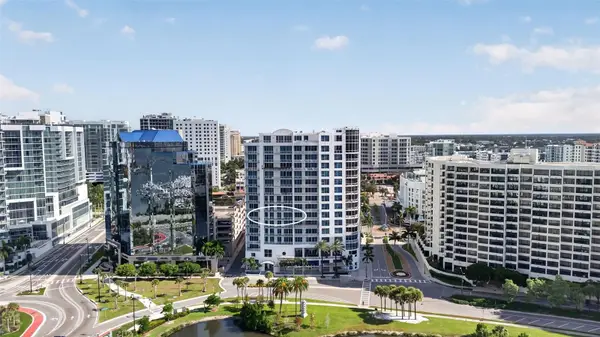 $1,450,000Coming Soon2 beds 3 baths1,940 sq. ft.
1233 N Gulfstream Avenue #401, SARASOTA, FL 34236
MLS# A4704861Listed by: COMPASS FLORIDA LLC - Coming Soon
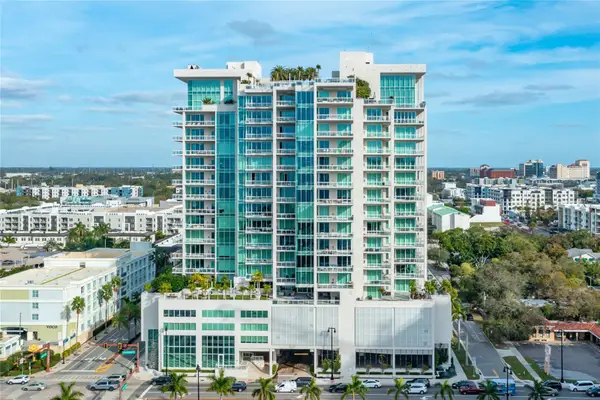 $2,995,000Coming Soon3 beds 5 baths3,676 sq. ft.
540 N Tamiami Trail #1604, SARASOTA, FL 34236
MLS# A4706766Listed by: PREMIER SOTHEBY'S INTERNATIONAL REALTY - Coming Soon
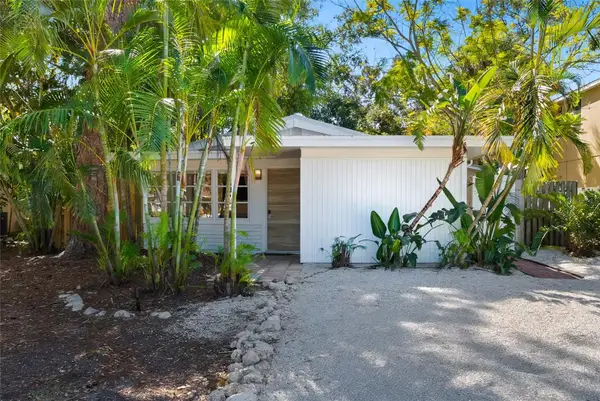 $524,900Coming Soon3 beds 2 baths1,170 sq. ft.
2142 Waldemere Street, SARASOTA, FL 34239
MLS# A4706885Listed by: KW COASTAL LIVING III - Coming Soon
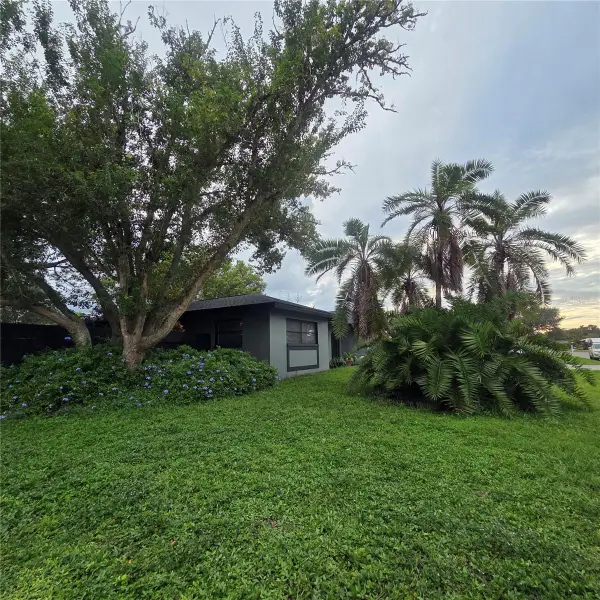 $585,000Coming Soon3 beds 2 baths1,774 sq. ft.
1801 Mid Ocean Circle, SARASOTA, FL 34239
MLS# A4707916Listed by: LPT REALTY LLC - Coming Soon
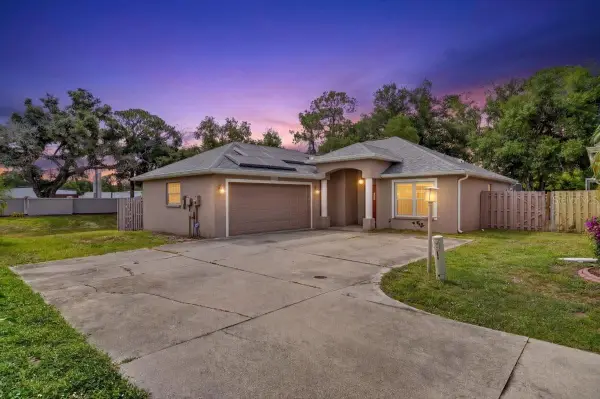 $450,000Coming Soon3 beds 2 baths1,524 sq. ft.
1881 Summer Walk Circle, SARASOTA, FL 34232
MLS# A4708294Listed by: KELLER WILLIAMS ON THE WATER S - Coming Soon
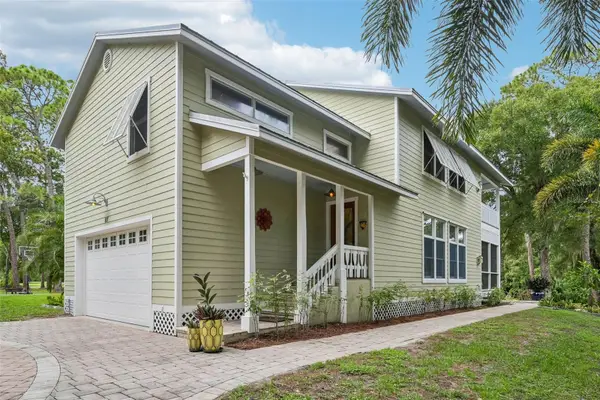 $699,000Coming Soon3 beds 3 baths2,033 sq. ft.
817 Oak Vista Drive, SARASOTA, FL 34232
MLS# TB8548867Listed by: REDFIN CORPORATION - Coming Soon
 $500,000Coming Soon1 beds 2 baths990 sq. ft.
707 S Gulfstream Avenue #1006, SARASOTA, FL 34236
MLS# TB8550344Listed by: DOUGLAS ELLIMAN - Coming Soon
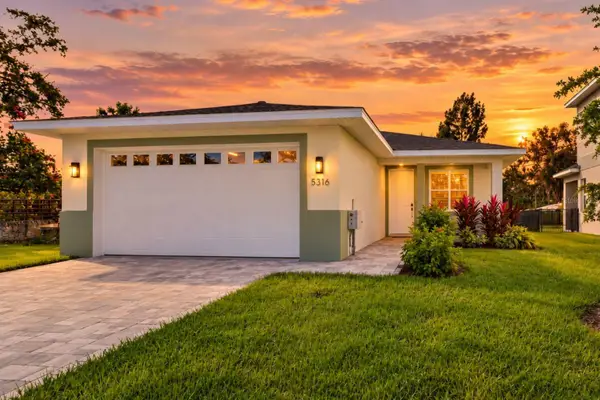 $499,899Coming Soon3 beds 2 baths1,842 sq. ft.
5316 Altoona Street, SARASOTA, FL 34232
MLS# O6444317Listed by: NOBSKA REAL ESTATE LLC - Coming Soon
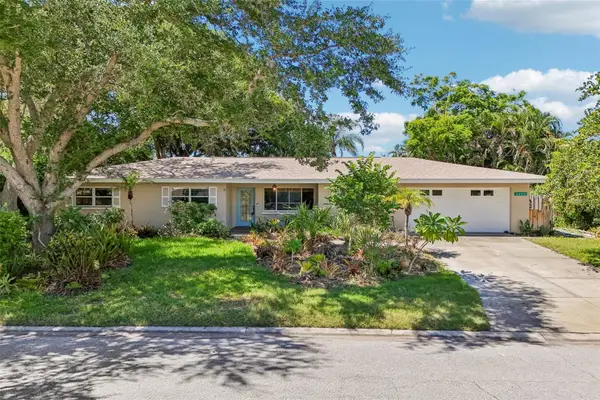 $629,000Coming Soon3 beds 3 baths1,750 sq. ft.
2400 S Brink Avenue, SARASOTA, FL 34239
MLS# TB8546651Listed by: REDFIN CORPORATION


Protect your home and budget from life's surprises with an Assurant Home Warranty, backed by a partner that supports you through every step of homeownership. Explore Plans.
© 2026 Better Homes and Gardens Real Estate LLC. An Anywhere Real Estate company. All rights reserved. Better Homes and Gardens® Real Estate is a registered trademark owned by Meredith Operations Corporation, licensed to Better Homes and Gardens Real Estate LLC and used with permission. Better Homes and Gardens Real Estate LLC fully supports the principles of the Fair Housing Act and the Equal Opportunity Act. Listing information is deemed reliable but is not guaranteed accurate.
Each office is independently owned and operated.
Any services or products provided by third parties are not provided by, affiliated with or related to Better Homes and Gardens Real Estate LLC, or its affiliated companies.