
5932 Richard Place, Sarasota, FL 34231
Local realty services provided by:Better Homes and Gardens Real Estate Synergy
Upcoming open houses
- Sat, Sep 2609:00 am - 12:00 pm
- Sun, Sep 2701:00 pm - 04:00 pm
Listed by: marcia nelson
Office: preferred shore llc.
MLS#:A4706246
Source:MFRMLS
Price summary
- Price:$324,900
- Price per sq. ft.:$361.8
About this home
MOVE-IN READY & MINUTES TO SIESTA KEY! Enjoy easy Florida living in this charming and well-maintained 2-bedroom, 1-bath Sarasota home with NO HOA and FLOOD ZONE X. Whether you're looking for a full-time residence, seasonal getaway, first home, or investment property, this home offers an appealing combination of location, updates, and low-maintenance living.
Thoughtful improvements provide comfort and peace of mind, including a NEWER ROOF (approximately 3 years old), HURRICANE IMPACT WINDOWS, UPDATED KITCHEN AND BATH, NEW FLOORING THROUGHOUT, NEW DISHWASHER, NEW DISPOSAL and NEW ATTIC INSULATION. Additional maintenance includes a recently replaced A/C coil and recent termite tenting.
Outside, attractive landscaping adds to the curb appeal. The fenced backyard offers added privacy with no immediate rear neighbor, an 8X12 storage shed, and plenty of room to create your own outdoor retreat. The SCREENED CARPORT extends the home's usable living space and provides a comfortable spot to relax and enjoy the Florida weather. An adjoining utility room houses the washer and dryer while providing additional storage. Underground utility improvements are currently underway and expected to be completed soon.
Located in Stickney Point Park, this home puts you close to Siesta Key, Gulf Gate shopping and dining, and everything Sarasota is known for. Best of all, enjoy the freedom of homeownership with NO HOA FEES—your own yard, storage, privacy, and outdoor space without the added monthly expense and restrictions of condominium living....
Contact an agent
Home facts
- Year built:1954
- Subdivision & Development:STICKNEY POINT PARK
- Listing ID #:A4706246
- Added:1 day(s) ago
- Updated:September 24, 2026 at 06:18 PM
Rooms and interior
- Bedrooms:2
- Total bathrooms:1
- Full bathrooms:1
- Flooring:Laminate
- Dining Description:Eat In Kitchen
- Kitchen Description:Dishwasher, Disposal, Eat-in Kitchen, Microwave, Range, Refrigerator
- Living area:898 sq. ft.
Heating and cooling
- Cooling:Central Air
- Central air:Yes
Structure and exterior
- Roof:Shingle
- Year built:1954
- Building area:898 sq. ft.
- Lot area:0.14 Acres
- Construction Materials:Block
- Exterior Features:Screened, Side Porch
- Foundation Description:Slab
- Levels:1 Story
Schools
- High school:Riverview High
- Middle school:Brookside Middle
- Elementary school:Phillippi Shores Elementary
Utilities
- Water:Public
- Sewer:Septic Tank
Finances and disclosures
- Price:$324,900
- Price per sq. ft.:$361.8
- Tax amount:$3,175 (2025)
Features and amenities
- Appliances:Dishwasher, Disposal, Dryer, Electric Water Heater, Microwave, Range, Refrigerator, Washer
- Laundry features:Dryer, Laundry Room, Washer
- Amenities:BB/HS Internet Available, Ceiling Fans(s), Eat-in Kitchen
- Pool features:Public Pool
 The information being provided by Stellar Mls is for the consumer's personal, non-commercial use and may not be used for any purpose other than to identify prospective properties consumer may be interested in purchasing. Any information relating to real estate for sale referenced on this web site comes from the Internet Data Exchange (IDX) program of the Stellar Mls. Better Homes and Gardens Real Estate Synergy is not a Multiple Listing Service (MLS), nor does it offer MLS access. This website is a service of Better Homes and Gardens Real Estate Synergy, a broker participant of Stellar Mls. This web site may reference real estate listing(s) held by a brokerage firm other than the broker and/or agent who owns this web site.
The accuracy of all information, regardless of source, including but not limited to open house information, square footages and lot sizes, is deemed reliable but not guaranteed and should be personally verified through personal inspection by and/or with the appropriate professionals. The data contained herein is copyrighted by Stellar Mls and is protected by all applicable copyright laws. Any unauthorized dissemination of this information is in violation of copyright laws and is strictly prohibited.
Properties in listings may have been sold or may no longer be available.
Copyright 2026 Stellar Mls. All rights reserved.
The information being provided by Stellar Mls is for the consumer's personal, non-commercial use and may not be used for any purpose other than to identify prospective properties consumer may be interested in purchasing. Any information relating to real estate for sale referenced on this web site comes from the Internet Data Exchange (IDX) program of the Stellar Mls. Better Homes and Gardens Real Estate Synergy is not a Multiple Listing Service (MLS), nor does it offer MLS access. This website is a service of Better Homes and Gardens Real Estate Synergy, a broker participant of Stellar Mls. This web site may reference real estate listing(s) held by a brokerage firm other than the broker and/or agent who owns this web site.
The accuracy of all information, regardless of source, including but not limited to open house information, square footages and lot sizes, is deemed reliable but not guaranteed and should be personally verified through personal inspection by and/or with the appropriate professionals. The data contained herein is copyrighted by Stellar Mls and is protected by all applicable copyright laws. Any unauthorized dissemination of this information is in violation of copyright laws and is strictly prohibited.
Properties in listings may have been sold or may no longer be available.
Copyright 2026 Stellar Mls. All rights reserved.New listings near 5932 Richard Place
- Coming Soon
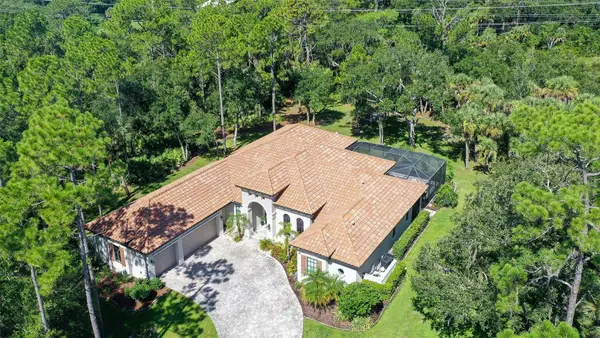 $2,595,000Coming Soon4 beds 3 baths3,459 sq. ft.
9291 Swaying Branch Road, SARASOTA, FL 34241
MLS# A4706463Listed by: COMPASS FLORIDA LLC - Coming Soon
 $325,000Coming Soon3 beds 2 baths1,675 sq. ft.
8332 Enclave Way #101, SARASOTA, FL 34243
MLS# N6145900Listed by: HOMESMART - Coming Soon
 $529,000Coming Soon3 beds 3 baths2,334 sq. ft.
4777 Overbury Place, SARASOTA, FL 34241
MLS# A4701956Listed by: PARADISE BUYERS REALTY, INC - Coming Soon
 $2,500,000Coming Soon4 beds 4 baths3,082 sq. ft.
5307 Avenida Del Mare, SARASOTA, FL 34242
MLS# A4705591Listed by: WILLIAM RAVEIS - FLORIDA LLC - Coming Soon
 $3,000,000Coming Soon4 beds 5 baths3,415 sq. ft.
8877 Colonels Court, SARASOTA, FL 34240
MLS# A4705920Listed by: ENGEL + VOELKERS SARASOTA - Coming Soon
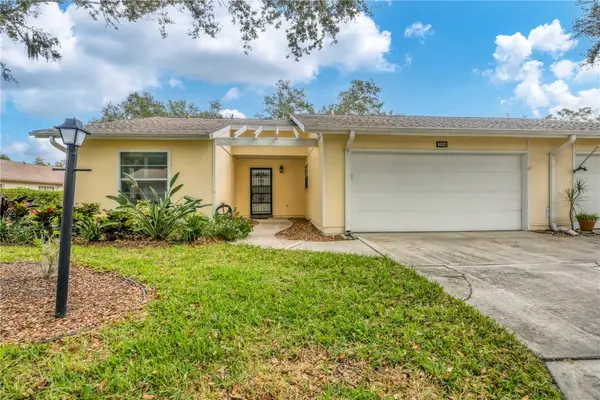 $291,000Coming Soon2 beds 2 baths1,374 sq. ft.
4021 Oakhurst Drive #3121, SARASOTA, FL 34233
MLS# A4705984Listed by: REAL BROKER, LLC - Coming Soon
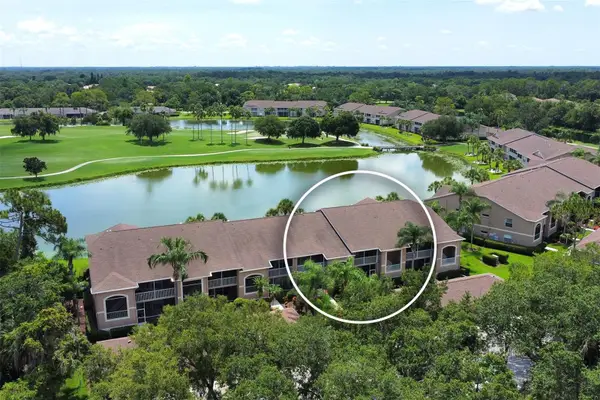 $269,900Coming Soon2 beds 2 baths1,433 sq. ft.
5251 Mahogany Run Avenue #525, SARASOTA, FL 34241
MLS# A4706134Listed by: CENTURY 21 ROSEBAY - Coming SoonOpen Sat, 12 to 3pm
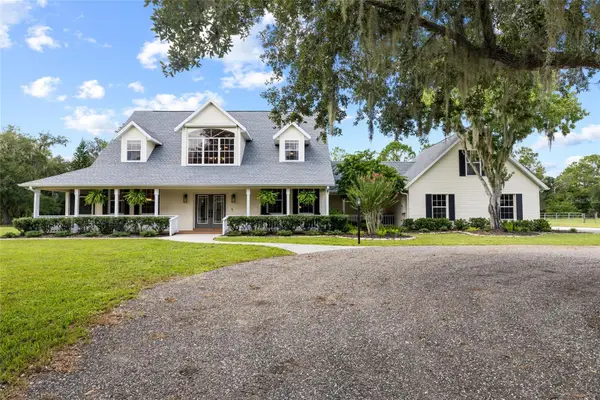 $1,400,000Coming Soon5 beds 4 baths3,289 sq. ft.
1070 Bel Air Star Parkway, SARASOTA, FL 34240
MLS# TB8549264Listed by: CHARLES RUTENBERG REALTY INC - Coming Soon
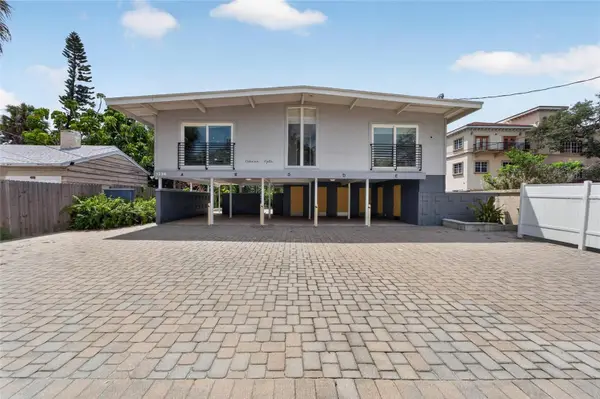 $1,599,000Coming Soon7 beds 6 baths2,832 sq. ft.
1236 13th Street, SARASOTA, FL 34236
MLS# TB8547887Listed by: CENTURY 21 LINK REALTY, INC. - Coming Soon
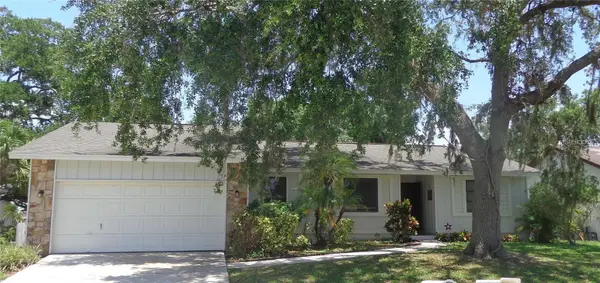 $399,900Coming Soon3 beds 2 baths1,533 sq. ft.
2475 Wood Oak Drive, SARASOTA, FL 34232
MLS# A4705861Listed by: BRIGHT REALTY


Protect your home and budget from life's surprises with an Assurant Home Warranty, backed by a partner that supports you through every step of homeownership. Explore Plans.
© 2026 Better Homes and Gardens Real Estate LLC. An Anywhere Real Estate company. All rights reserved. Better Homes and Gardens® Real Estate is a registered trademark owned by Meredith Operations Corporation, licensed to Better Homes and Gardens Real Estate LLC and used with permission. Better Homes and Gardens Real Estate LLC fully supports the principles of the Fair Housing Act and the Equal Opportunity Act. Listing information is deemed reliable but is not guaranteed accurate.
Each office is independently owned and operated.
Any services or products provided by third parties are not provided by, affiliated with or related to Better Homes and Gardens Real Estate LLC, or its affiliated companies.