
6246 Draw Lane #12, Sarasota, FL 34238
Local realty services provided by:Better Homes and Gardens Real Estate Atchley Properties
Upcoming open houses
- Sun, Aug 2301:00 pm - 04:00 pm
Listed by: kaitlin kuhn
Office: michael saunders & company
MLS#:A4702945
Source:MFRMLS
Price summary
- Price:$225,000
- Price per sq. ft.:$141.33
About this home
Virtually staged and ready to welcome you home! This charming 2-bedroom, 2-bath villa in the established Sunrise Golf Club community of Sarasota (34238) places you just minutes from world-famous Siesta Key Beach, the scenic Legacy Trail for walking and cycling, a first-class fitness and health center, vibrant Downtown Sarasota, and an abundance of entertainment, shopping, and restaurants. Offering 1,592 total square feet with a convenient covered carport located right in front of the villa, complete with additional storage, the home features an open floor plan designed for comfortable everyday living and easy entertaining. Cathedral ceilings bring volume and natural light throughout the main living areas, while the split-bedroom layout provides welcome privacy between the primary suite and guest bedroom. Both bedrooms include walk-in closets. The spacious living and dining areas flow seamlessly into the kitchen and outdoor living spaces, creating a functional layout perfect for relaxing or hosting guests. The villa setting delivers low-maintenance living in a well-kept Sarasota community. The condo association is responsible for the common exterior walls, metal roof, and foundations, helping simplify exterior upkeep. One pet is permitted. Residents also enjoy a serene short walk along the community walking trail to the pool and pickleball/tennis courts. Whether you’re seeking a seasonal retreat or full-time residence, this Sarasota villa combines updated features, flexible living space, practical maintenance coverage, and an unbeatable location just minutes from Siesta Key Beach and everything that makes the Gulf Coast lifestyle so desirable. Reasonable HOA.
Schedule your private showing today and experience the convenience and comfort this home has to offer....
Contact an agent
Home facts
- Year built:1974
- Subdivision & Development:SUNRISE GOLF CLUB PH I
- Listing ID #:A4702945
- Added:1 day(s) ago
- Updated:August 20, 2026 at 04:44 PM
Rooms and interior
- Bedrooms:2
- Total bathrooms:2
- Full bathrooms:2
- Flooring:Hardwood, Luxury Vinyl, Tile
- Dining Description:Living Room/Dining Room Combo
- Kitchen Description:Dishwasher, Disposal, Range, Refrigerator, Solid Surface Counters
- Bedroom Description:High Ceilings, Split Bedroom, Walk-In Closet(s)
- Living area:1,374 sq. ft.
Heating and cooling
- Cooling:Central Air
- Heating:Electric
- Central air:Yes
Structure and exterior
- Roof:Metal
- Year built:1974
- Building area:1,374 sq. ft.
- Lot Features:Landscaped, Paved, Private
- Architectural Style:Patio Home, Ranch
- Construction Materials:Block, Stucco
- Exterior Features:Front Porch, Sprinkler Metered, Tennis Court(s)
- Foundation Description:Slab
- Levels:1 Story
Schools
- High school:Riverview High
- Middle school:Sarasota Middle
- Elementary school:Ashton Elementary
Utilities
- Water:Public
- Sewer:Public, Public Sewer
Finances and disclosures
- Price:$225,000
- Price per sq. ft.:$141.33
- Tax amount:$2,724 (2025)
Features and amenities
- Appliances:Dishwasher, Disposal, Electric Water Heater, Irrigation Equipment, Range, Refrigerator
- Laundry features:Inside, Laundry Closet
- Amenities:Ceiling Fans(s), High Ceilings, Irrigation Equipment, Living Room/Dining Room Combo, Maintenance, Open Floorplan, Pool, Solid Surface Counters, Split Bedroom, Tennis Court(s), Trail(s), Vaulted Ceiling(s), Vehicle Restrictions, Walk-In Closet(s)
- Pool features:Gunite, Heated, In Ground, Outside Bath Access, Pool, Public Pool
Parking
- Parking description:1 Car Carport
- Carport spaces:1
 The information being provided by Stellar Mls is for the consumer's personal, non-commercial use and may not be used for any purpose other than to identify prospective properties consumer may be interested in purchasing. Any information relating to real estate for sale referenced on this web site comes from the Internet Data Exchange (IDX) program of the Stellar Mls. Better Homes and Gardens Real Estate Atchley Properties is not a Multiple Listing Service (MLS), nor does it offer MLS access. This website is a service of Better Homes and Gardens Real Estate Atchley Properties, a broker participant of Stellar Mls. This web site may reference real estate listing(s) held by a brokerage firm other than the broker and/or agent who owns this web site.
The accuracy of all information, regardless of source, including but not limited to open house information, square footages and lot sizes, is deemed reliable but not guaranteed and should be personally verified through personal inspection by and/or with the appropriate professionals. The data contained herein is copyrighted by Stellar Mls and is protected by all applicable copyright laws. Any unauthorized dissemination of this information is in violation of copyright laws and is strictly prohibited.
Properties in listings may have been sold or may no longer be available.
Copyright 2026 Stellar Mls. All rights reserved.
The information being provided by Stellar Mls is for the consumer's personal, non-commercial use and may not be used for any purpose other than to identify prospective properties consumer may be interested in purchasing. Any information relating to real estate for sale referenced on this web site comes from the Internet Data Exchange (IDX) program of the Stellar Mls. Better Homes and Gardens Real Estate Atchley Properties is not a Multiple Listing Service (MLS), nor does it offer MLS access. This website is a service of Better Homes and Gardens Real Estate Atchley Properties, a broker participant of Stellar Mls. This web site may reference real estate listing(s) held by a brokerage firm other than the broker and/or agent who owns this web site.
The accuracy of all information, regardless of source, including but not limited to open house information, square footages and lot sizes, is deemed reliable but not guaranteed and should be personally verified through personal inspection by and/or with the appropriate professionals. The data contained herein is copyrighted by Stellar Mls and is protected by all applicable copyright laws. Any unauthorized dissemination of this information is in violation of copyright laws and is strictly prohibited.
Properties in listings may have been sold or may no longer be available.
Copyright 2026 Stellar Mls. All rights reserved.New listings near 6246 Draw Lane #12
- Coming Soon
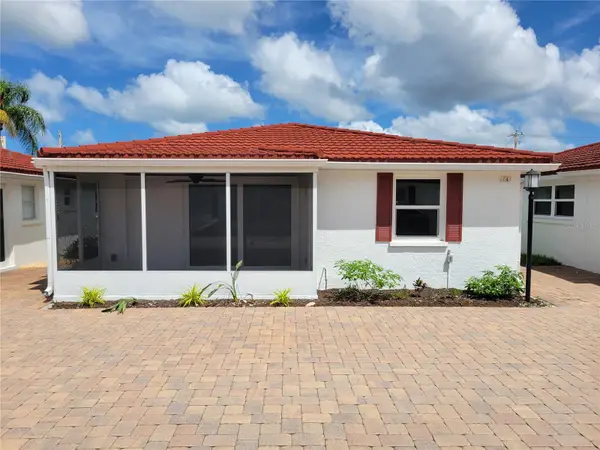 $615,000Coming Soon2 beds 1 baths836 sq. ft.
6154 Midnight Pass Road #VILLA4C, SARASOTA, FL 34242
MLS# A4703083Listed by: WATERSIDE REALTY LLC - Coming Soon
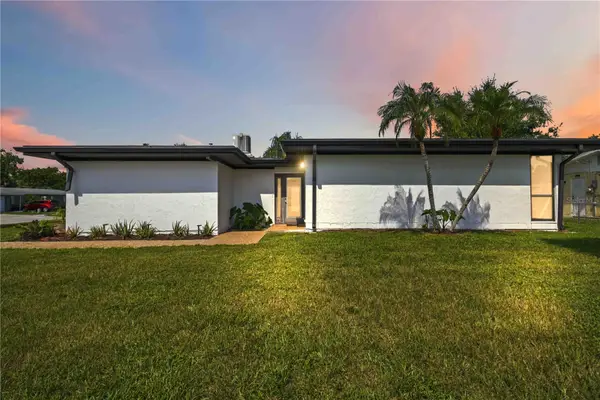 $459,900Coming Soon3 beds 2 baths1,679 sq. ft.
6332 Pauline Avenue, SARASOTA, FL 34231
MLS# A4703111Listed by: KELLER WILLIAMS ISLAND LIFE REAL ESTATE - Coming Soon
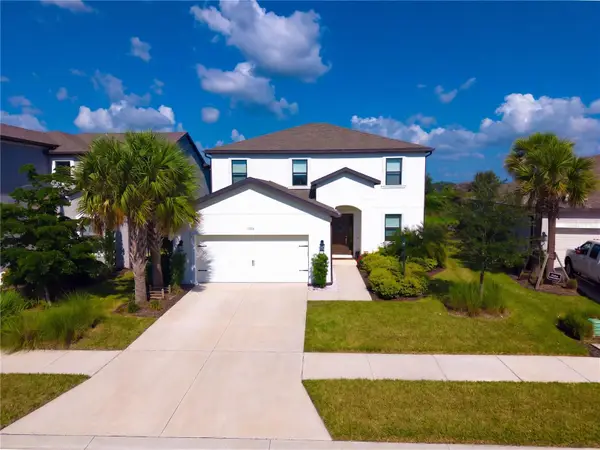 $699,900Coming Soon4 beds 4 baths2,664 sq. ft.
9284 Tequila Sunrise Drive, SARASOTA, FL 34241
MLS# A4703147Listed by: REAL BROKER, LLC - Coming Soon
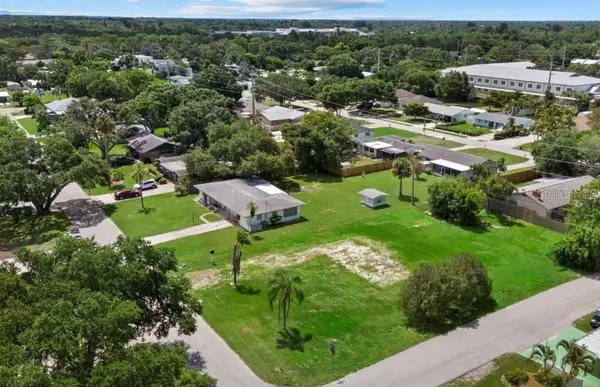 $499,000Coming Soon0.35 Acres
2110 Sandrala Drive, SARASOTA, FL 34231
MLS# A4702979Listed by: PREMIER SOTHEBY'S INTERNATIONAL REALTY - Coming Soon
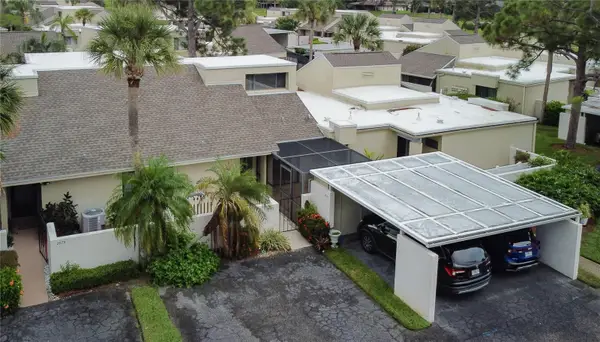 $185,000Coming Soon3 beds 2 baths1,498 sq. ft.
2671 Greenbelt Yard #N2, SARASOTA, FL 34235
MLS# N6145342Listed by: REAL BROKER, LLC - Coming Soon
 $1,595,000Coming Soon5 beds 5 baths2,938 sq. ft.
1685 6th Street, SARASOTA, FL 34236
MLS# A4702560Listed by: MICHAEL SAUNDERS & COMPANY - Coming Soon
 $489,900Coming Soon2 beds 2 baths1,222 sq. ft.
1064 N Tamiami Trail #1433, SARASOTA, FL 34236
MLS# A4701991Listed by: EXP REALTY LLC - New
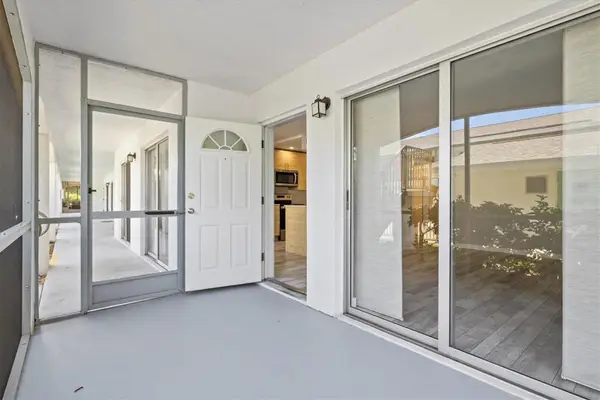 $210,000Active2 beds 1 baths783 sq. ft.
4035 S School Avenue #C5, SARASOTA, FL 34231
MLS# A4703376Listed by: MITCHELL REAL ESTATE - New
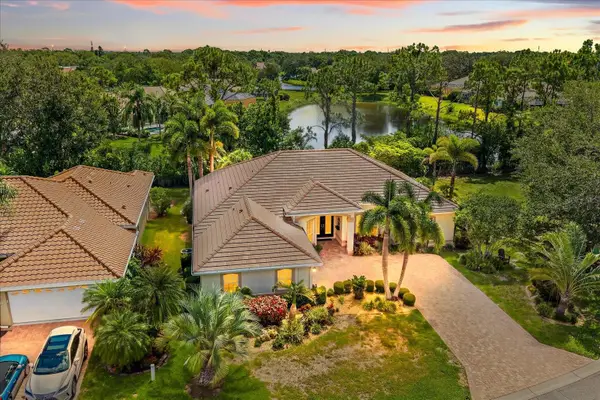 $649,900Active3 beds 2 baths2,270 sq. ft.
7213 Southgate Court, SARASOTA, FL 34243
MLS# A4702944Listed by: COLDWELL BANKER REALTY - New
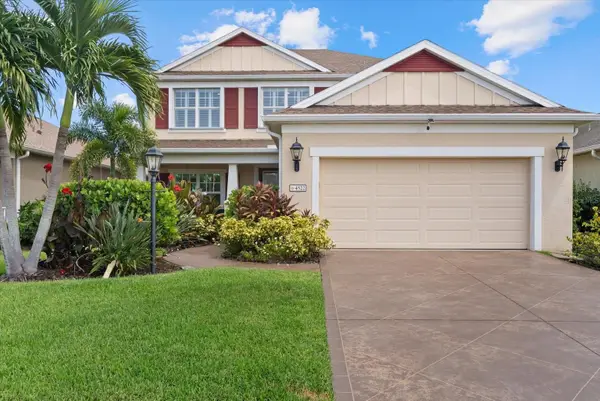 $775,000Active4 beds 3 baths2,600 sq. ft.
4522 Cedar Brush Terrace, SARASOTA, FL 34243
MLS# A4703393Listed by: COMPASS FLORIDA LLC


Protect your home and budget from life's surprises with an Assurant Home Warranty, backed by a partner that supports you through every step of homeownership. Explore Plans.
© 2026 Better Homes and Gardens Real Estate LLC. An Anywhere Real Estate company. All rights reserved. Better Homes and Gardens® Real Estate is a registered trademark owned by Meredith Operations Corporation, licensed to Better Homes and Gardens Real Estate LLC and used with permission. Better Homes and Gardens Real Estate LLC fully supports the principles of the Fair Housing Act and the Equal Opportunity Act. Listing information is deemed reliable but is not guaranteed accurate.
Each office is independently owned and operated.
Any services or products provided by third parties are not provided by, affiliated with or related to Better Homes and Gardens Real Estate LLC, or its affiliated companies.