
6524 Silverstar Drive, Sarasota, FL 34240
Local realty services provided by:Better Homes and Gardens Real Estate Synergy
Listed by: stacy haas, pl
Office: michael saunders & company
MLS#:A4700324
Source:MFRMLS
Price summary
- Price:$545,000
- Price per sq. ft.:$230.44
- Monthly HOA dues:$200.67
About this home
Welcome to Avanti at Waterside, where easy living and convenient location meet at this stunning residence at 6524 Silverstar Drive. Just a mile from Waterside Place which is overflowing with year-round events, Farmer’s Market, shopping and dining; providing an ultimate location. Showcasing picturesque views of Blue Heron Lake, every day is a Florida paradise. Brimming with smart and stylish upgrades, this home was originally built in 2023 and completely reimagined design-wise in 2025 to exude a comfortable, upscale style that is far above and beyond the standard builder grade finishes that you will find in other homes. Plus, IMPACT windows and doors provide added peace of mind. You’re welcomed home amidst manicured landscaping with grounds maintenance included in your HOA dues, to a charming front entry along the paver drive and walkway. The long foyer provides an elegant entry, as well as functionality with a convenient coat closet. The open floor plan is ideal for modern living with a spacious great room, formal dining space, and chef’s kitchen all with luxury vinyl flooring and upgraded interior paint in Swiss Coffee, plus impact sliding glass doors so your entertaining can spill out onto the lanai. The great room is adorned with custom wall molding, designer chandelier, and in-ceiling speakers. The formal dining space showcases lake views framed by window treatments around the sliders, and custom wall molding. The executive kitchen features refinished cabinetry in Galapagos Green, upgraded designer hardware in brushed gold, picket subway tile backsplash, quartz counters, single basin sink with upgraded faucet, triple designer pendant lights above the island and stainless-steel appliance suite. The upgraded design details continue throughout the whole residence with all the door handles and hinges upgraded with designer hardware for a refined and cohesive style. Your primary suite is perfectly poised to take-in sparkling lake views from sunrise to sunset; and is enhanced by custom limewashed walls, wall moldings to set off the headboard space, modern ceiling fan, custom window treatments, and an expansive walk-in closet for all of your wardrobe needs. The primary bath has also been meticulously upgraded with refinished cabinetry in Birchwood, quartz counters, new cabinetry hardware, new sink faucets, and a new seamless glass shower door installed August 2026. The inviting space also includes dual sinks, stone counters, framed vanity mirror, designer light fixture, and built-in shower bench. Guests will find comfort in three guest bedrooms outfitted with plush carpeting and spacious closets. One of the bedrooms features elegant upgrades with designer wallpaper, custom wainscotting, and a designer chandelier light fixture. The full guest bathroom has the same sophisticated design appeal with a long vanity, upgraded cabinetry hardware, new faucet, quartz counters, framed mirror, designer vanity light, painted stripe detailing, and shower with tub combination. Even the laundry room exudes style with an accent wall, convenient utility tub, and Whirlpool washer and dryer. The garage is expanded for great storage and car space. And just a 5-minute drive from Waterside Place, you’ll have shopping, dining, events, playground, volleyball courts, walking trails, and more all at your fingertips. Lakewood Ranch is the top multi-generational community in the country for 9 years in a row with plentiful shopping, dining, parks and nearby beaches....
Contact an agent
Home facts
- Year built:2023
- Subdivision & Development:AVANTI AT WATERSIDE
- Listing ID #:A4700324
- Added:45 day(s) ago
- Updated:September 21, 2026 at 06:06 PM
Rooms and interior
- Bedrooms:4
- Total bathrooms:2
- Full bathrooms:2
- Flooring:Carpet, Luxury Vinyl, Tile
- Dining Description:Eat In Kitchen, Formal Dining Room, Living Room/Dining Room Combo
- Kitchen Description:Convection Oven, Dishwasher, Disposal, Eat-in Kitchen, Microwave, Range, Refrigerator, Solid Wood Cabinets, Stone Counters
- Bedroom Description:High Ceilings, Primary Bedroom Main Floor, Split Bedroom, Walk-In Closet(s)
- Living area:1,591 sq. ft.
Heating and cooling
- Cooling:Central Air
- Heating:Central
- Central air:Yes
Structure and exterior
- Roof:Shingle
- Year built:2023
- Building area:1,591 sq. ft.
- Lot area:0.14 Acres
- Lot Features:Landscaped, Paved, Sidewalk
- Architectural Style:Florida
- Construction Materials:Block, Stucco
- Exterior Features:Covered Porch/Patio, Rear Porch, Screened, Sidewalk
- Foundation Description:Slab
- Levels:1 Story
Schools
- High school:Booker High
- Middle school:McIntosh Middle
- Elementary school:Tatum Ridge Elementary
Utilities
- Water:Public, Water Connected
- Sewer:Public, Public Sewer, Sewer Connected
Finances and disclosures
- Price:$545,000
- Price per sq. ft.:$230.44
- Tax amount:$5,865 (2025)
Features and amenities
- Appliances:Convection Oven, Dishwasher, Disposal, Dryer, Electric Water Heater, Irrigation Equipment, Microwave, Range, Refrigerator, Washer
- Laundry features:Dryer, Electric Dryer Hookup, Inside, Laundry Room, Washer, Washer Hookup
- Amenities:BB/HS Internet Available, Cable Connected, Ceiling Fans(s), Eat-in Kitchen, Fence Restrictions, High Ceilings, Irrigation Equipment, Living Room/Dining Room Combo, Open Floorplan, Optional Additional Fees, Primary Bedroom Main Floor, Solid Wood Cabinets, Split Bedroom, Stone Counters, Trail(s), Underground Utilities, Vehicle Restrictions, Walk-In Closet(s), Window Treatments
- Pool features:Public Pool
Parking
- Parking description:Attached Garage, Driveway, Garage Door Opener
- Garage:Yes
- Garage spaces:2
 The information being provided by Stellar Mls is for the consumer's personal, non-commercial use and may not be used for any purpose other than to identify prospective properties consumer may be interested in purchasing. Any information relating to real estate for sale referenced on this web site comes from the Internet Data Exchange (IDX) program of the Stellar Mls. Better Homes and Gardens Real Estate Synergy is not a Multiple Listing Service (MLS), nor does it offer MLS access. This website is a service of Better Homes and Gardens Real Estate Synergy, a broker participant of Stellar Mls. This web site may reference real estate listing(s) held by a brokerage firm other than the broker and/or agent who owns this web site.
The accuracy of all information, regardless of source, including but not limited to open house information, square footages and lot sizes, is deemed reliable but not guaranteed and should be personally verified through personal inspection by and/or with the appropriate professionals. The data contained herein is copyrighted by Stellar Mls and is protected by all applicable copyright laws. Any unauthorized dissemination of this information is in violation of copyright laws and is strictly prohibited.
Properties in listings may have been sold or may no longer be available.
Copyright 2026 Stellar Mls. All rights reserved.
The information being provided by Stellar Mls is for the consumer's personal, non-commercial use and may not be used for any purpose other than to identify prospective properties consumer may be interested in purchasing. Any information relating to real estate for sale referenced on this web site comes from the Internet Data Exchange (IDX) program of the Stellar Mls. Better Homes and Gardens Real Estate Synergy is not a Multiple Listing Service (MLS), nor does it offer MLS access. This website is a service of Better Homes and Gardens Real Estate Synergy, a broker participant of Stellar Mls. This web site may reference real estate listing(s) held by a brokerage firm other than the broker and/or agent who owns this web site.
The accuracy of all information, regardless of source, including but not limited to open house information, square footages and lot sizes, is deemed reliable but not guaranteed and should be personally verified through personal inspection by and/or with the appropriate professionals. The data contained herein is copyrighted by Stellar Mls and is protected by all applicable copyright laws. Any unauthorized dissemination of this information is in violation of copyright laws and is strictly prohibited.
Properties in listings may have been sold or may no longer be available.
Copyright 2026 Stellar Mls. All rights reserved.New listings near 6524 Silverstar Drive
- Coming Soon
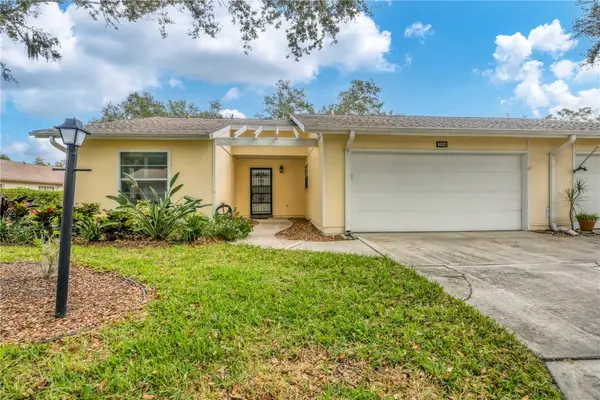 $291,000Coming Soon2 beds 2 baths1,374 sq. ft.
4021 Oakhurst Drive #3121, SARASOTA, FL 34233
MLS# A4705984Listed by: REAL BROKER, LLC - Coming Soon
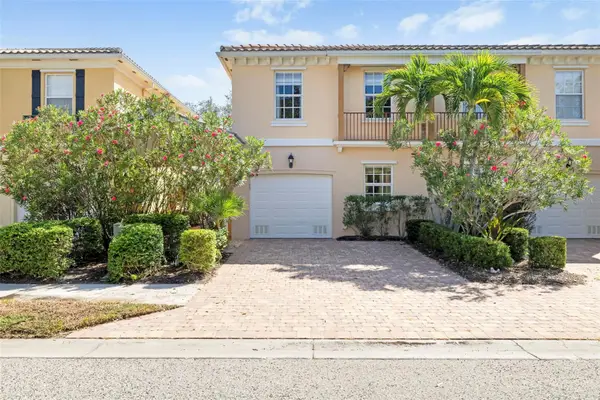 $390,000Coming Soon3 beds 3 baths1,672 sq. ft.
7632 Bergamo Avenue, SARASOTA, FL 34238
MLS# A4706365Listed by: PREMIER SOTHEBY'S INTERNATIONAL REALTY - Coming SoonOpen Sat, 12 to 3pm
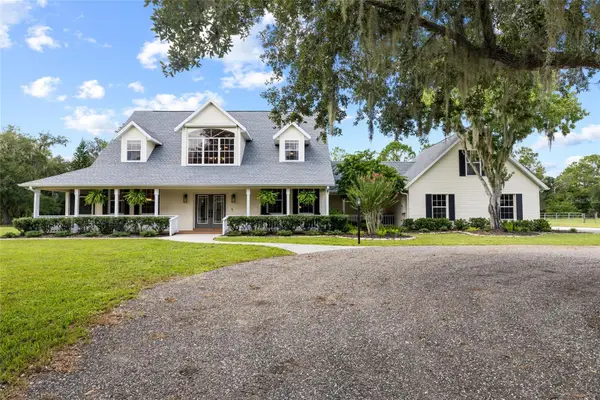 $1,400,000Coming Soon5 beds 4 baths3,289 sq. ft.
1070 Bel Air Star Parkway, SARASOTA, FL 34240
MLS# TB8549264Listed by: CHARLES RUTENBERG REALTY INC - Coming Soon
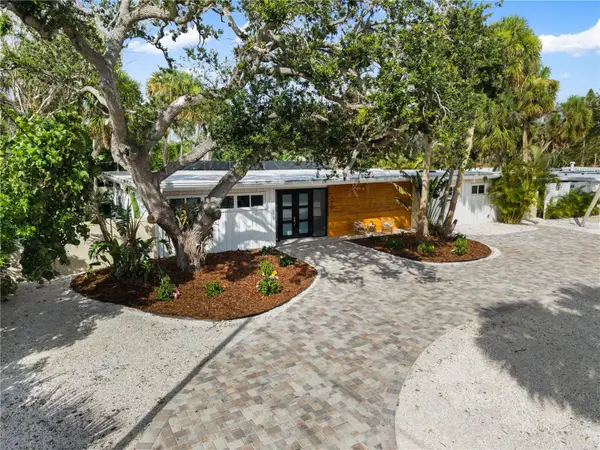 $2,275,000Coming Soon4 beds 3 baths2,450 sq. ft.
4879 Commonwealth Drive, SARASOTA, FL 34242
MLS# A4706036Listed by: PREFERRED SHORE LLC - Coming Soon
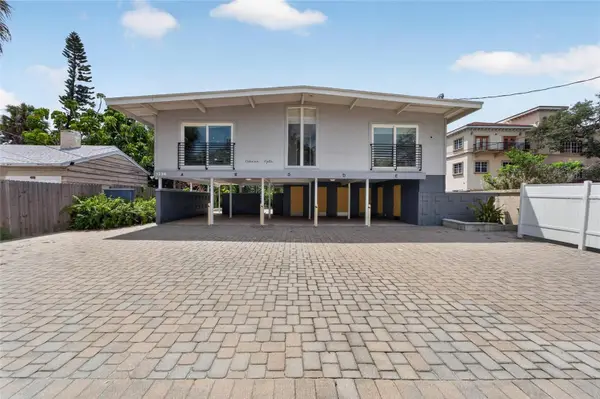 $1,599,000Coming Soon7 beds 6 baths2,832 sq. ft.
1236 13th Street, SARASOTA, FL 34236
MLS# TB8547995Listed by: CENTURY 21 LINK REALTY, INC. - Coming Soon
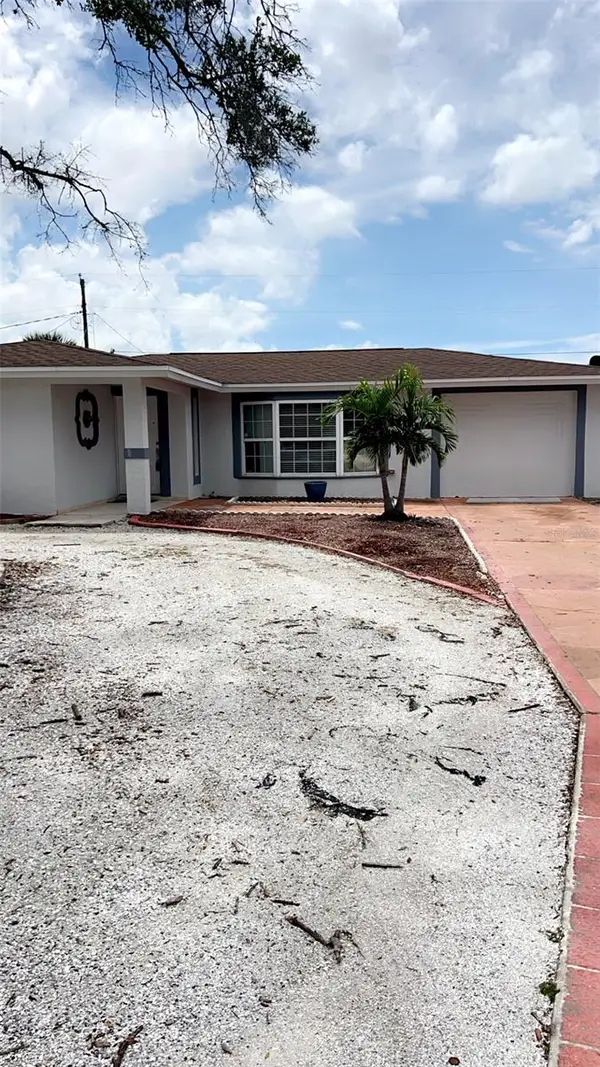 $425,000Coming Soon4 beds 2 baths1,818 sq. ft.
3100 Lake Ridge Drive, SARASOTA, FL 34237
MLS# A4704529Listed by: WORLD CAPITAL REALTY LLC - Coming Soon
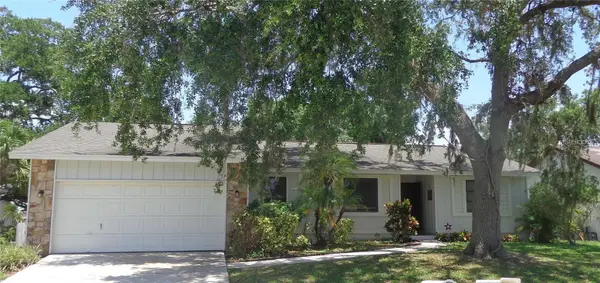 $399,900Coming Soon3 beds 2 baths1,533 sq. ft.
2475 Wood Oak Drive, SARASOTA, FL 34232
MLS# A4705861Listed by: BRIGHT REALTY - Coming Soon
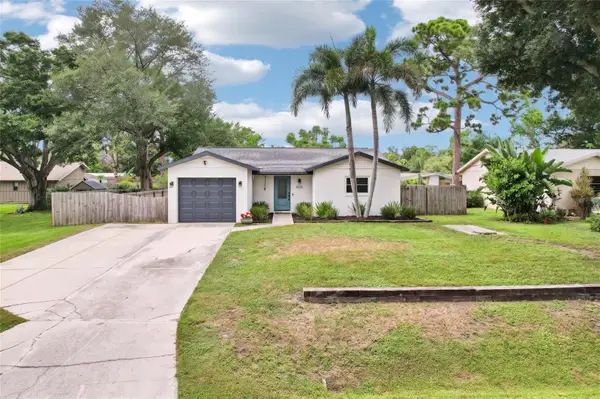 $389,000Coming Soon2 beds 2 baths1,057 sq. ft.
8710 Filson Place, SARASOTA, FL 34231
MLS# TB8544501Listed by: REDFIN CORPORATION - Coming Soon
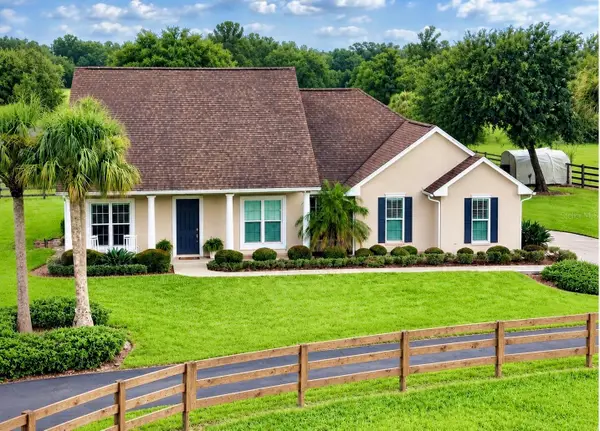 $1,100,000Coming Soon3 beds 1 baths1,628 sq. ft.
7181 Westwood Way, SARASOTA, FL 34241
MLS# A4705291Listed by: FATHOM REALTY FL LLC - Coming Soon
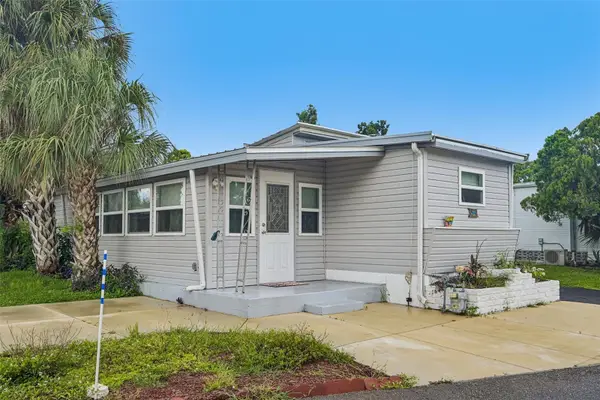 $140,000Coming Soon2 beds 1 baths740 sq. ft.
1100 University Parkway #54, SARASOTA, FL 34234
MLS# TB8544868Listed by: REDFIN CORPORATION


Protect your home and budget from life's surprises with an Assurant Home Warranty, backed by a partner that supports you through every step of homeownership. Explore Plans.
© 2026 Better Homes and Gardens Real Estate LLC. An Anywhere Real Estate company. All rights reserved. Better Homes and Gardens® Real Estate is a registered trademark owned by Meredith Operations Corporation, licensed to Better Homes and Gardens Real Estate LLC and used with permission. Better Homes and Gardens Real Estate LLC fully supports the principles of the Fair Housing Act and the Equal Opportunity Act. Listing information is deemed reliable but is not guaranteed accurate.
Each office is independently owned and operated.
Any services or products provided by third parties are not provided by, affiliated with or related to Better Homes and Gardens Real Estate LLC, or its affiliated companies.