
6580 Prairie Junction Trail, Sarasota, FL 34241
Local realty services provided by:Better Homes and Gardens Real Estate Atchley Properties
6580 Prairie Junction Trail,Sarasota, FL 34241
$1,050,000
- 3 Beds
- 3 Baths
- 2,236 sq. ft.
- Single family
- Active
Listed by: mickey schweitzer, jennifer merrick
Office: ms realty mickey schweitzer & associates llc.
MLS#:A4704124
Source:MFRMLS
Price summary
- Price:$1,050,000
- Price per sq. ft.:$278.66
- Monthly HOA dues:$58.33
About this home
Situated at the end of a quiet cul-de-sac, this beautifully rebuilt custom home (2015) sits on 5 stunning acres and was crafted on the original slab to meet current hurricane standards. Enjoy peace of mind with impact windows and doors, metal roofs on all buildings, a 16kW standby generator fueled by a 500-gallon inground propane tank, an electronic dog door, and an attached 2-car garage.
Inside, enjoy a spacious great room featuring, a remote-controlled gas fireplace, 16 feet of fully retractable sliding doors, creating effortless indoor-outdoor living during Florida’s beautiful winter months. The seamless flow to the outdoor spaces makes this home ideal for entertaining or simply relaxing in the fresh air.
The entire 5-acre property is fully fenced and cross-fenced with durable 2x4 no-climb horse wire, creating safe, secure pastures ideal for horses and livestock. Mature oak trees provide shade and beauty throughout the grounds.
Enjoy your private outdoor oasis featuring a screened pool and pool cage with an outdoor kitchen perfect for relaxing or entertaining.
Equestrians and hobby enthusiasts will appreciate the expansive outbuildings, including:
Large workshop/garage with 3 horse stalls
Covered wash rack
Airconditioned tack room, storage, and bonus room
Covered parking for trailers, equipment, or additional vehicles
Separate pole barn with an oversized horse stall
A rare blend of comfort, safety, and functionality perfect for those seeking space, privacy, and well-designed amenities....
Contact an agent
Home facts
- Year built:2015
- Subdivision & Development:MYAKKA VALLEY RANCHES
- Listing ID #:A4704124
- Added:1 day(s) ago
- Updated:August 27, 2026 at 06:33 PM
Rooms and interior
- Bedrooms:3
- Total bathrooms:3
- Full bathrooms:2
- Half bathrooms:1
- Flooring:Laminate
- Kitchen Description:Dishwasher, Microwave, Range, Refrigerator
- Living area:2,236 sq. ft.
Heating and cooling
- Cooling:Central Air
- Heating:Central, Electric
- Central air:Yes
Structure and exterior
- Roof:Metal
- Year built:2015
- Building area:2,236 sq. ft.
- Lot area:5.42 Acres
- Lot Features:Cleared, Level
- Construction Materials:Block
- Foundation Description:Slab
- Levels:1 Story
Schools
- High school:Riverview High
- Middle school:Sarasota Middle
- Elementary school:Lakeview Elementary
Utilities
- Water:Well
- Sewer:Septic Tank
Finances and disclosures
- Price:$1,050,000
- Price per sq. ft.:$278.66
- Tax amount:$6,533 (2025)
Features and amenities
- Appliances:Dishwasher, Electric Water Heater, Microwave, Range, Refrigerator
- Laundry features:Laundry Room
- Amenities:Cable Available, Open Floorplan
- Pool features:Private Pool, Screen Enclosure
Parking
- Parking description:2 Car Carport, Attached Garage
- Garage:Yes
- Garage spaces:2
- Carport spaces:2
 The information being provided by Stellar Mls is for the consumer's personal, non-commercial use and may not be used for any purpose other than to identify prospective properties consumer may be interested in purchasing. Any information relating to real estate for sale referenced on this web site comes from the Internet Data Exchange (IDX) program of the Stellar Mls. Better Homes and Gardens Real Estate Atchley Properties is not a Multiple Listing Service (MLS), nor does it offer MLS access. This website is a service of Better Homes and Gardens Real Estate Atchley Properties, a broker participant of Stellar Mls. This web site may reference real estate listing(s) held by a brokerage firm other than the broker and/or agent who owns this web site.
The accuracy of all information, regardless of source, including but not limited to open house information, square footages and lot sizes, is deemed reliable but not guaranteed and should be personally verified through personal inspection by and/or with the appropriate professionals. The data contained herein is copyrighted by Stellar Mls and is protected by all applicable copyright laws. Any unauthorized dissemination of this information is in violation of copyright laws and is strictly prohibited.
Properties in listings may have been sold or may no longer be available.
Copyright 2026 Stellar Mls. All rights reserved.
The information being provided by Stellar Mls is for the consumer's personal, non-commercial use and may not be used for any purpose other than to identify prospective properties consumer may be interested in purchasing. Any information relating to real estate for sale referenced on this web site comes from the Internet Data Exchange (IDX) program of the Stellar Mls. Better Homes and Gardens Real Estate Atchley Properties is not a Multiple Listing Service (MLS), nor does it offer MLS access. This website is a service of Better Homes and Gardens Real Estate Atchley Properties, a broker participant of Stellar Mls. This web site may reference real estate listing(s) held by a brokerage firm other than the broker and/or agent who owns this web site.
The accuracy of all information, regardless of source, including but not limited to open house information, square footages and lot sizes, is deemed reliable but not guaranteed and should be personally verified through personal inspection by and/or with the appropriate professionals. The data contained herein is copyrighted by Stellar Mls and is protected by all applicable copyright laws. Any unauthorized dissemination of this information is in violation of copyright laws and is strictly prohibited.
Properties in listings may have been sold or may no longer be available.
Copyright 2026 Stellar Mls. All rights reserved.New listings near 6580 Prairie Junction Trail
- Coming Soon
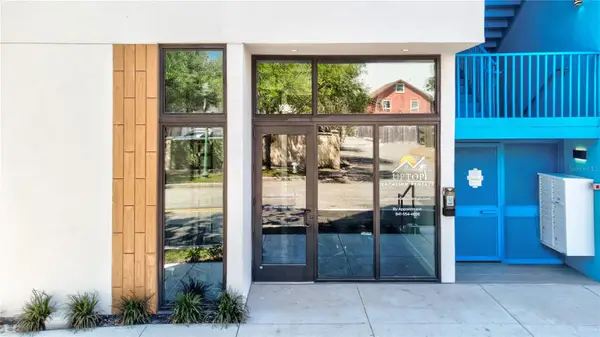 $676,000Coming Soon-- beds -- baths567 sq. ft.
1558 4th Street #108, SARASOTA, FL 34236
MLS# A4703865Listed by: UPTOP REAL ESTATE SERVICES, LLC - Coming Soon
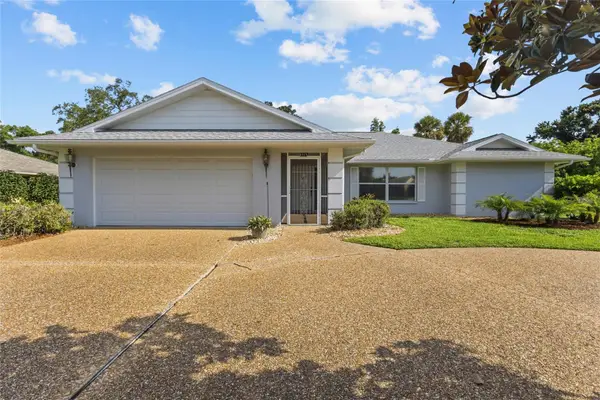 $494,800Coming Soon3 beds 2 baths1,806 sq. ft.
5717 Timber Lake Circle, SARASOTA, FL 34243
MLS# A4703637Listed by: PREFERRED SHORE LLC - Coming Soon
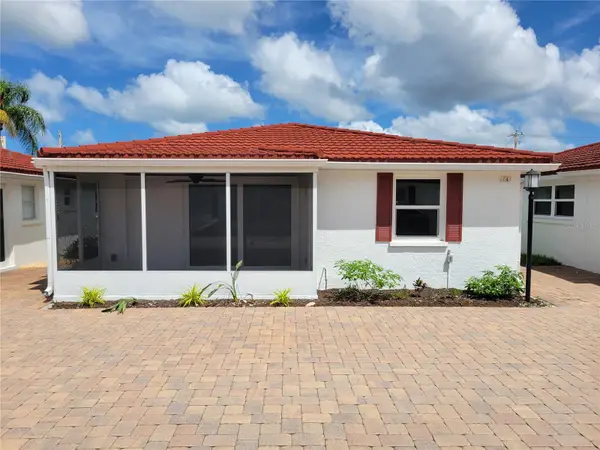 $615,000Coming Soon2 beds 1 baths836 sq. ft.
6154 Midnight Pass Road #VILLA4C, SARASOTA, FL 34242
MLS# A4703083Listed by: WATERSIDE REALTY LLC - Coming Soon
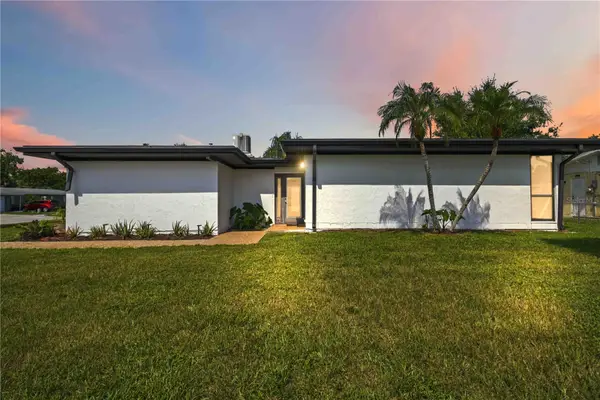 $459,900Coming Soon3 beds 2 baths1,679 sq. ft.
6332 Pauline Avenue, SARASOTA, FL 34231
MLS# A4703111Listed by: KELLER WILLIAMS ISLAND LIFE REAL ESTATE - Coming Soon
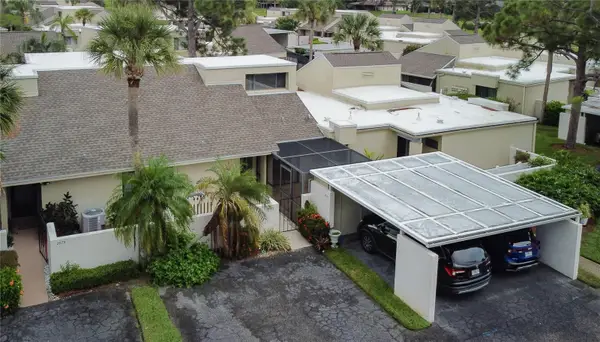 $185,000Coming Soon3 beds 2 baths1,498 sq. ft.
2671 Greenbelt Yard #N2, SARASOTA, FL 34235
MLS# N6145342Listed by: REAL BROKER, LLC - Coming Soon
 $1,595,000Coming Soon5 beds 5 baths2,938 sq. ft.
1685 6th Street, SARASOTA, FL 34236
MLS# A4702560Listed by: MICHAEL SAUNDERS & COMPANY - New
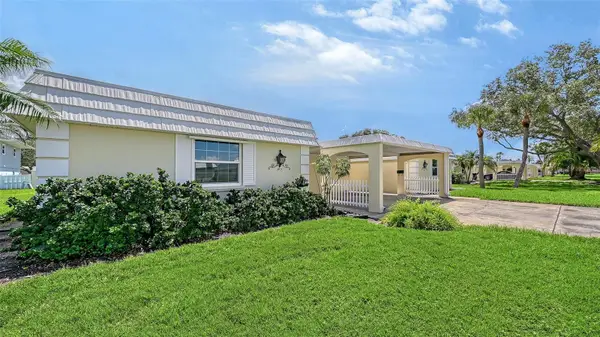 $229,000Active2 beds 2 baths1,155 sq. ft.
5911 Tidewood Avenue #3, SARASOTA, FL 34231
MLS# A4704059Listed by: COLDWELL BANKER REALTY 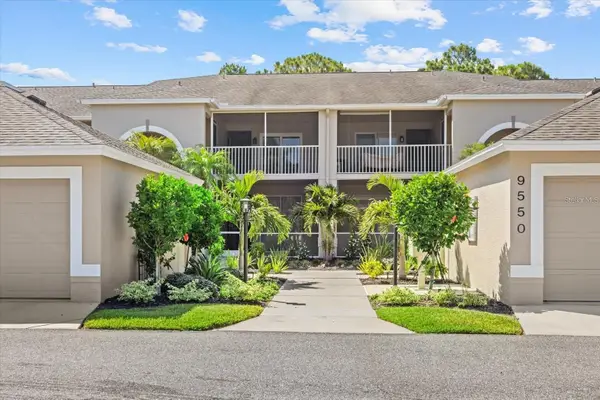 $415,000Pending2 beds 2 baths1,414 sq. ft.
9550 High Gate Drive #1513, SARASOTA, FL 34238
MLS# A4703913Listed by: MICHAEL SAUNDERS & COMPANY- $415,000Pending2 beds 2 baths1,414 sq. ft.
9550 High Gate Drive #1513, SARASOTA, FL 34238
MLS# A4703913Listed by: MICHAEL SAUNDERS & COMPANY - $415,000Pending2 beds 2 baths1,414 sq. ft.
9550 High Gate Drive #1513, SARASOTA, FL 34238
MLS# A4703913Listed by: MICHAEL SAUNDERS & COMPANY


Protect your home and budget from life's surprises with an Assurant Home Warranty, backed by a partner that supports you through every step of homeownership. Explore Plans.
© 2026 Better Homes and Gardens Real Estate LLC. An Anywhere Real Estate company. All rights reserved. Better Homes and Gardens® Real Estate is a registered trademark owned by Meredith Operations Corporation, licensed to Better Homes and Gardens Real Estate LLC and used with permission. Better Homes and Gardens Real Estate LLC fully supports the principles of the Fair Housing Act and the Equal Opportunity Act. Listing information is deemed reliable but is not guaranteed accurate.
Each office is independently owned and operated.
Any services or products provided by third parties are not provided by, affiliated with or related to Better Homes and Gardens Real Estate LLC, or its affiliated companies.