
6618 Sabina Road, Sarasota, FL 34243
Local realty services provided by:Better Homes and Gardens Real Estate Thomas Group
Listed by: jordan ask
Office: blue gecko realty, llc.
MLS#:TB8563365
Source:MFRMLS
Price summary
- Price:$669,000
- Price per sq. ft.:$249.25
About this home
TURNKEY FURNISHED, INCOME-PRODUCING SARASOTA POOL HOME WITH BEAUTIFUL LAKE VIEWS! Discover an exceptional opportunity to own this beautifully updated 3-bedroom, 2-bath residence offering approximately 2,200 square feet of living space, ideally situated on a peaceful cul-de-sac in the desirable Whitfield Country Club Heights community. Currently operating as a successful vacation rental, this property presents an attractive opportunity for investors seeking an established rental property, while also offering the perfect setting for a seasonal retreat or year-round residence. NO HOA or CDD! Step inside to a spacious split-bedroom floor plan featuring two separate living areas, offering plenty of room for relaxing, entertaining, and everyday living. The kitchen features granite countertops and stainless steel appliances, while vinyl and tile flooring throughout the home provide both style and easy maintenance. Both bathrooms have been tastefully updated, adding to the home's inviting, move-in-ready appeal. The true highlight of this property is the beautiful outdoor living space and serene lake views! Step outside to your own private backyard retreat featuring a heated swimming pool, completely resurfaced pool and pool decking (2023), and a newer screened pool enclosure (2022). The covered lanai offers a comfortable space for outdoor entertaining, complete with seating for six, additional lounge furniture, and plenty of room to unwind while overlooking the peaceful waterfront setting. Whether enjoying your morning coffee, relaxing poolside, or entertaining family and friends, this outdoor oasis captures the very best of Florida living. Significant recent improvements include a newer roof (2021), impact-resistant windows (2022), two new HVAC systems (2023), and pool cage (2022), providing added peace of mind and long-term value. The attached two-car garage also features a separate mini-split A/C system installed in 2023 and is currently utilized as a recreational and game room, offering additional versatility and entertainment space. Ideally located with convenient access to Downtown Sarasota, Sarasota Bay, and the beautiful Gulf Coast beaches, including Lido Beach, Siesta Key, Bradenton Beach, and Anna Maria Island, along with an abundance of shopping, dining, golf, and entertainment options, this home offers an excellent combination of tranquility and convenience. Sold completely turnkey furnished, including all existing furniture, décor, and household essentials, the property offers a convenient transition for its next owner. Whether you're looking to expand your investment portfolio, enjoy a Florida vacation getaway, or settle into a spacious primary residence, this exceptional property combines established rental performance, extensive recent upgrades, and beautiful lakefront surroundings into one outstanding opportunity!...
Contact an agent
Home facts
- Year built:1972
- Subdivision & Development:WHITFIELD COUNTRY CLUB HEIGHTS UN 1&2
- Listing ID #:TB8563365
- Added:2 day(s) ago
- Updated:November 05, 2026 at 11:11 PM
Rooms and interior
- Bedrooms:3
- Total bathrooms:2
- Full bathrooms:2
- Flooring:Laminate, Tile
- Dining Description:Eat In Kitchen
- Kitchen Description:Dishwasher, Eat-in Kitchen, Kitchen/Family Room Combo, Microwave, Range, Refrigerator, Solid Surface Counters, Stone Counters
- Bedroom Description:Split Bedroom
- Living area:2,200 sq. ft.
Heating and cooling
- Cooling:Central Air
- Heating:Central
- Central air:Yes
Structure and exterior
- Roof:Shingle
- Year built:1972
- Building area:2,200 sq. ft.
- Lot area:0.21 Acres
- Lot Features:Paved
- Construction Materials:Block, Stucco
- Exterior Features:Covered Porch/Patio, Enclosed, Patio, Screened
- Foundation Description:Slab
- Levels:1 Story
Schools
- High school:Southeast High
- Middle school:Sara Scott Harllee Middle
- Elementary school:Florine J. Abel Elementary
Utilities
- Water:Public
- Sewer:Public, Public Sewer
Finances and disclosures
- Price:$669,000
- Price per sq. ft.:$249.25
- Tax amount:$6,038 (2025)
Features and amenities
- Appliances:Dishwasher, Dryer, Electric Water Heater, Microwave, Range, Refrigerator, Washer
- Laundry features:Dryer, In Garage, Washer
- Amenities:Built-In Features, Ceiling Fans(s), Crown Molding, Eat-in Kitchen, Kitchen/Family Room Combo, Open Floorplan, Solid Surface Counters, Split Bedroom, Stone Counters, Thermostat, Window Treatments
- Pool features:Heated, In Ground, Private Pool, Screen Enclosure
Parking
- Parking description:Attached Garage, Driveway, Oversized
- Garage:Yes
- Garage spaces:2
 The information being provided by Stellar Mls is for the consumer's personal, non-commercial use and may not be used for any purpose other than to identify prospective properties consumer may be interested in purchasing. Any information relating to real estate for sale referenced on this web site comes from the Internet Data Exchange (IDX) program of the Stellar Mls. Better Homes and Gardens Real Estate Thomas Group is not a Multiple Listing Service (MLS), nor does it offer MLS access. This website is a service of Better Homes and Gardens Real Estate Thomas Group, a broker participant of Stellar Mls. This web site may reference real estate listing(s) held by a brokerage firm other than the broker and/or agent who owns this web site.
The accuracy of all information, regardless of source, including but not limited to open house information, square footages and lot sizes, is deemed reliable but not guaranteed and should be personally verified through personal inspection by and/or with the appropriate professionals. The data contained herein is copyrighted by Stellar Mls and is protected by all applicable copyright laws. Any unauthorized dissemination of this information is in violation of copyright laws and is strictly prohibited.
Properties in listings may have been sold or may no longer be available.
Copyright 2026 Stellar Mls. All rights reserved.
New listings near 6618 Sabina Road
- Coming Soon
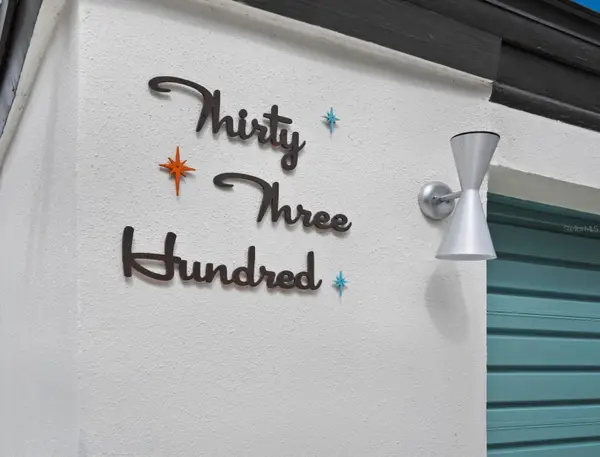 $1,600,000Coming Soon4 beds 3 baths2,701 sq. ft.
3300 Mineola Drive, SARASOTA, FL 34239
MLS# A4711285Listed by: PREMIER SOTHEBY'S INTERNATIONAL REALTY - Coming Soon
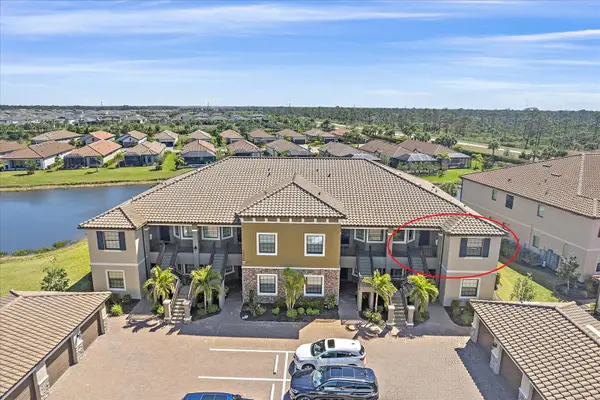 $485,000Coming Soon2 beds 2 baths1,526 sq. ft.
12410 Osorio Court #204, SARASOTA, FL 34238
MLS# A4711605Listed by: KELLER WILLIAMS ON THE WATER S - Coming SoonOpen Sun, 1 to 4pm
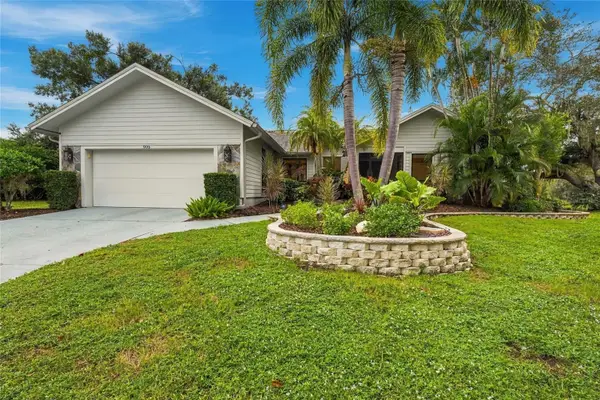 $700,000Coming Soon3 beds 2 baths2,131 sq. ft.
905 Faulkwood Court, SARASOTA, FL 34232
MLS# A4711909Listed by: PREFERRED SHORE LLC - Coming Soon
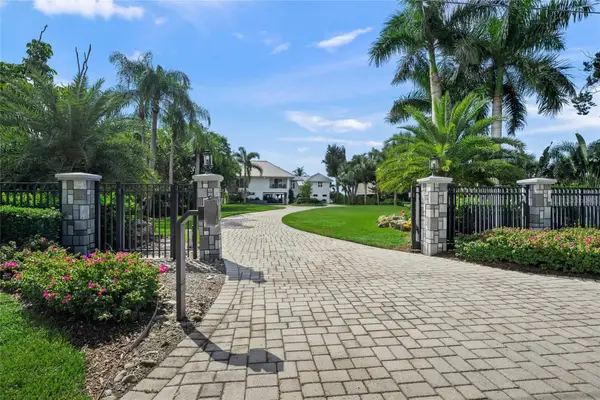 $8,600,000Coming Soon4 beds 6 baths5,456 sq. ft.
700 Freeling Drive, SARASOTA, FL 34242
MLS# A4711256Listed by: KELLER WILLIAMS ON THE WATER S - Coming Soon
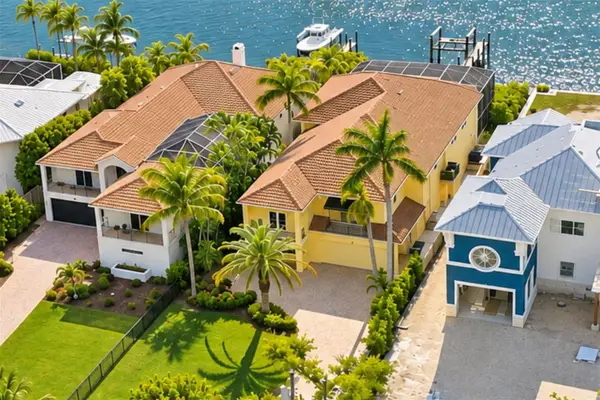 $3,900,000Coming Soon3 beds 5 baths2,962 sq. ft.
4026 Roberts Point Road, SARASOTA, FL 34242
MLS# A4711675Listed by: DOUGLAS ELLIMAN - Coming Soon
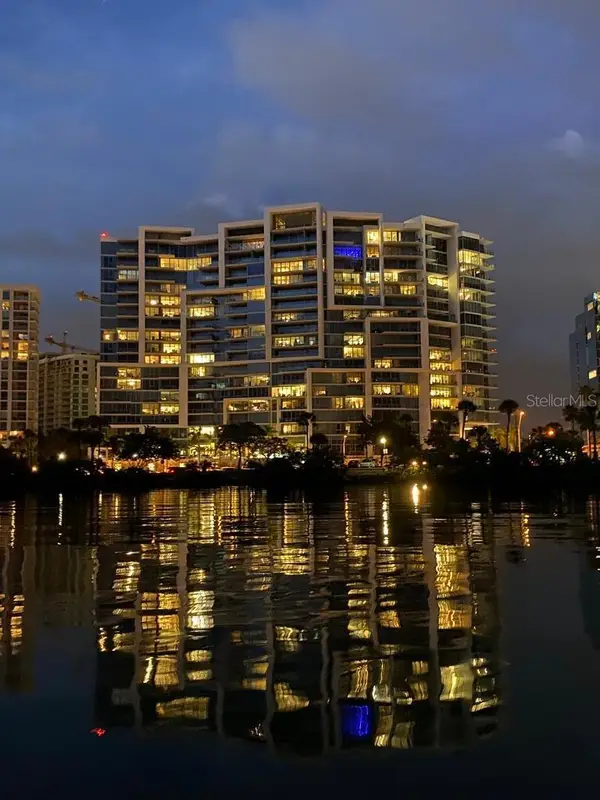 $2,695,000Coming Soon3 beds 3 baths1,920 sq. ft.
1155 N Gulfstream Avenue #1204, SARASOTA, FL 34236
MLS# TB8564249Listed by: COMMUNITY REALTY ASSOCIATES - Coming Soon
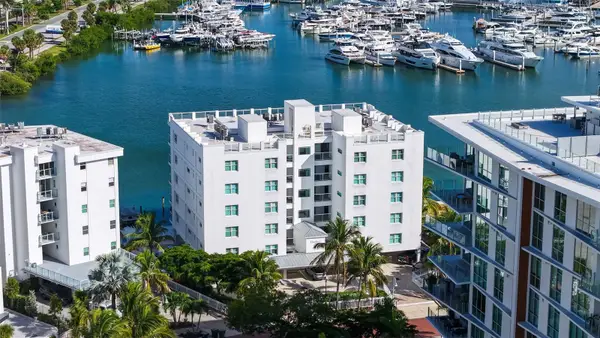 $2,980,000Coming Soon2 beds 3 baths1,949 sq. ft.
650 Golden Gate Point #302, SARASOTA, FL 34236
MLS# A4710733Listed by: MORGANDO REALTY SERVICES, LLC - Coming SoonOpen Sun, 12 to 3pm
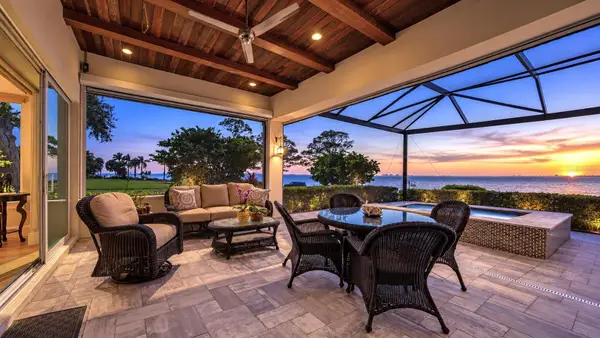 $2,950,000Coming Soon4 beds 5 baths3,027 sq. ft.
7927 Longbay Boulevard, SARASOTA, FL 34243
MLS# A4711060Listed by: FINE PROPERTIES - Coming Soon
 $635,000Coming Soon1 beds 1 baths990 sq. ft.
750 N Tamiami Trail #1115, SARASOTA, FL 34236
MLS# A4711363Listed by: PREMIER SOTHEBY'S INTERNATIONAL REALTY - Coming Soon
 $400,000Coming Soon3 beds 2 baths1,088 sq. ft.
2211 Novus Street, SARASOTA, FL 34237
MLS# A4710726Listed by: SPECIALIZED REAL ESTATE LLC


Protect your home and budget from life's surprises with an Assurant Home Warranty, backed by a partner that supports you through every step of homeownership. Explore Plans.
© 2026 Better Homes and Gardens Real Estate LLC. An Anywhere Real Estate company. All rights reserved. Better Homes and Gardens® Real Estate is a registered trademark owned by Meredith Operations Corporation, licensed to Better Homes and Gardens Real Estate LLC and used with permission. Better Homes and Gardens Real Estate LLC fully supports the principles of the Fair Housing Act and the Equal Opportunity Act. Listing information is deemed reliable but is not guaranteed accurate.
Each office is independently owned and operated.
Any services or products provided by third parties are not provided by, affiliated with or related to Better Homes and Gardens Real Estate LLC, or its affiliated companies.