
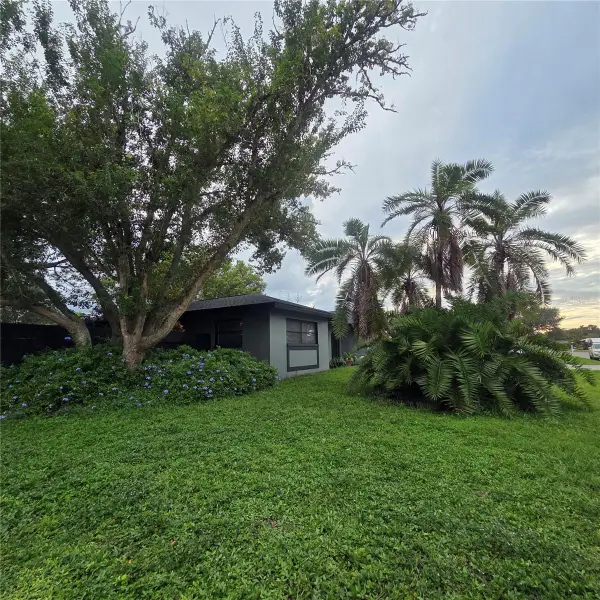
6993 Country Lakes Circle, Sarasota, FL 34243
Local realty services provided by:Better Homes and Gardens Real Estate Lifestyles Realty
Listed by: joe cook
Office: keller williams on the water s
MLS#:A4707415
Source:MFRMLS
Price summary
- Price:$642,900
- Price per sq. ft.:$201.6
- Monthly HOA dues:$35
About this home
PRIVATE OASIS IN COUNTRY LAKES at PALM AIRE
Discover the perfect blend of comfort, elegance, and Florida living in this beautifully renovated 3-bedroom, 2-bathroom split-plan home, situated on an expansive one-third-acre lot in the Country Lakes community of Palm-Aire.
Majestic oak trees, lush landscaping, and a welcoming walkway create a lasting first impression. Double-entry doors open to a gracious foyer light-filled interior featuring vaulted ceilings, luxury vinyl plank flooring throughout most of the home, and an open floor plan designed for both everyday living and effortless entertaining. A wall of sliding glass doors fills the living room with natural light while showcasing picturesque views of the private lanai, sparkling pool, and spa.
The formal dining area provides an elegant setting for memorable gatherings, while the beautifully appointed kitchen features granite countertops, a generous breakfast bar, abundant cabinetry, and a full suite of stainless steel appliances, including an NEW INDUCTION range, refrigerator, dishwasher, and microwave. Thoughtfully selected lighting, updated plumbing fixtures, and UPDATED finishes throughout the home create a fresh, contemporary ambiance. NOTE: SEE REALTOR FOR EXTENSIVE HOME IMPROVEMENTS LIST
Retreat to the generously sized primary suite, where sliding glass doors provide direct access to the pool and lanai, seamlessly connecting indoor and outdoor living. The beautifully renovated primary bathroom features updated cabinetry, countertops, and fixtures, along with a spacious walk-in shower. Privately situated on the opposite side of the home, two comfortable guest bedrooms share an updated bathroom featuring granite countertops and modern fixtures. A spacious laundry room offers additional convenience with ample cabinetry, counter space, and storage.
Step outside and experience your own private tropical retreat! The expansive lanai, heated swimming pool, and 6 PERSON spa provide an idyllic setting for relaxing, entertaining, or simply enjoying Florida's beautiful weather year-round. Lush landscaping and a PRIVACY FENCE create a peaceful, secluded atmosphere, ROLL DOWN HURRICANE SHUTTERS PROVIDE ADDED PROTECTION FOR THE LANAI.
HIGHLIGHTS INCLDE A NEW ROOF 2022 , SOLAR PANELS, WINDOWS, POOL HEATER AND OVERSIZED GARAGE , NEW DOOR 2025,WITH GOLF CART DOOR
Enjoy the exceptional lifestyle offered by the Palm-Aire community, with access to Palm-Aire Country Club, including two championship golf courses, tennis and pickleball courts, a fitness center, and clubhouse dining. QUICK ACCESS TO UTC MAll, SRQ AIRPORT, SARASOTA'S VIBRANT DOWNTOWN, The "BAY", RINGLING, SELBY GARDENS , NATHAN BENDERSON PARK, SIESTA KEY. ADDITIONALLY THIS HOME OFFERS EASY TO SARASOTA'S GULF BEACHES,MEDICAL FACILITIES.
Beautifully updated, thoughtfully designed, and perfectly situated for enjoying the Florida lifestyle, this exceptional Palm-Aire residence is ready to welcome you home!
GREEN ENERGY SOLAR HOUSE
SOLAR PANELS - INSTALLED . TAX CREDIT - EXPIRED IN 2025.
Panels are updated technology and installation systems with INPLACE contract to sell surplus to FPL.
Electric bills are averaging $30. month sending surplus to FPL.
SOLAR PANELS - financed Good Leap Financial. Terms: contract, ASSUMABLE with good credit.
Monthly PMT is $229.41.
P...
Contact an agent
Home facts
- Year built:1985
- Subdivision & Development:PALM-AIRE AT SARASOTA UNIT 7 PH 2&3
- Listing ID #:A4707415
- Updated:October 08, 2026 at 10:46 AM
Rooms and interior
- Bedrooms:3
- Total bathrooms:2
- Full bathrooms:2
- Flooring:Luxury Vinyl, Tile, Wood
- Dining Description:Breakfast Room, Eat In Kitchen, Formal Dining Room, Living Room/Dining Room Combo
- Kitchen Description:Convection Oven, Dishwasher, Disposal, Eat-in Kitchen, Exhaust Fan, Kitchen/Family Room Combo, Microwave, Range, Refrigerator, Solid Surface Counters, Stone Counters, Water Filtration System, Water Purifier
- Bedroom Description:Primary Bedroom Main Floor, Walk-In Closet(s)
- Living area:2,125 sq. ft.
Heating and cooling
- Cooling:Central Air
- Heating:Electric
- Central air:Yes
Structure and exterior
- Roof:Shingle
- Year built:1985
- Building area:2,125 sq. ft.
- Lot area:0.34 Acres
- Lot Features:Corner Lot, Landscaped, Level, Near Golf Course, Paved, Private
- Architectural Style:Florida
- Construction Materials:Block, Brick, Stucco
- Exterior Features:Covered Porch/Patio, Enclosed, Lighting, Rain Gutters, Rear Porch, Screened, Sprinkler Metered
- Foundation Description:Slab
- Levels:1 Story
Schools
- High school:Bayshore High
- Middle school:Braden River Middle
- Elementary school:Robert E Willis Elementary
Utilities
- Water:Public
- Sewer:Public, Public Sewer, Sewer Connected
Finances and disclosures
- Price:$642,900
- Price per sq. ft.:$201.6
- Tax amount:$6,982 (2025)
Features and amenities
- Appliances:Convection Oven, Dishwasher, Disposal, Dryer, Electric Water Heater, Exhaust Fan, Irrigation Equipment, Microwave, Range, Refrigerator, Washer, Water Filtration System, Water Purifier
- Laundry features:Dryer, Laundry Room, Washer
- Amenities:Cable Connected, Ceiling Fans(s), Eat-in Kitchen, Fiber Optics, Irrigation Equipment, Kitchen/Family Room Combo, Living Room/Dining Room Combo, Open Floorplan, Primary Bedroom Main Floor, Solid Surface Counters, Stone Counters, Thermostat, Underground Utilities, Walk-In Closet(s)
- Pool features:Gunite, Heated, In Ground, Pool/Deck, Private Pool, Screen Enclosure, Sweep
Parking
- Parking description:Attached Garage, Driveway, Garage Door Opener, Garage Faces Side, Golf Cart Garage, Off Street
- Garage:Yes
- Garage spaces:2
 The information being provided by Stellar Mls is for the consumer's personal, non-commercial use and may not be used for any purpose other than to identify prospective properties consumer may be interested in purchasing. Any information relating to real estate for sale referenced on this web site comes from the Internet Data Exchange (IDX) program of the Stellar Mls. Better Homes and Gardens Real Estate Lifestyles Realty is not a Multiple Listing Service (MLS), nor does it offer MLS access. This website is a service of Better Homes and Gardens Real Estate Lifestyles Realty, a broker participant of Stellar Mls. This web site may reference real estate listing(s) held by a brokerage firm other than the broker and/or agent who owns this web site.
The accuracy of all information, regardless of source, including but not limited to open house information, square footages and lot sizes, is deemed reliable but not guaranteed and should be personally verified through personal inspection by and/or with the appropriate professionals. The data contained herein is copyrighted by Stellar Mls and is protected by all applicable copyright laws. Any unauthorized dissemination of this information is in violation of copyright laws and is strictly prohibited.
Properties in listings may have been sold or may no longer be available.
Copyright 2026 Stellar Mls. All rights reserved.
The information being provided by Stellar Mls is for the consumer's personal, non-commercial use and may not be used for any purpose other than to identify prospective properties consumer may be interested in purchasing. Any information relating to real estate for sale referenced on this web site comes from the Internet Data Exchange (IDX) program of the Stellar Mls. Better Homes and Gardens Real Estate Lifestyles Realty is not a Multiple Listing Service (MLS), nor does it offer MLS access. This website is a service of Better Homes and Gardens Real Estate Lifestyles Realty, a broker participant of Stellar Mls. This web site may reference real estate listing(s) held by a brokerage firm other than the broker and/or agent who owns this web site.
The accuracy of all information, regardless of source, including but not limited to open house information, square footages and lot sizes, is deemed reliable but not guaranteed and should be personally verified through personal inspection by and/or with the appropriate professionals. The data contained herein is copyrighted by Stellar Mls and is protected by all applicable copyright laws. Any unauthorized dissemination of this information is in violation of copyright laws and is strictly prohibited.
Properties in listings may have been sold or may no longer be available.
Copyright 2026 Stellar Mls. All rights reserved.New listings near 6993 Country Lakes Circle
- Coming Soon
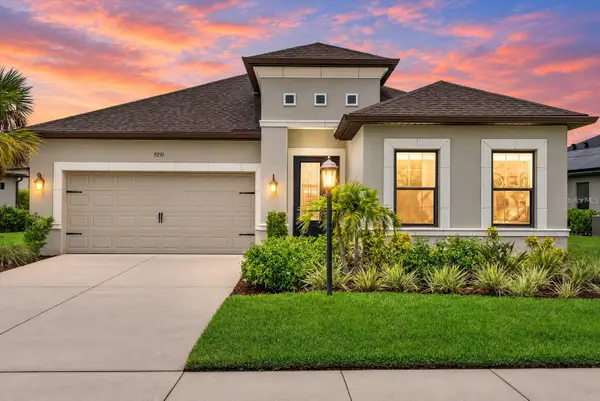 $639,000Coming Soon4 beds 3 baths2,390 sq. ft.
9291 Starry Night Avenue, SARASOTA, FL 34241
MLS# A4708556Listed by: COMPASS FLORIDA LLC - Coming Soon
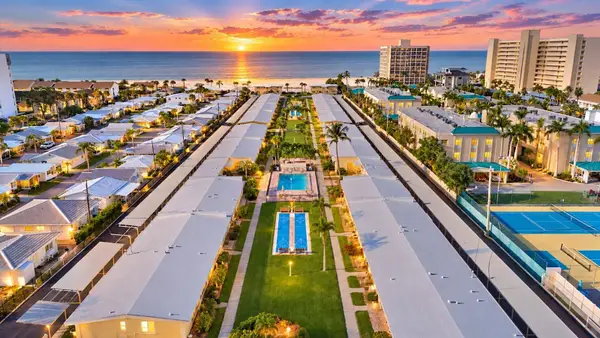 $449,000Coming Soon1 beds 1 baths600 sq. ft.
6006 Midnight Pass Road #11, SARASOTA, FL 34242
MLS# A4708157Listed by: COMPASS FLORIDA LLC - Coming Soon
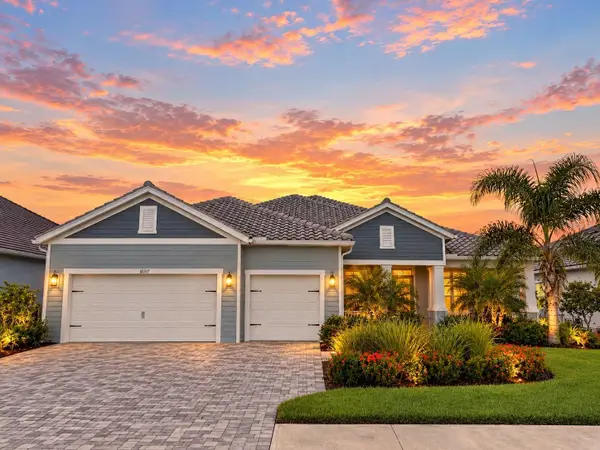 $1,300,000Coming Soon4 beds 3 baths2,861 sq. ft.
10317 Canaveral Circle, SARASOTA, FL 34241
MLS# N6145967Listed by: COMPASS FLORIDA LLC - Coming SoonOpen Sat, 2 to 4pm
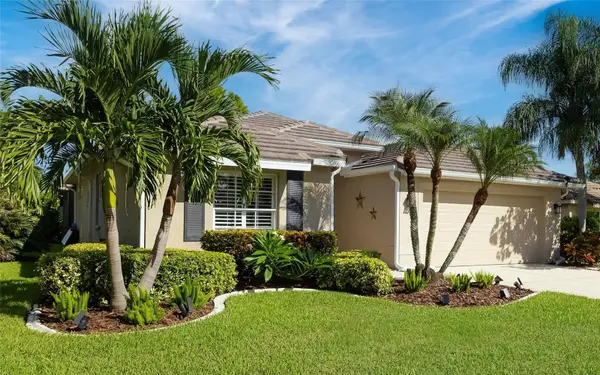 $899,000Coming Soon4 beds 3 baths2,799 sq. ft.
5111 Brooksbend Circle, SARASOTA, FL 34238
MLS# A4708299Listed by: PREMIER SOTHEBY'S INTERNATIONAL REALTY - Coming Soon
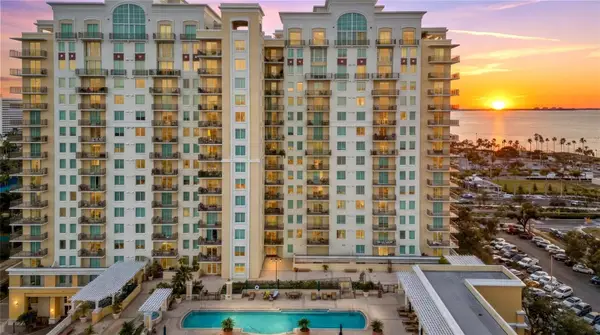 $610,000Coming Soon1 beds 3 baths1,684 sq. ft.
800 N Tamiami Trail #103, SARASOTA, FL 34236
MLS# A4708473Listed by: PREMIER SOTHEBY'S INTERNATIONAL REALTY - Coming Soon
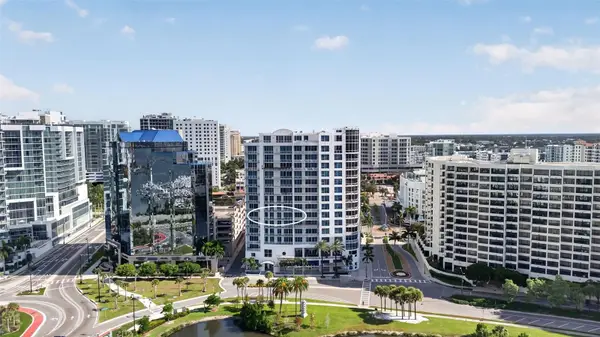 $1,450,000Coming Soon2 beds 3 baths1,940 sq. ft.
1233 N Gulfstream Avenue #401, SARASOTA, FL 34236
MLS# A4704861Listed by: COMPASS FLORIDA LLC - Coming Soon
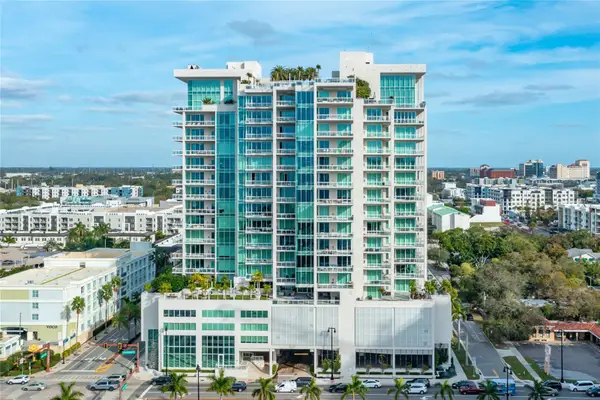 $2,995,000Coming Soon3 beds 5 baths3,676 sq. ft.
540 N Tamiami Trail #1604, SARASOTA, FL 34236
MLS# A4706766Listed by: PREMIER SOTHEBY'S INTERNATIONAL REALTY - Coming Soon
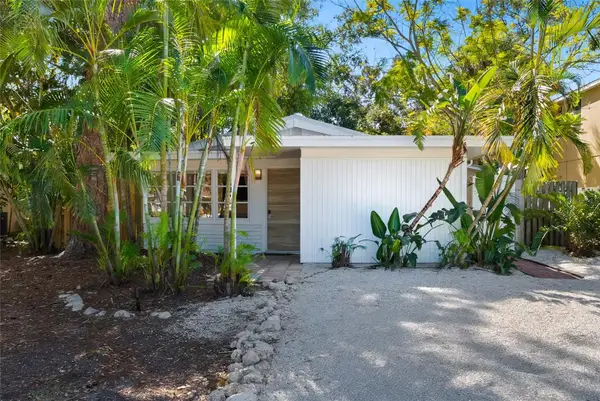 $524,900Coming Soon3 beds 2 baths1,170 sq. ft.
2142 Waldemere Street, SARASOTA, FL 34239
MLS# A4706885Listed by: KW COASTAL LIVING III - Coming Soon
 $585,000Coming Soon3 beds 2 baths1,774 sq. ft.
1801 Mid Ocean Circle, SARASOTA, FL 34239
MLS# A4707916Listed by: LPT REALTY LLC


Protect your home and budget from life's surprises with an Assurant Home Warranty, backed by a partner that supports you through every step of homeownership. Explore Plans.
© 2026 Better Homes and Gardens Real Estate LLC. An Anywhere Real Estate company. All rights reserved. Better Homes and Gardens® Real Estate is a registered trademark owned by Meredith Operations Corporation, licensed to Better Homes and Gardens Real Estate LLC and used with permission. Better Homes and Gardens Real Estate LLC fully supports the principles of the Fair Housing Act and the Equal Opportunity Act. Listing information is deemed reliable but is not guaranteed accurate.
Each office is independently owned and operated.
Any services or products provided by third parties are not provided by, affiliated with or related to Better Homes and Gardens Real Estate LLC, or its affiliated companies.