
7124 34th Street E, Sarasota, FL 34243
Local realty services provided by:Better Homes and Gardens Real Estate Atchley Properties
Listed by: jennifer kenna, bethany midkiff
Office: exp realty, llc.
MLS#:A4702245
Source:MFRMLS
Price summary
- Price:$895,000
- Price per sq. ft.:$283.95
- Monthly HOA dues:$60.83
About this home
A HOME THAT FEELS LIKE A PRIVATE FLORIDA RETREAT—WITH SUNSETS YOU'LL NEVER GET TIRED OF.
Some homes are beautiful. Others have that rare quality that makes you slow down, look around, and imagine yourself living there. This is one of those homes.
From the moment you enter, your eyes are drawn through the light-filled, coastal-inspired living spaces toward the sparkling pool, spa and peaceful water beyond. But the real magic is outside. The west-facing backyard overlooks a beautiful pond with no homes directly behind you—only water, mature trees, and open green space creating a remarkably private natural backdrop.
Imagine morning coffee beside the pool, an afternoon swim while the dogs enjoy the fully fenced yard, dinner outside with friends, and then watching the sky transform into shades of gold, pink, and orange across the water at sunset. It is the kind of setting that makes ordinary days feel like vacation.
The home's layout is equally special and difficult to find. Offering four spacious bedrooms, including three upstairs bedrooms—each with its own en-suite bathroom—the home provides exceptional flexibility and privacy. The first-floor primary suite offers convenient single-level living, while the entire second floor creates a private retreat for family or guests.
Upstairs, the largest bedroom features its own en-suite bath, adjoining office/studio or dressing area, additional walk-in storage, and views toward the pool and peaceful natural setting. It's an ideal space for visiting family, extended stays, working from home, or simply creating a private sanctuary.
The remodeled kitchen features granite countertops, a center island, newer appliances, and a light coastal palette complemented by newer luxury vinyl plank flooring. Multiple walk-in closets, pantries, and storage areas provide excellent everyday functionality, while the garage offers additional room for bikes, fitness equipment, hobbies, recreation, and storage.
Major updates provide added peace of mind, including two HVAC systems replaced in 2026 with 10-year warranties, newer appliances, and numerous recent mechanical and pool-equipment updates.
Tucked into a quiet community with a low annual HOA, residents enjoy a playground, basketball court, gazebo, and picnic area. Yet you're remarkably close to Ron DeSantis Park, SRQ Airport, UTC, downtown Sarasota, boating, shopping, dining, and entertainment.
Privacy, water views, spectacular sunsets, poolside Florida living, and a truly distinctive bedroom layout—this is a rare combination that's difficult to replicate.
This isn't simply a home with a pool and a pond behind it. It's a place to slow down, gather with the people you love, and enjoy the Florida lifestyle exactly as it was meant to be lived....
Contact an agent
Home facts
- Year built:2009
- Subdivision & Development:COTTAGES AT BLU VISTA
- Listing ID #:A4702245
- Added:2 day(s) ago
- Updated:September 23, 2026 at 05:53 PM
Rooms and interior
- Bedrooms:4
- Total bathrooms:4
- Full bathrooms:3
- Half bathrooms:1
- Flooring:Carpet, Ceramic Tile, Luxury Vinyl
- Kitchen Description:Dishwasher, Disposal, Microwave, Range, Refrigerator, Solid Surface Counters
- Bedroom Description:Primary Bedroom Main Floor, Walk-In Closet(s)
- Living area:2,627 sq. ft.
Heating and cooling
- Cooling:Central Air
- Heating:Electric
- Central air:Yes
Structure and exterior
- Roof:Shingle
- Year built:2009
- Building area:2,627 sq. ft.
- Lot area:0.17 Acres
- Lot Features:Paved, Sidewalk
- Construction Materials:Block, Stucco
- Exterior Features:Awning(s), Front Porch, Lighting, Patio, Rain Gutters, Screened, Sidewalk
- Foundation Description:Slab
- Levels:2 Story
Schools
- High school:Southeast High
- Middle school:Sara Scott Harllee Middle
- Elementary school:Kinnan Elementary
Utilities
- Water:Public
- Sewer:Public, Public Sewer
Finances and disclosures
- Price:$895,000
- Price per sq. ft.:$283.95
- Tax amount:$7,565 (2025)
Features and amenities
- Appliances:Dishwasher, Disposal, Dryer, Electric Water Heater, Irrigation Equipment, Microwave, Range, Refrigerator, Washer
- Laundry features:Dryer, Inside, Laundry Room, Washer
- Amenities:Cable Available, Ceiling Fans(s), Irrigation Equipment, Open Floorplan, Primary Bedroom Main Floor, Solid Surface Counters, Walk-In Closet(s), Window Treatments
- Pool features:Child Safety Fence, Heated, In Ground, Private Pool, Salt Water, Solar Heat
Parking
- Parking description:Attached Garage, Driveway
- Garage:Yes
- Garage spaces:2
 The information being provided by Stellar Mls is for the consumer's personal, non-commercial use and may not be used for any purpose other than to identify prospective properties consumer may be interested in purchasing. Any information relating to real estate for sale referenced on this web site comes from the Internet Data Exchange (IDX) program of the Stellar Mls. Better Homes and Gardens Real Estate Atchley Properties is not a Multiple Listing Service (MLS), nor does it offer MLS access. This website is a service of Better Homes and Gardens Real Estate Atchley Properties, a broker participant of Stellar Mls. This web site may reference real estate listing(s) held by a brokerage firm other than the broker and/or agent who owns this web site.
The accuracy of all information, regardless of source, including but not limited to open house information, square footages and lot sizes, is deemed reliable but not guaranteed and should be personally verified through personal inspection by and/or with the appropriate professionals. The data contained herein is copyrighted by Stellar Mls and is protected by all applicable copyright laws. Any unauthorized dissemination of this information is in violation of copyright laws and is strictly prohibited.
Properties in listings may have been sold or may no longer be available.
Copyright 2026 Stellar Mls. All rights reserved.
The information being provided by Stellar Mls is for the consumer's personal, non-commercial use and may not be used for any purpose other than to identify prospective properties consumer may be interested in purchasing. Any information relating to real estate for sale referenced on this web site comes from the Internet Data Exchange (IDX) program of the Stellar Mls. Better Homes and Gardens Real Estate Atchley Properties is not a Multiple Listing Service (MLS), nor does it offer MLS access. This website is a service of Better Homes and Gardens Real Estate Atchley Properties, a broker participant of Stellar Mls. This web site may reference real estate listing(s) held by a brokerage firm other than the broker and/or agent who owns this web site.
The accuracy of all information, regardless of source, including but not limited to open house information, square footages and lot sizes, is deemed reliable but not guaranteed and should be personally verified through personal inspection by and/or with the appropriate professionals. The data contained herein is copyrighted by Stellar Mls and is protected by all applicable copyright laws. Any unauthorized dissemination of this information is in violation of copyright laws and is strictly prohibited.
Properties in listings may have been sold or may no longer be available.
Copyright 2026 Stellar Mls. All rights reserved.New listings near 7124 34th Street E
- Coming Soon
 $529,000Coming Soon3 beds 3 baths2,334 sq. ft.
4777 Overbury Place, SARASOTA, FL 34241
MLS# A4701956Listed by: PARADISE BUYERS REALTY, INC - Coming Soon
 $2,500,000Coming Soon4 beds 4 baths3,082 sq. ft.
5307 Avenida Del Mare, SARASOTA, FL 34242
MLS# A4705591Listed by: WILLIAM RAVEIS - FLORIDA LLC - Coming Soon
 $3,000,000Coming Soon4 beds 5 baths3,415 sq. ft.
8877 Colonels Court, SARASOTA, FL 34240
MLS# A4705920Listed by: ENGEL + VOELKERS SARASOTA - Coming Soon
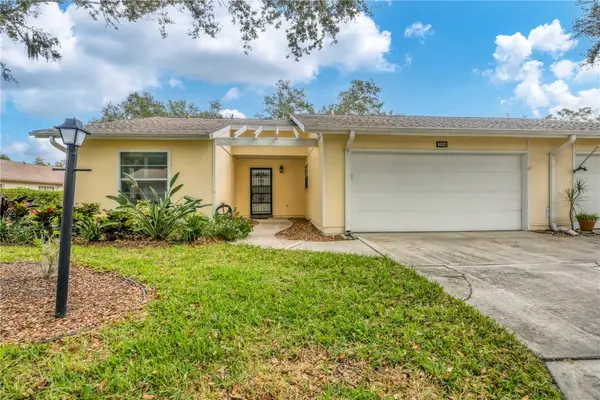 $291,000Coming Soon2 beds 2 baths1,374 sq. ft.
4021 Oakhurst Drive #3121, SARASOTA, FL 34233
MLS# A4705984Listed by: REAL BROKER, LLC - Coming Soon
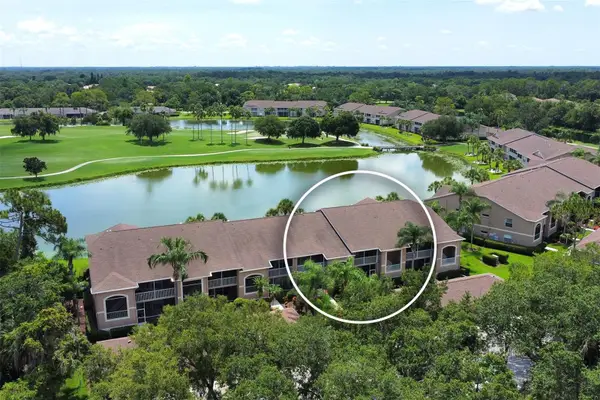 $269,900Coming Soon2 beds 2 baths1,433 sq. ft.
5251 Mahogany Run Avenue #525, SARASOTA, FL 34241
MLS# A4706134Listed by: CENTURY 21 ROSEBAY - Coming SoonOpen Sat, 12 to 3pm
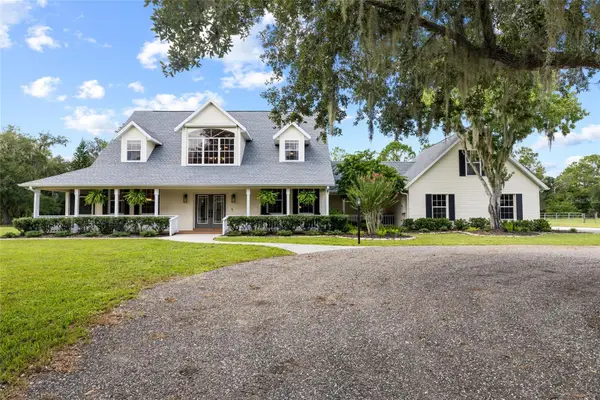 $1,400,000Coming Soon5 beds 4 baths3,289 sq. ft.
1070 Bel Air Star Parkway, SARASOTA, FL 34240
MLS# TB8549264Listed by: CHARLES RUTENBERG REALTY INC - Coming Soon
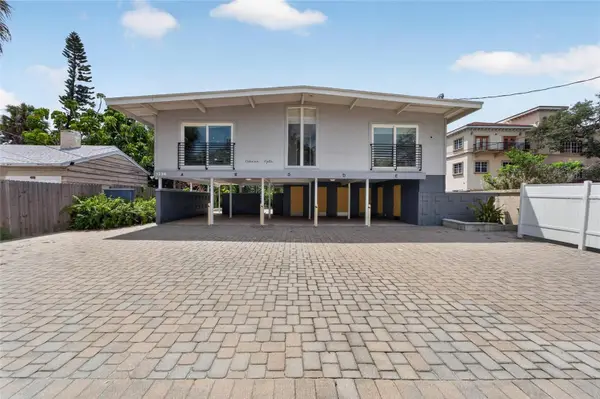 $1,599,000Coming Soon7 beds 6 baths2,832 sq. ft.
1236 13th Street, SARASOTA, FL 34236
MLS# TB8547887Listed by: CENTURY 21 LINK REALTY, INC. - Coming Soon
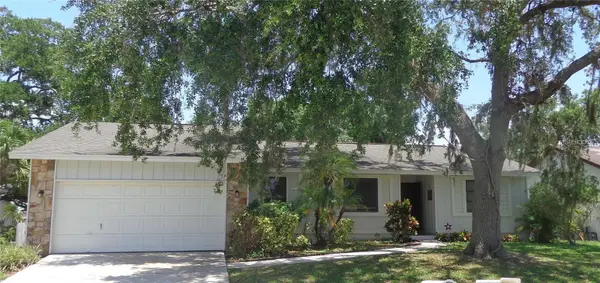 $399,900Coming Soon3 beds 2 baths1,533 sq. ft.
2475 Wood Oak Drive, SARASOTA, FL 34232
MLS# A4705861Listed by: BRIGHT REALTY - Coming Soon
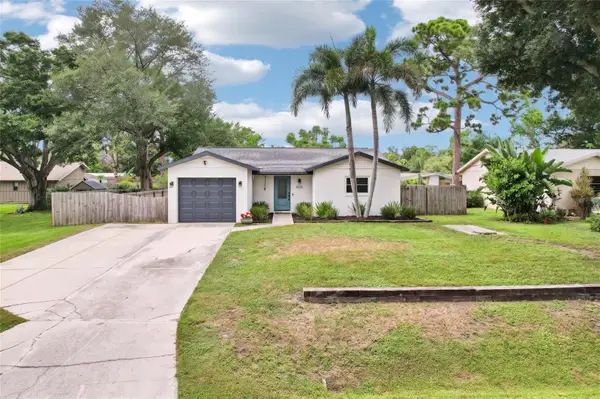 $389,000Coming Soon2 beds 2 baths1,057 sq. ft.
8710 Filson Place, SARASOTA, FL 34231
MLS# TB8544501Listed by: REDFIN CORPORATION - Coming Soon
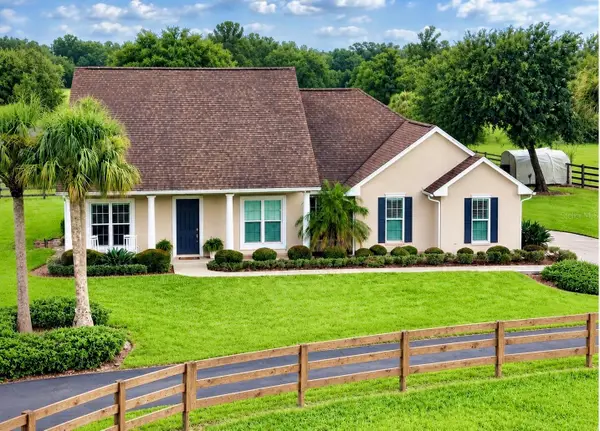 $1,100,000Coming Soon3 beds 1 baths1,628 sq. ft.
7181 Westwood Way, SARASOTA, FL 34241
MLS# A4705291Listed by: FATHOM REALTY FL LLC


Protect your home and budget from life's surprises with an Assurant Home Warranty, backed by a partner that supports you through every step of homeownership. Explore Plans.
© 2026 Better Homes and Gardens Real Estate LLC. An Anywhere Real Estate company. All rights reserved. Better Homes and Gardens® Real Estate is a registered trademark owned by Meredith Operations Corporation, licensed to Better Homes and Gardens Real Estate LLC and used with permission. Better Homes and Gardens Real Estate LLC fully supports the principles of the Fair Housing Act and the Equal Opportunity Act. Listing information is deemed reliable but is not guaranteed accurate.
Each office is independently owned and operated.
Any services or products provided by third parties are not provided by, affiliated with or related to Better Homes and Gardens Real Estate LLC, or its affiliated companies.