
7765 Calle Facil, Sarasota, FL 34238
Local realty services provided by:Better Homes and Gardens Real Estate Synergy
Listed by: joel schemmel, sharon chiodi
Office: douglas elliman
MLS#:A4703413
Source:MFRMLS
Price summary
- Price:$895,000
- Price per sq. ft.:$252.4
- Monthly HOA dues:$833.33
About this home
Set along the 10th hole of the TPC Stadium Golf Course within the gated golf community of TPC Prestancia, 7765 Calle Facil offers a private setting, expansive indoor-outdoor living and a thoughtfully updated interior in the sought-after, maintenance-free La Vista neighborhood. Positioned on a quiet cul-de-sac, this three-bedroom, two-and-a-half-bath residence encompasses 2,605 square feet of air-conditioned living space and 3,546 total square feet, complemented by a heated saltwater pool and spa, mature tropical landscaping and tranquil golf course views. A covered entry opens to a light-filled interior characterized by vaulted ceilings, travertine flooring and an open flow between the main living areas. The spacious kitchen includes a paneled Sub-Zero refrigerator, Wolf professional-style dual-fuel range with gas cooktop, granite countertops, herringbone tile backsplash and an oversized island with seating and extensive storage. A breakfast area is framed by a large window with plantation shutters and includes a secondary island with glass-front cabinetry and seating for four. A buried 120-gallon propane tank supplies the cooktop and spa. The family and living rooms are connected by a double-sided fireplace, with sliding doors opening to the lanai. An adjacent wet bar includes glass-front cabinetry, wine storage, a beverage cooler, an ice maker and an undermount sink. The primary suite overlooks the pool and spa and features vaulted ceilings, lanai access and a walk-in closet with a built-in storage system. The en-suite bath includes dual vanities, extensive cabinetry and an oversized frameless-glass shower with floor-to-ceiling tile, mosaic accents, built-in bench and recessed niche. Two additional bedrooms, a guest bath and powder room complete the accommodations. Outside, the screened brick-paver lanai overlooks the 10th hole of the TPC Stadium Golf Course and features multiple sitting areas surrounding the resurfaced saltwater pool and elevated spa. A heat pump heats the pool, while propane provides heat for the spa. Privacy walls and mature hedges provide separation from neighboring residences. Additional highlights include hurricane-impact windows and doors, a newly painted exterior, a newer HVAC system installed in 2023, newer water heater, newer washer and dryer, plantation shutters throughout much of the home, a dedicated laundry room and an attached two-car side-entry garage with additional storage. Beyond the residence, La Vista at Prestancia offers the ease of a true maintenance-free lifestyle, with association services that include landscape maintenance, exterior maintenance, roof maintenance, pest control and dwelling insurance. Optional membership at TPC Prestancia provides access to two championship 18-hole golf courses, dining and a vibrant calendar of social activities, with the new Prestancia Sports Club currently under construction further expanding the community’s lifestyle offerings. Ideally situated within Palmer Ranch, the home is just minutes from the world-renowned beaches of Siesta Key and convenient to Sarasota’s premier shopping, dining, arts and cultural attractions. Combining maintenance-free living, a private cul-de-sac setting, views of the TPC Stadium Golf Course and exceptional indoor-outdoor living, 7765 Calle Facil presents an inviting opportunity to experience the best of the Sarasota lifestyle....
Contact an agent
Home facts
- Year built:1989
- Subdivision & Development:PRESTANICA
- Listing ID #:A4703413
- Added:1 day(s) ago
- Updated:August 28, 2026 at 07:53 PM
Rooms and interior
- Bedrooms:3
- Total bathrooms:3
- Full bathrooms:2
- Half bathrooms:1
- Flooring:Carpet, Tile, Travertine, Wood
- Dining Description:Eat In Kitchen
- Kitchen Description:Bar Fridge, Dishwasher, Disposal, Eat-in Kitchen, Kitchen/Family Room Combo, Microwave, Range, Refrigerator, Solid Wood Cabinets, Stone Counters, Water Filtration System, Wet Bar
- Bedroom Description:High Ceilings, Primary Bedroom Main Floor, Split Bedroom, Walk-In Closet(s)
- Living area:2,605 sq. ft.
Heating and cooling
- Cooling:Central Air
- Heating:Central, Electric
- Central air:Yes
Structure and exterior
- Roof:Tile
- Year built:1989
- Building area:2,605 sq. ft.
- Lot area:0.2 Acres
- Lot Features:Cul-de-sac, Landscaped, Level, On Golf Course, Private, Sidewalk
- Architectural Style:Florida
- Construction Materials:Block, Stucco
- Exterior Features:Covered Porch/Patio, Outdoor Shower, Patio, Screened, Sidewalk
- Foundation Description:Slab
- Levels:1 Story
Schools
- High school:Riverview High
- Middle school:Sarasota Middle
- Elementary school:Gulf Gate Elementary
Utilities
- Water:Public, Water Connected
- Sewer:Public Sewer, Sewer Connected
Finances and disclosures
- Price:$895,000
- Price per sq. ft.:$252.4
- Tax amount:$5,253 (2025)
Features and amenities
- Appliances:Bar Fridge, Dishwasher, Disposal, Dryer, Electric Water Heater, Irrigation Equipment, Microwave, Range, Refrigerator, Washer, Water Filtration System
- Laundry features:Dryer, Inside, Laundry Room, Washer
- Amenities:BB/HS Internet Available, Built-In Features, Cable Available, Ceiling Fans(s), Clubhouse, Eat-in Kitchen, Gated, Golf Course, High Ceilings, Irrigation Equipment, Kitchen/Family Room Combo, Primary Bedroom Main Floor, Solid Wood Cabinets, Split Bedroom, Stone Counters, Thermostat, Underground Utilities, Vaulted Ceiling(s), Walk-In Closet(s), Wet Bar
- Pool features:Heated, In Ground, Private Pool, Screen Enclosure
Parking
- Parking description:Attached Garage, Driveway, Garage Door Opener, Garage Faces Side
- Garage:Yes
- Garage spaces:2
 The information being provided by Stellar Mls is for the consumer's personal, non-commercial use and may not be used for any purpose other than to identify prospective properties consumer may be interested in purchasing. Any information relating to real estate for sale referenced on this web site comes from the Internet Data Exchange (IDX) program of the Stellar Mls. Better Homes and Gardens Real Estate Synergy is not a Multiple Listing Service (MLS), nor does it offer MLS access. This website is a service of Better Homes and Gardens Real Estate Synergy, a broker participant of Stellar Mls. This web site may reference real estate listing(s) held by a brokerage firm other than the broker and/or agent who owns this web site.
The accuracy of all information, regardless of source, including but not limited to open house information, square footages and lot sizes, is deemed reliable but not guaranteed and should be personally verified through personal inspection by and/or with the appropriate professionals. The data contained herein is copyrighted by Stellar Mls and is protected by all applicable copyright laws. Any unauthorized dissemination of this information is in violation of copyright laws and is strictly prohibited.
Properties in listings may have been sold or may no longer be available.
Copyright 2026 Stellar Mls. All rights reserved.
The information being provided by Stellar Mls is for the consumer's personal, non-commercial use and may not be used for any purpose other than to identify prospective properties consumer may be interested in purchasing. Any information relating to real estate for sale referenced on this web site comes from the Internet Data Exchange (IDX) program of the Stellar Mls. Better Homes and Gardens Real Estate Synergy is not a Multiple Listing Service (MLS), nor does it offer MLS access. This website is a service of Better Homes and Gardens Real Estate Synergy, a broker participant of Stellar Mls. This web site may reference real estate listing(s) held by a brokerage firm other than the broker and/or agent who owns this web site.
The accuracy of all information, regardless of source, including but not limited to open house information, square footages and lot sizes, is deemed reliable but not guaranteed and should be personally verified through personal inspection by and/or with the appropriate professionals. The data contained herein is copyrighted by Stellar Mls and is protected by all applicable copyright laws. Any unauthorized dissemination of this information is in violation of copyright laws and is strictly prohibited.
Properties in listings may have been sold or may no longer be available.
Copyright 2026 Stellar Mls. All rights reserved.New listings near 7765 Calle Facil
- Coming Soon
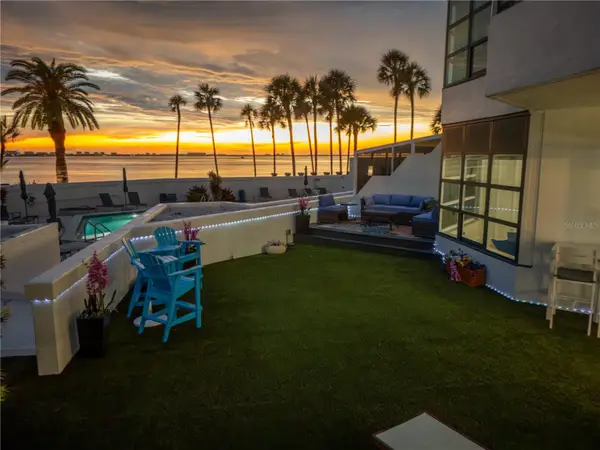 $2,595,000Coming Soon3 beds 3 baths2,315 sq. ft.
988 Blvd Of The Arts #109, SARASOTA, FL 34236
MLS# A4702078Listed by: BRIGHT REALTY - Coming Soon
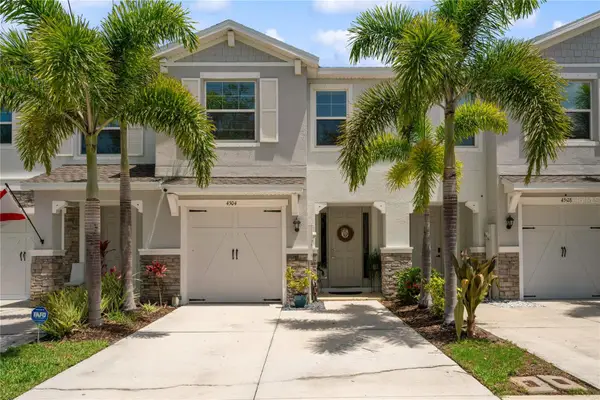 $355,000Coming Soon3 beds 3 baths1,724 sq. ft.
4504 Silver Lining Street, SARASOTA, FL 34238
MLS# TB8542456Listed by: LPT REALTY, LLC - Coming Soon
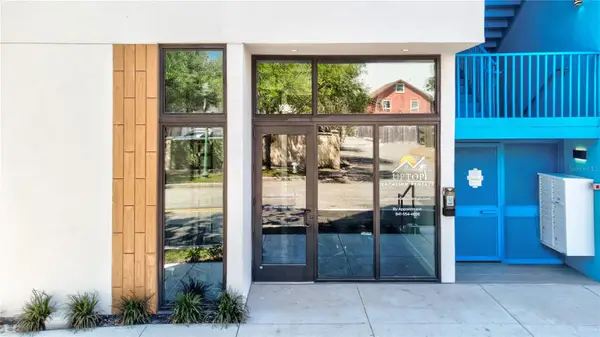 $676,000Coming Soon-- beds -- baths567 sq. ft.
1558 4th Street #108, SARASOTA, FL 34236
MLS# A4703865Listed by: UPTOP REAL ESTATE SERVICES, LLC - Coming SoonOpen Sun, 12:30 to 3:30pm
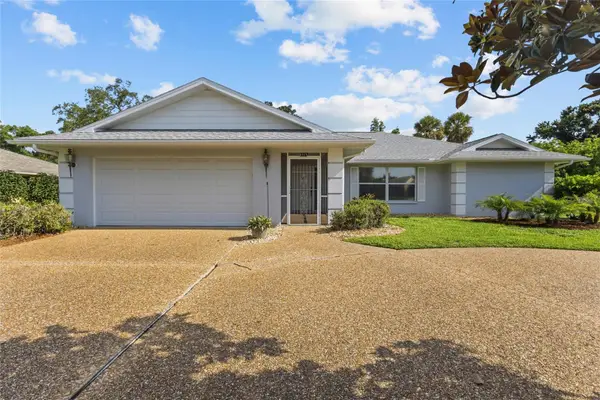 $494,800Coming Soon3 beds 2 baths1,806 sq. ft.
5717 Timber Lake Circle, SARASOTA, FL 34243
MLS# A4703637Listed by: PREFERRED SHORE LLC - Coming Soon
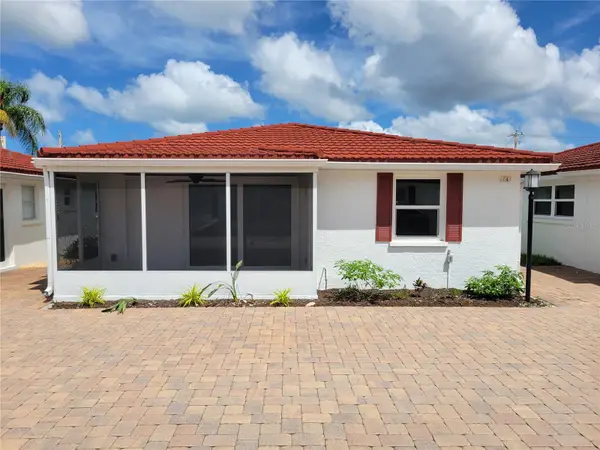 $615,000Coming Soon2 beds 1 baths836 sq. ft.
6154 Midnight Pass Road #VILLA4C, SARASOTA, FL 34242
MLS# A4703083Listed by: WATERSIDE REALTY LLC - Coming Soon
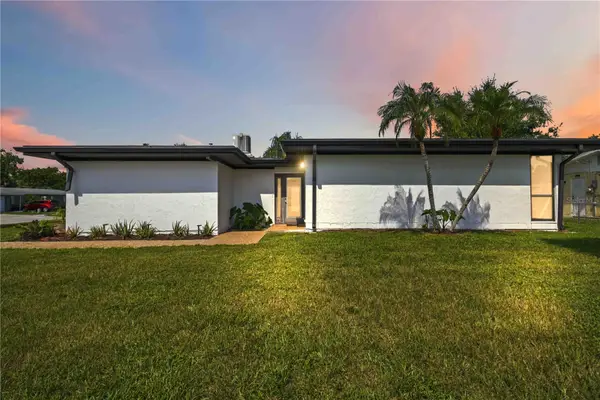 $459,900Coming Soon3 beds 2 baths1,679 sq. ft.
6332 Pauline Avenue, SARASOTA, FL 34231
MLS# A4703111Listed by: KELLER WILLIAMS ISLAND LIFE REAL ESTATE - Coming Soon
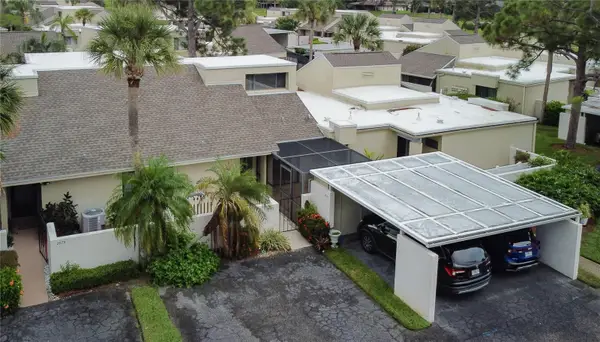 $185,000Coming Soon3 beds 2 baths1,498 sq. ft.
2671 Greenbelt Yard #N2, SARASOTA, FL 34235
MLS# N6145342Listed by: REAL BROKER, LLC - New
 $239,900Active2 beds 2 baths1,563 sq. ft.
3286 Brunswick Lane #704, SARASOTA, FL 34239
MLS# A4704355Listed by: FIVE STAR REAL ESTATE OF FLORIDA LLC - New
 $159,000Active2 beds 2 baths906 sq. ft.
1520 Glen Oaks Drive E #248, SARASOTA, FL 34232
MLS# O6437418Listed by: BEYCOME OF FLORIDA LLC


Protect your home and budget from life's surprises with an Assurant Home Warranty, backed by a partner that supports you through every step of homeownership. Explore Plans.
© 2026 Better Homes and Gardens Real Estate LLC. An Anywhere Real Estate company. All rights reserved. Better Homes and Gardens® Real Estate is a registered trademark owned by Meredith Operations Corporation, licensed to Better Homes and Gardens Real Estate LLC and used with permission. Better Homes and Gardens Real Estate LLC fully supports the principles of the Fair Housing Act and the Equal Opportunity Act. Listing information is deemed reliable but is not guaranteed accurate.
Each office is independently owned and operated.
Any services or products provided by third parties are not provided by, affiliated with or related to Better Homes and Gardens Real Estate LLC, or its affiliated companies.