
7907 Interstellar Avenue, Sarasota, FL 34241
Local realty services provided by:Better Homes and Gardens Real Estate Thomas Group
Upcoming open houses
- Sat, Oct 2412:00 pm - 05:00 pm
- Sun, Oct 2512:00 pm - 05:00 pm
- Sat, Oct 3112:00 pm - 05:00 pm
- Sun, Nov 0112:00 pm - 05:00 pm
Listed by: michelle campbell
Office: taylor morrison rlty of fla
MLS#:A4694365
Source:MFRMLS
Price summary
- Price:$724,851
- Price per sq. ft.:$223.24
- Monthly HOA dues:$251
About this home
This model home purchase includes our Model Leaseback Program. Model leaseback terms vary by model home. Please see a Community Sales Manager for additional details. Restrictions may apply.
What's Special: Model Leaseback. Available Now! Welcome to The Anastasia at 7907 Interstellar Avenue in Cassia at Skye Ranch! From the front porch, the foyer welcomes you in with easy access to the laundry room and a half bath just off to the side. The beautiful gourmet kitchen features generous counter space and a large pantry, opening to the dining and great room. A study with French doors adds flexibility, while the lanai off the great room invites you to enjoy the outdoors. Tucked at the back of the home, the primary suite offers a retreat with a walk-in closet, dual vanities, a private water closet, and an oversized shower. Upstairs, a loft overlooks the great room and three additional bedrooms, including one with a private bath and two that share another full bathroom. Skye Ranch sits in a prime Sarasota location at Clark and Lorraine Roads, offering a vibrant setting with access to the Skye Ranch K-8 school. The community preserves natural beauty with grand oaks, palms, wetlands, lakes, and native wildlife. Miles of trails connect you to nature, parks, and exceptional on-site amenities. Additional Highlights Include: private pool, tray ceiling on main floor, impact windows, quartz countertops, and pocket sliding glass door. Photos are for Representative Purposes Only. MLS#A4694365...
Contact an agent
Home facts
- Year built:2026
- Subdivision & Development:CASSIA AT SKYE RANCH
- Listing ID #:A4694365
- Added:155 day(s) ago
- Updated:October 22, 2026 at 11:30 PM
Rooms and interior
- Bedrooms:4
- Total bathrooms:4
- Full bathrooms:3
- Half bathrooms:1
- Flooring:Carpet, Laminate, Tile
- Kitchen Description:Built-In Oven, Cooktop, Dishwasher, Disposal, Exhaust Fan, Microwave, Range Hood, Refrigerator
- Bedroom Description:High Ceilings, Primary Bedroom Main Floor, Split Bedroom, Walk-In Closet(s)
- Living area:2,582 sq. ft.
Heating and cooling
- Cooling:Central Air
- Heating:Central
- Central air:Yes
Structure and exterior
- Roof:Shingle
- Year built:2026
- Building area:2,582 sq. ft.
- Lot area:0.19 Acres
- Architectural Style:Craftsman
- Construction Materials:Block, Frame
- Exterior Features:Rain Gutters
- Foundation Description:Slab
- Levels:2 Story
Schools
- High school:Riverview High
Utilities
- Water:Public, Water Connected
- Sewer:Public, Public Sewer, Sewer Connected
Finances and disclosures
- Price:$724,851
- Price per sq. ft.:$223.24
Features and amenities
- Appliances:Built-in Oven, Cooktop, Dishwasher, Disposal, Dryer, Exhaust Fan, Gas Water Heater, Irrigation Equipment, Microwave, Range Hood, Refrigerator, Tankless Water Heater, Washer
- Laundry features:Dryer, Inside, Laundry Room, Washer
- Amenities:BB/HS Internet Available, Basketball Court, Cable Available, Clubhouse, Fitness Center, Gated, High Ceilings, Irrigation Equipment, Natural Gas Connected, Open Floorplan, Park, Pickleball Court(s), Playground, Pool, Primary Bedroom Main Floor, Recreation Facilities, Spa/Hot Tub, Split Bedroom, Tennis Court(s), Trail(s), Tray Ceiling(s), Underground Utilities, Walk-In Closet(s), Window Treatments
- Pool features:Pool, Public Pool, Screen Enclosure
Parking
- Parking description:Attached Garage, Driveway, Garage Door Opener
- Garage:Yes
- Garage spaces:2
 The information being provided by Stellar Mls is for the consumer's personal, non-commercial use and may not be used for any purpose other than to identify prospective properties consumer may be interested in purchasing. Any information relating to real estate for sale referenced on this web site comes from the Internet Data Exchange (IDX) program of the Stellar Mls. Better Homes and Gardens Real Estate Thomas Group is not a Multiple Listing Service (MLS), nor does it offer MLS access. This website is a service of Better Homes and Gardens Real Estate Thomas Group, a broker participant of Stellar Mls. This web site may reference real estate listing(s) held by a brokerage firm other than the broker and/or agent who owns this web site.
The accuracy of all information, regardless of source, including but not limited to open house information, square footages and lot sizes, is deemed reliable but not guaranteed and should be personally verified through personal inspection by and/or with the appropriate professionals. The data contained herein is copyrighted by Stellar Mls and is protected by all applicable copyright laws. Any unauthorized dissemination of this information is in violation of copyright laws and is strictly prohibited.
Properties in listings may have been sold or may no longer be available.
Copyright 2026 Stellar Mls. All rights reserved.
The information being provided by Stellar Mls is for the consumer's personal, non-commercial use and may not be used for any purpose other than to identify prospective properties consumer may be interested in purchasing. Any information relating to real estate for sale referenced on this web site comes from the Internet Data Exchange (IDX) program of the Stellar Mls. Better Homes and Gardens Real Estate Thomas Group is not a Multiple Listing Service (MLS), nor does it offer MLS access. This website is a service of Better Homes and Gardens Real Estate Thomas Group, a broker participant of Stellar Mls. This web site may reference real estate listing(s) held by a brokerage firm other than the broker and/or agent who owns this web site.
The accuracy of all information, regardless of source, including but not limited to open house information, square footages and lot sizes, is deemed reliable but not guaranteed and should be personally verified through personal inspection by and/or with the appropriate professionals. The data contained herein is copyrighted by Stellar Mls and is protected by all applicable copyright laws. Any unauthorized dissemination of this information is in violation of copyright laws and is strictly prohibited.
Properties in listings may have been sold or may no longer be available.
Copyright 2026 Stellar Mls. All rights reserved.New listings near 7907 Interstellar Avenue
- Coming Soon
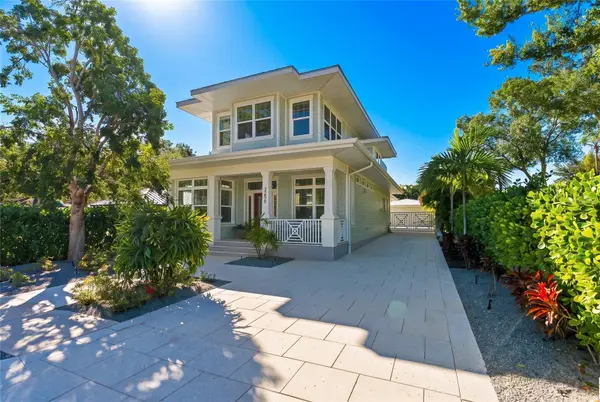 $2,100,000Coming Soon4 beds 5 baths2,921 sq. ft.
2258 Hillview Street, SARASOTA, FL 34239
MLS# A4708958Listed by: PREFERRED SHORE LLC - Coming Soon
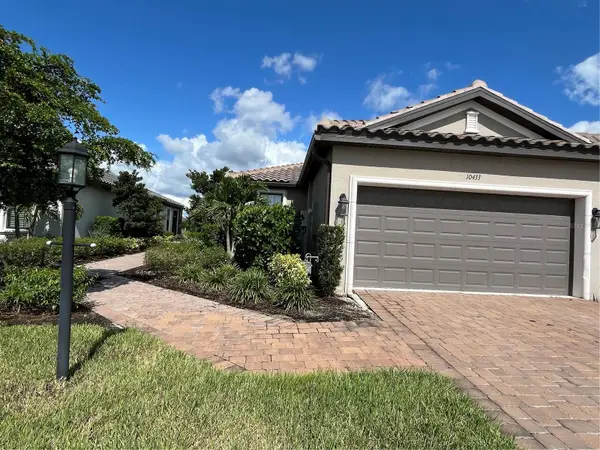 $449,999Coming Soon2 beds 2 baths1,530 sq. ft.
10433 Morning Mist Lane, SARASOTA, FL 34241
MLS# A4710111Listed by: RE/MAX TREND - Coming Soon
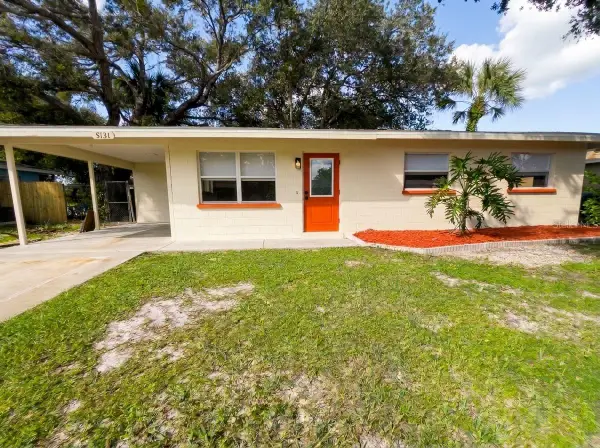 $399,000Coming Soon2 beds 1 baths922 sq. ft.
5131 Brookmeade Drive, SARASOTA, FL 34232
MLS# A4710164Listed by: SPECIALIZED REAL ESTATE LLC - Coming Soon
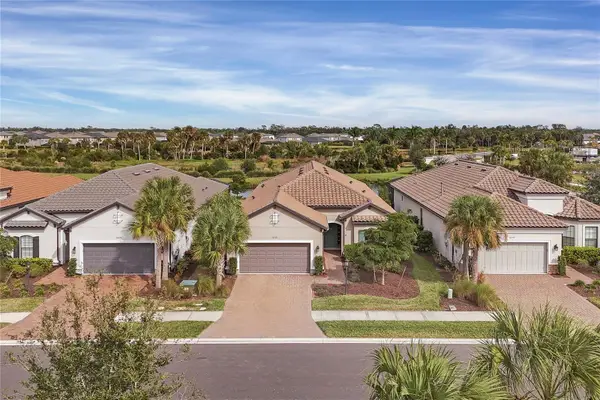 $710,000Coming Soon3 beds 3 baths2,433 sq. ft.
10238 Morning Mist Lane, SARASOTA, FL 34241
MLS# N6146239Listed by: WHITE SANDS REALTY GROUP FL - Coming Soon
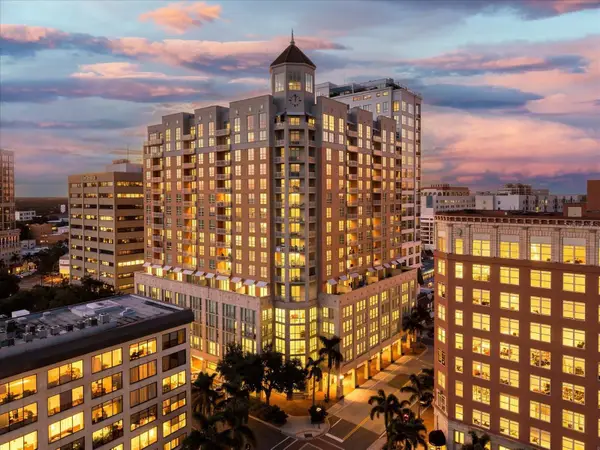 $1,249,000Coming Soon2 beds 3 baths2,232 sq. ft.
1350 Main Street #1703, SARASOTA, FL 34236
MLS# A4708957Listed by: LOYD ROBBINS & CO. LLC - Coming Soon
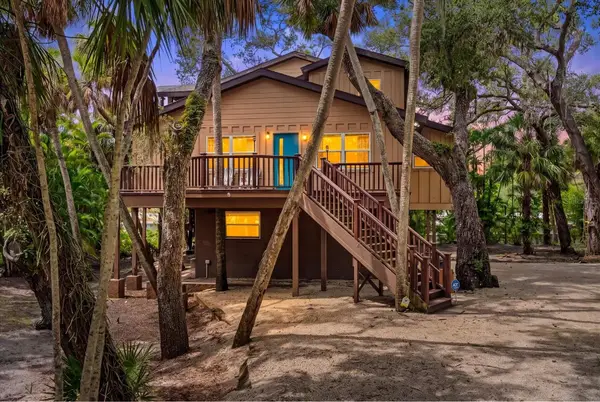 $670,000Coming Soon3 beds 2 baths2,083 sq. ft.
3376 S Seclusion Drive, SARASOTA, FL 34239
MLS# A4707976Listed by: WILLIAM RAVEIS - FLORIDA LLC - Coming Soon
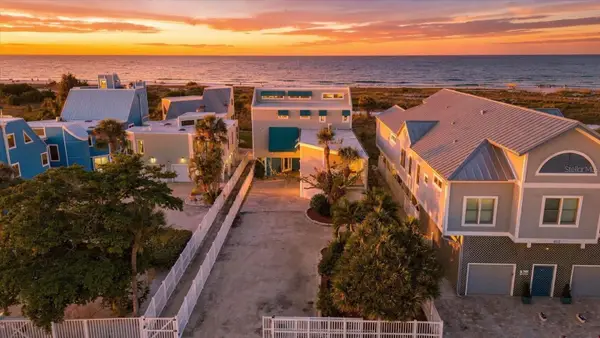 $7,500,000Coming Soon3 beds 4 baths5,444 sq. ft.
214 Tenacity Lane, SARASOTA, FL 34242
MLS# A4708195Listed by: WILLIAM RAVEIS - FLORIDA LLC - Coming Soon
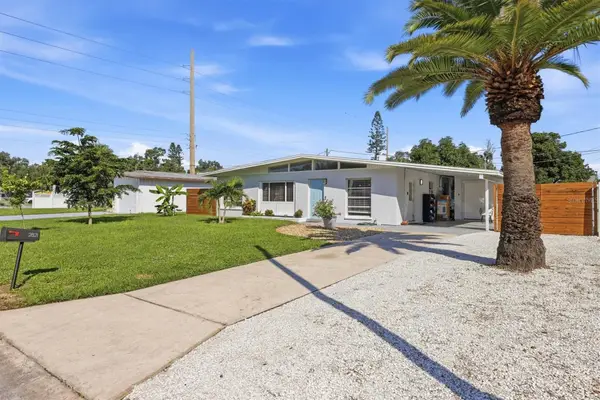 $465,000Coming Soon4 beds 2 baths1,562 sq. ft.
2821 Bay Street, SARASOTA, FL 34237
MLS# A4709784Listed by: MICHAEL SAUNDERS & COMPANY - Coming Soon
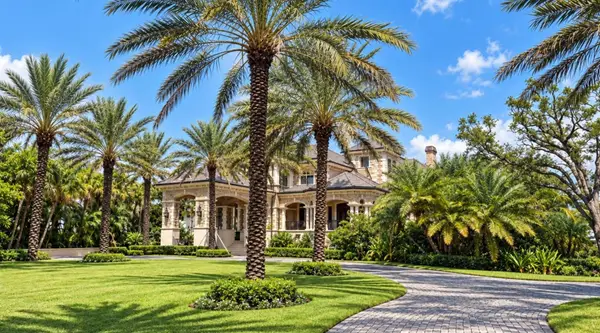 $14,900,000Coming Soon6 beds 9 baths11,588 sq. ft.
1423 Hillview Drive, SARASOTA, FL 34239
MLS# A4708764Listed by: DOUGLAS ELLIMAN - Coming Soon
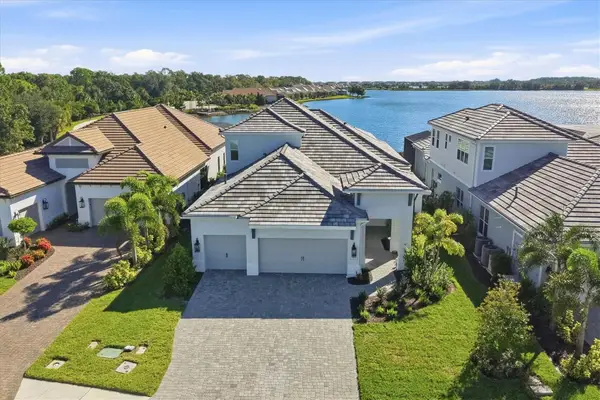 $1,525,000Coming Soon4 beds 3 baths3,173 sq. ft.
6233 Isla Del Ray Avenue, SARASOTA, FL 34240
MLS# A4709578Listed by: PREMIER SOTHEBY'S INTERNATIONAL REALTY


Protect your home and budget from life's surprises with an Assurant Home Warranty, backed by a partner that supports you through every step of homeownership. Explore Plans.
© 2026 Better Homes and Gardens Real Estate LLC. An Anywhere Real Estate company. All rights reserved. Better Homes and Gardens® Real Estate is a registered trademark owned by Meredith Operations Corporation, licensed to Better Homes and Gardens Real Estate LLC and used with permission. Better Homes and Gardens Real Estate LLC fully supports the principles of the Fair Housing Act and the Equal Opportunity Act. Listing information is deemed reliable but is not guaranteed accurate.
Each office is independently owned and operated.
Any services or products provided by third parties are not provided by, affiliated with or related to Better Homes and Gardens Real Estate LLC, or its affiliated companies.