
8312 Enclave Way #103, Sarasota, FL 34243
Local realty services provided by:Better Homes and Gardens Real Estate Synergy
8312 Enclave Way #103,Sarasota, FL 34243
$325,000
- 2 Beds
- 2 Baths
- 1,397 sq. ft.
- Condominium
- Active
Listed by: lori sabattini
Office: kw coastal living ii
MLS#:A4705200
Source:MFRMLS
Price summary
- Price:$325,000
- Price per sq. ft.:$186.03
- Monthly HOA dues:$93
About this home
Welcome to a truly one-of-a-kind, first-floor coach home in the gated community of Soleil East. This beautifully maintained two-bedroom-plus-den residence offers a rare feature found nowhere else in the community: an expansive private garden overlooking a 30 acre peaceful wooded nature preserve. The light-filled, open-concept floor plan is finished in soothing shades of dove gray and coastal aqua. The main living areas feature 18-by-18-inch tonal gray ceramic tile, while the primary bedroom, guest bedroom, and den have been updated with driftwood-style laminate flooring. The kitchen offers granite countertops, 36-inch dark-wood cabinetry, stainless steel appliances, and a breakfast bar that opens to the living and dining areas. Recent appliance updates include a GE dishwasher, GE microwave, and garbage disposal. The spacious primary suite includes a walk-in closet with double-hung shelving and an en-suite bathroom with a dual-sink vanity and walk-in shower. The guest bedroom and versatile den provide comfortable accommodations for visitors, a home office, or additional living space. Thoughtfully added shelving and storage systems in the closets, pantry, laundry room, and lanai storage closet help maximize every inch of the home. The enchanting butterfly and perennial garden features colorful seasonal blooms, charming stepping stones, and majestic moss-draped oak trees. Enjoy your morning coffee from the screened lanai while surrounded by nature, privacy, and ever-changing garden views. It is a serene outdoor retreat unlike any other in Soleil. Residents of Soleil East enjoy a 4,200-square-foot clubhouse, resort-style heated pool with lap lanes, shaded outdoor lanai, fitness center, bocce ball courts, dog park, picnic pavilion with grills, and paved walking paths. Conveniently located near UTC, Cooper Creek, SRQ Airport, dining, entertainment, and the beautiful Gulf Coast beaches, this unique home brings together privacy, nature, convenience, and resort-style Florida living....
Contact an agent
Home facts
- Year built:2016
- Subdivision & Development:SOLEIL PH 2
- Listing ID #:A4705200
- Added:1 day(s) ago
- Updated:September 08, 2026 at 09:36 PM
Rooms and interior
- Bedrooms:2
- Total bathrooms:2
- Full bathrooms:2
- Flooring:Ceramic Tile, Laminate
- Dining Description:Eat In Kitchen
- Kitchen Description:Dishwasher, Disposal, Eat-in Kitchen, Microwave, Range, Refrigerator, Stone Counters
- Bedroom Description:High Ceilings, Walk-In Closet(s)
- Living area:1,397 sq. ft.
Heating and cooling
- Cooling:Central Air
- Heating:Central
- Central air:Yes
Structure and exterior
- Roof:Tile
- Year built:2016
- Building area:1,397 sq. ft.
- Lot Features:Landscaped, Paved, Sidewalk
- Construction Materials:Block, Stucco
- Exterior Features:Covered Porch/Patio, Patio, Screened, Side Porch
- Foundation Description:Slab
- Levels:1 Story
Schools
- High school:Southeast High
- Middle school:Braden River Middle
- Elementary school:Kinnan Elementary
Utilities
- Water:Public, Water Connected
- Sewer:Public, Public Sewer
Finances and disclosures
- Price:$325,000
- Price per sq. ft.:$186.03
- Tax amount:$2,750 (2025)
Features and amenities
- Appliances:Dishwasher, Disposal, Dryer, Microwave, Range, Refrigerator, Washer
- Laundry features:Dryer, Inside, Washer
- Amenities:BB/HS Internet Available, Cable Available, Ceiling Fans(s), Clubhouse, Eat-in Kitchen, Fitness Center, Gated, High Ceilings, Open Floorplan, Park, Pool, Recreation Facilities, Stone Counters, Thermostat, Tray Ceiling(s), Walk-In Closet(s)
- Pool features:Heated, In Ground, Pool, Public Pool
Parking
- Parking description:Attached Garage, Driveway
- Garage:Yes
- Garage spaces:1
 The information being provided by Stellar Mls is for the consumer's personal, non-commercial use and may not be used for any purpose other than to identify prospective properties consumer may be interested in purchasing. Any information relating to real estate for sale referenced on this web site comes from the Internet Data Exchange (IDX) program of the Stellar Mls. Better Homes and Gardens Real Estate Synergy is not a Multiple Listing Service (MLS), nor does it offer MLS access. This website is a service of Better Homes and Gardens Real Estate Synergy, a broker participant of Stellar Mls. This web site may reference real estate listing(s) held by a brokerage firm other than the broker and/or agent who owns this web site.
The accuracy of all information, regardless of source, including but not limited to open house information, square footages and lot sizes, is deemed reliable but not guaranteed and should be personally verified through personal inspection by and/or with the appropriate professionals. The data contained herein is copyrighted by Stellar Mls and is protected by all applicable copyright laws. Any unauthorized dissemination of this information is in violation of copyright laws and is strictly prohibited.
Properties in listings may have been sold or may no longer be available.
Copyright 2026 Stellar Mls. All rights reserved.
The information being provided by Stellar Mls is for the consumer's personal, non-commercial use and may not be used for any purpose other than to identify prospective properties consumer may be interested in purchasing. Any information relating to real estate for sale referenced on this web site comes from the Internet Data Exchange (IDX) program of the Stellar Mls. Better Homes and Gardens Real Estate Synergy is not a Multiple Listing Service (MLS), nor does it offer MLS access. This website is a service of Better Homes and Gardens Real Estate Synergy, a broker participant of Stellar Mls. This web site may reference real estate listing(s) held by a brokerage firm other than the broker and/or agent who owns this web site.
The accuracy of all information, regardless of source, including but not limited to open house information, square footages and lot sizes, is deemed reliable but not guaranteed and should be personally verified through personal inspection by and/or with the appropriate professionals. The data contained herein is copyrighted by Stellar Mls and is protected by all applicable copyright laws. Any unauthorized dissemination of this information is in violation of copyright laws and is strictly prohibited.
Properties in listings may have been sold or may no longer be available.
Copyright 2026 Stellar Mls. All rights reserved.New listings near 8312 Enclave Way #103
- Coming Soon
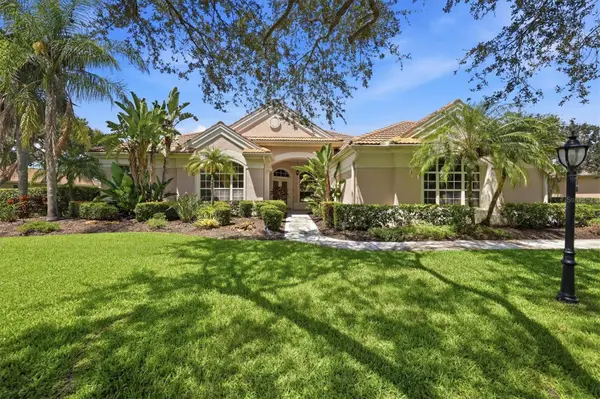
 $1,495,000Coming Soon4 beds 3 baths3,549 sq. ft.
5006 Coco Plum Way, SARASOTA, FL 34241
MLS# A4704884Listed by: PREMIER SOTHEBY'S INTERNATIONAL REALTY - Coming Soon
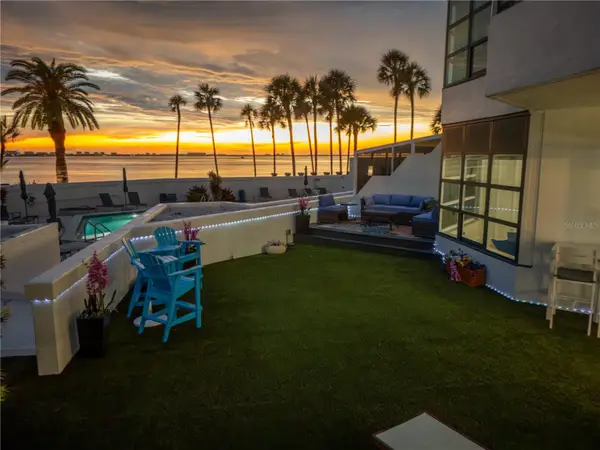
 $900,000Coming Soon4 beds 4 baths3,440 sq. ft.
6847 Areca Boulevard, SARASOTA, FL 34241
MLS# A4704907Listed by: MICHAEL SAUNDERS & COMPANY - Coming Soon
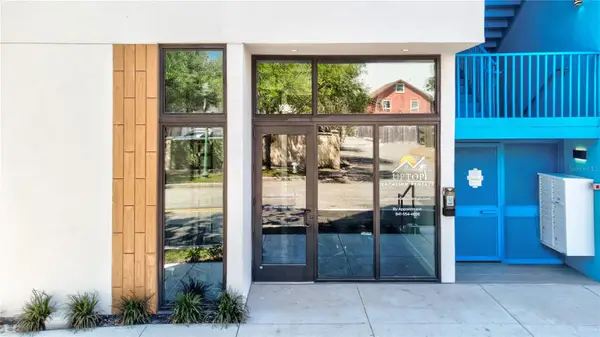
 $2,595,000Coming Soon3 beds 3 baths2,315 sq. ft.
988 Blvd Of The Arts #109, SARASOTA, FL 34236
MLS# A4702078Listed by: BRIGHT REALTY - Coming Soon
 $676,000Coming Soon1 beds 1 baths567 sq. ft.
1558 4th Street #108, SARASOTA, FL 34236
MLS# A4703857Listed by: UPTOP REAL ESTATE SERVICES, LLC - New
 $1,670,000Active3 beds 2 baths1,930 sq. ft.
516 Spoonbill Way, SARASOTA, FL 34236
MLS# A4705169Listed by: COLDWELL BANKER REALTY - New
 $1,059,000Active3 beds 3 baths2,391 sq. ft.
5310 Cicerone Street, SARASOTA, FL 34238
MLS# A4704685Listed by: KELLER WILLIAMS ON THE WATER S - New
 $6,990,000Active5 beds 6 baths5,176 sq. ft.
101 Seagull Lane, SARASOTA, FL 34236
MLS# A4705380Listed by: RE/MAX ALLIANCE GROUP - New
 $799,990Active4 beds 3 baths2,697 sq. ft.
6815 Heron Meadow Drive, SARASOTA, FL 34241
MLS# TB8546650Listed by: WEEKLEY HOMES REALTY COMPANY - New
 $269,000Active3 beds 2 baths1,395 sq. ft.
5601 Bentgrass Drive #10-117, SARASOTA, FL 34235
MLS# A4705344Listed by: RE/MAX ALLIANCE GROUP - New
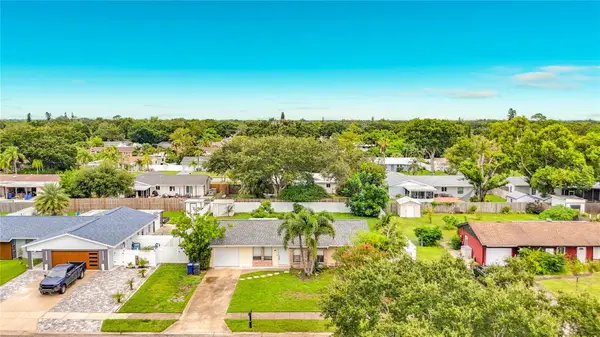 $349,999Active3 beds 2 baths1,187 sq. ft.
839 Southern Pine Lane, SARASOTA, FL 34243
MLS# TB8545454Listed by: EVRON & MCCARTHY REALTY LLC


Protect your home and budget from life's surprises with an Assurant Home Warranty, backed by a partner that supports you through every step of homeownership. Explore Plans.
© 2026 Better Homes and Gardens Real Estate LLC. An Anywhere Real Estate company. All rights reserved. Better Homes and Gardens® Real Estate is a registered trademark owned by Meredith Operations Corporation, licensed to Better Homes and Gardens Real Estate LLC and used with permission. Better Homes and Gardens Real Estate LLC fully supports the principles of the Fair Housing Act and the Equal Opportunity Act. Listing information is deemed reliable but is not guaranteed accurate.
Each office is independently owned and operated.
Any services or products provided by third parties are not provided by, affiliated with or related to Better Homes and Gardens Real Estate LLC, or its affiliated companies.