
8430 Nandina Drive, Sarasota, FL 34240
Local realty services provided by:Better Homes and Gardens Real Estate Lifestyles Realty
Upcoming open houses
- Sun, Aug 3001:00 pm - 04:00 pm
Listed by: angela lista
Office: michael saunders & company
MLS#:A4703052
Source:MFRMLS
Price summary
- Price:$625,000
- Price per sq. ft.:$210.86
- Monthly HOA dues:$210
About this home
Welcome to Palmer Lake in Sarasota, Florida. A maintenance-free community with LOW HOA fees, NO CDD fees and located in a top A-rated School District. This move-in ready pool home was built in 2013 and is located on a PREMIUM WATERFRONT LOT that features panoramic water views and spectacular sunsets through the Clear View screen. Featuring four bedrooms, two and a half bathrooms, and an office/den, this home welcomes you with 25 ft soaring ceilings as you enter, and an abundance of natural light throughout. Enjoy peace of mind with updates that include a 2023 ROOF, 2026 AC, newer appliances, and a 2024 water heater. The kitchen was completely remodeled in 2023 with beautiful granite countertops, backsplash, solid wood cabinetry with soft closure doors and pull-out drawers, stainless steel appliances, and a walk-in pantry. The open floor plan is ideal for entertaining and seamlessly extends to the screened lanai, featuring an oversized HEATED POOL and Clear View screen that showcases the tranquil waterfront setting and spectacular sunset views. The laundry room and all four bedrooms are located on the second floor. The second-floor bonus/loft area can be utilized as an office, workout room, or a play/gaming area. Palmer Lake provides an opportunity for outdoor activities such as biking and walking trails at nearby Rothenbach Park or The Celery Fields. Just minutes away from Lakewood Ranch Main Street, Waterside Place, the shops of UTC, the best medical facilities, stunning Gulf beaches and easy I-75 access. With low HOA fees and NO CDD fees, this home will provide the lifestyle you are looking for! HOA fee includes- landscaping, irrigation, fiber optic internet and cable. For a virtual tour search the address in YouTube....
Contact an agent
Home facts
- Year built:2013
- Subdivision & Development:PALMER LAKE A REP
- Listing ID #:A4703052
- Added:1 day(s) ago
- Updated:August 27, 2026 at 08:16 PM
Rooms and interior
- Bedrooms:4
- Total bathrooms:3
- Full bathrooms:2
- Half bathrooms:1
- Flooring:Carpet, Ceramic Tile
- Dining Description:Eat In Kitchen, Living Room/Dining Room Combo
- Kitchen Description:Built-In Oven, Cooktop, Dishwasher, Disposal, Eat-in Kitchen, Exhaust Fan, Kitchen/Family Room Combo, Microwave, Refrigerator, Stone Counters
- Bedroom Description:High Ceilings, Primary Bedroom Upstairs, Walk-In Closet(s)
- Living area:2,359 sq. ft.
Heating and cooling
- Cooling:Central Air, Zoned
- Heating:Electric, Zoned
- Central air:Yes
Structure and exterior
- Roof:Shingle
- Year built:2013
- Building area:2,359 sq. ft.
- Lot area:0.14 Acres
- Lot Features:Landscaped, Sidewalk
- Architectural Style:Coastal
- Construction Materials:Block, Stucco
- Exterior Features:Covered Porch/Patio, Lighting, Rear Porch, Screened
- Foundation Description:Slab
- Levels:2 Story
Schools
- High school:Sarasota High
- Middle school:McIntosh Middle
- Elementary school:Tatum Ridge Elementary
Utilities
- Water:Public, Water Connected
- Sewer:Public, Public Sewer, Sewer Connected
Finances and disclosures
- Price:$625,000
- Price per sq. ft.:$210.86
- Tax amount:$5,895 (2025)
Features and amenities
- Appliances:Built-in Oven, Cooktop, Dishwasher, Disposal, Dryer, Electric Water Heater, Exhaust Fan, Irrigation Equipment, Microwave, Refrigerator, Washer
- Laundry features:Dryer, Inside, Laundry Room, Washer
- Amenities:BB/HS Internet Available, Cable Connected, Ceiling Fans(s), Eat-in Kitchen, High Ceilings, Irrigation Equipment, Kitchen/Family Room Combo, Living Room/Dining Room Combo, Maintenance, Open Floorplan, Primary Bedroom Upstairs, Stone Counters, Thermostat, Underground Utilities, Walk-In Closet(s), Window Treatments
- Pool features:Automatic Cleaner, Child Safety Fence, Gunite, Heated, In Ground, Private Pool, Sweep, Tile
Parking
- Parking description:Attached Garage, Driveway, Garage Door Opener
- Garage:Yes
- Garage spaces:2
 The information being provided by Stellar Mls is for the consumer's personal, non-commercial use and may not be used for any purpose other than to identify prospective properties consumer may be interested in purchasing. Any information relating to real estate for sale referenced on this web site comes from the Internet Data Exchange (IDX) program of the Stellar Mls. Better Homes and Gardens Real Estate Lifestyles Realty is not a Multiple Listing Service (MLS), nor does it offer MLS access. This website is a service of Better Homes and Gardens Real Estate Lifestyles Realty, a broker participant of Stellar Mls. This web site may reference real estate listing(s) held by a brokerage firm other than the broker and/or agent who owns this web site.
The accuracy of all information, regardless of source, including but not limited to open house information, square footages and lot sizes, is deemed reliable but not guaranteed and should be personally verified through personal inspection by and/or with the appropriate professionals. The data contained herein is copyrighted by Stellar Mls and is protected by all applicable copyright laws. Any unauthorized dissemination of this information is in violation of copyright laws and is strictly prohibited.
Properties in listings may have been sold or may no longer be available.
Copyright 2026 Stellar Mls. All rights reserved.
The information being provided by Stellar Mls is for the consumer's personal, non-commercial use and may not be used for any purpose other than to identify prospective properties consumer may be interested in purchasing. Any information relating to real estate for sale referenced on this web site comes from the Internet Data Exchange (IDX) program of the Stellar Mls. Better Homes and Gardens Real Estate Lifestyles Realty is not a Multiple Listing Service (MLS), nor does it offer MLS access. This website is a service of Better Homes and Gardens Real Estate Lifestyles Realty, a broker participant of Stellar Mls. This web site may reference real estate listing(s) held by a brokerage firm other than the broker and/or agent who owns this web site.
The accuracy of all information, regardless of source, including but not limited to open house information, square footages and lot sizes, is deemed reliable but not guaranteed and should be personally verified through personal inspection by and/or with the appropriate professionals. The data contained herein is copyrighted by Stellar Mls and is protected by all applicable copyright laws. Any unauthorized dissemination of this information is in violation of copyright laws and is strictly prohibited.
Properties in listings may have been sold or may no longer be available.
Copyright 2026 Stellar Mls. All rights reserved.New listings near 8430 Nandina Drive
- Coming Soon
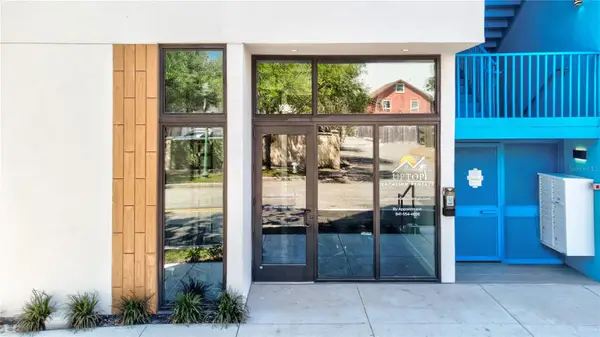 $676,000Coming Soon-- beds -- baths567 sq. ft.
1558 4th Street #108, SARASOTA, FL 34236
MLS# A4703865Listed by: UPTOP REAL ESTATE SERVICES, LLC - Coming Soon
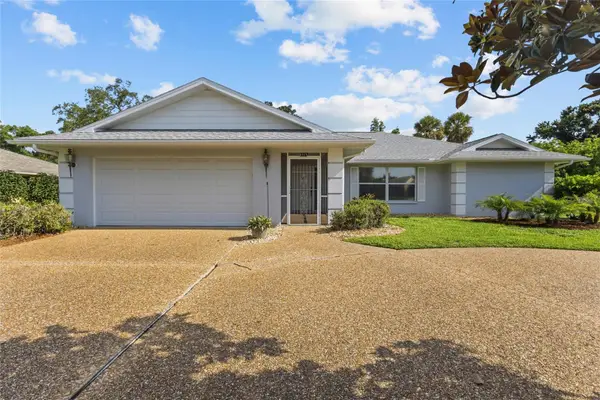 $494,800Coming Soon3 beds 2 baths1,806 sq. ft.
5717 Timber Lake Circle, SARASOTA, FL 34243
MLS# A4703637Listed by: PREFERRED SHORE LLC - Coming Soon
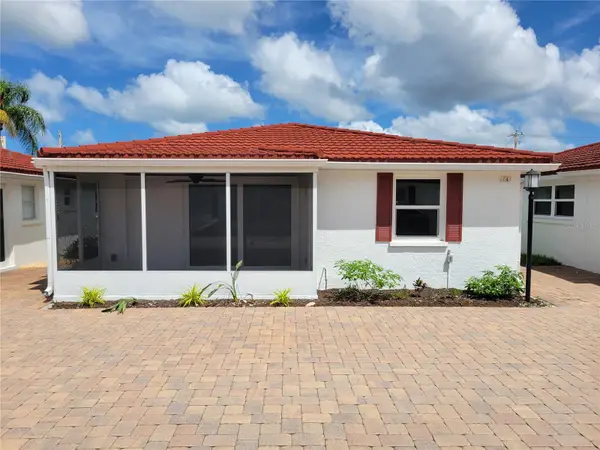 $615,000Coming Soon2 beds 1 baths836 sq. ft.
6154 Midnight Pass Road #VILLA4C, SARASOTA, FL 34242
MLS# A4703083Listed by: WATERSIDE REALTY LLC - Coming Soon
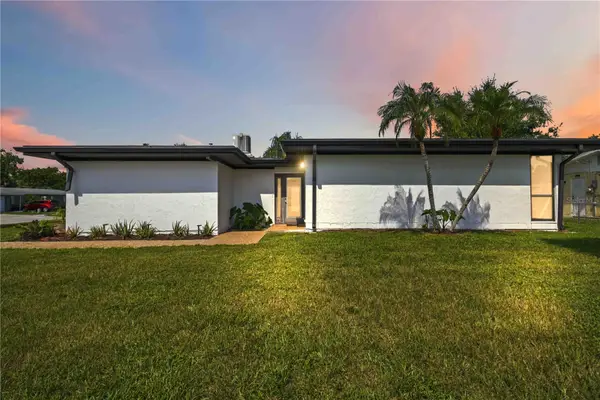 $459,900Coming Soon3 beds 2 baths1,679 sq. ft.
6332 Pauline Avenue, SARASOTA, FL 34231
MLS# A4703111Listed by: KELLER WILLIAMS ISLAND LIFE REAL ESTATE - Coming Soon
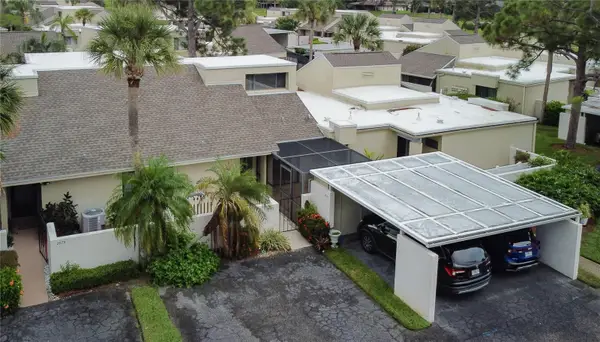 $185,000Coming Soon3 beds 2 baths1,498 sq. ft.
2671 Greenbelt Yard #N2, SARASOTA, FL 34235
MLS# N6145342Listed by: REAL BROKER, LLC - Coming Soon
 $1,595,000Coming Soon5 beds 5 baths2,938 sq. ft.
1685 6th Street, SARASOTA, FL 34236
MLS# A4702560Listed by: MICHAEL SAUNDERS & COMPANY - New
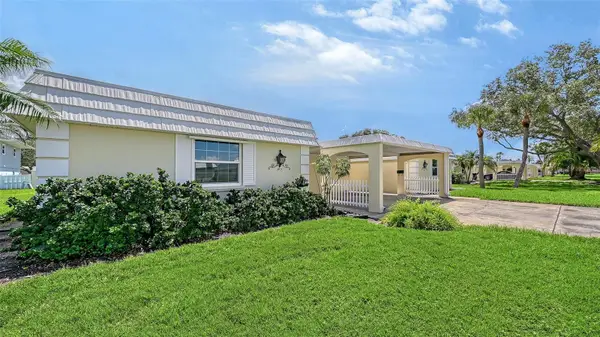 $229,000Active2 beds 2 baths1,155 sq. ft.
5911 Tidewood Avenue #3, SARASOTA, FL 34231
MLS# A4704059Listed by: COLDWELL BANKER REALTY 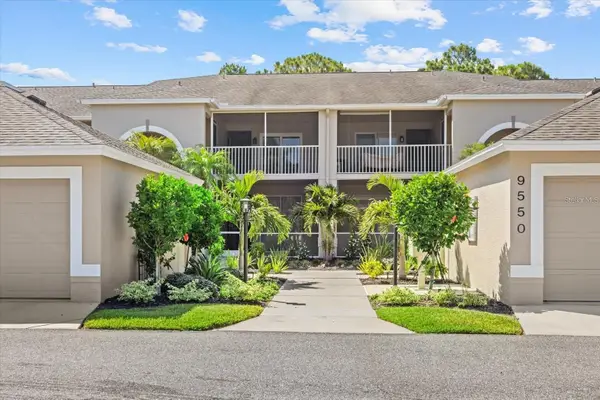 $415,000Pending2 beds 2 baths1,414 sq. ft.
9550 High Gate Drive #1513, SARASOTA, FL 34238
MLS# A4703913Listed by: MICHAEL SAUNDERS & COMPANY- $415,000Pending2 beds 2 baths1,414 sq. ft.
9550 High Gate Drive #1513, SARASOTA, FL 34238
MLS# A4703913Listed by: MICHAEL SAUNDERS & COMPANY - $415,000Pending2 beds 2 baths1,414 sq. ft.
9550 High Gate Drive #1513, SARASOTA, FL 34238
MLS# A4703913Listed by: MICHAEL SAUNDERS & COMPANY


Protect your home and budget from life's surprises with an Assurant Home Warranty, backed by a partner that supports you through every step of homeownership. Explore Plans.
© 2026 Better Homes and Gardens Real Estate LLC. An Anywhere Real Estate company. All rights reserved. Better Homes and Gardens® Real Estate is a registered trademark owned by Meredith Operations Corporation, licensed to Better Homes and Gardens Real Estate LLC and used with permission. Better Homes and Gardens Real Estate LLC fully supports the principles of the Fair Housing Act and the Equal Opportunity Act. Listing information is deemed reliable but is not guaranteed accurate.
Each office is independently owned and operated.
Any services or products provided by third parties are not provided by, affiliated with or related to Better Homes and Gardens Real Estate LLC, or its affiliated companies.