
8824 Phyliss Avenue, Sarasota, FL 34231
Local realty services provided by:Better Homes and Gardens Real Estate Atchley Properties
8824 Phyliss Avenue,Sarasota, FL 34231
$439,000
- 3 Beds
- 2 Baths
- 1,714 sq. ft.
- Single family
- Coming Soon
Listed by: worth fiers iii
Office: compass florida llc.
MLS#:A4712831
Source:MFRMLS
Price summary
- Price:$439,000
- Price per sq. ft.:$156.95
About this home
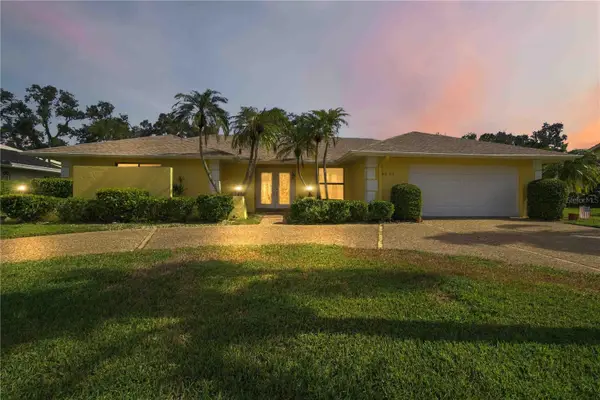
Step into this sunny and bright, well maintained, 3-bedroom, 2-bath home, spanning over 1,700 square feet. This thoughtfully designed split floor plan offers versatile living spaces perfect for growing families, first-time buyers, or savvy investors looking for a property with incredible potential. The home boasts a large one-car attached garage and an expansive carport, providing plenty of covered parking and storage options. Recent updates ensure peace of mind, including a newer roof (2023), AC system (2019), and an upgraded electrical panel (2019). These key improvements mean fewer maintenance worries and more time to focus on making this home truly your own.
Beyond the home’s great bones, you’ll love its unbeatable location. Nestled centrally between the world-famous Siesta Key and Casey Key Beaches, you will enjoy easy access to sun-soaked days by the Gulf. Convenience abounds with a newly opened Trader Joe's, and a large variety of shopping and dining options nearby, with more coming soon! You will also enjoy easy access to both Wharf Road Park as well as the beautiful Vamo Drive neighborhood park. Both parks offer Kayak/SUP launches giving you access to Little Sarasota Bay. This property hits the sweet spot with an unbeatable location that is just minutes to central Sarasota and also close to our gorgeous Gulf Coast beaches.
Whether you're dreaming of crafting your perfect family home or seeking to diversify your investment portfolio, this property is your opportunity to make it happen....
Contact an agent
Home facts
- Year built:1973
- Subdivision & Development:PETRECCA TERRACE
- Listing ID #:A4712831
- Updated:November 12, 2026 at 11:47 AM
Rooms and interior
- Bedrooms:3
- Total bathrooms:2
- Full bathrooms:2
- Flooring:Carpet, Laminate, Vinyl
- Dining Description:Eat In Kitchen, Living Room/Dining Room Combo
- Kitchen Description:Eat-in Kitchen, Range, Refrigerator
- Bedroom Description:Primary Bedroom Main Floor, Split Bedroom
- Living area:1,714 sq. ft.
Heating and cooling
- Cooling:Central Air
- Heating:Central
- Central air:Yes
Structure and exterior
- Roof:Shingle
- Year built:1973
- Building area:1,714 sq. ft.
- Lot area:0.18 Acres
- Lot Features:Paved
- Construction Materials:Block
- Exterior Features:Enclosed, Front Porch, Rear Porch, Screened
- Foundation Description:Slab
- Levels:1 Story
Schools
- High school:Riverview High
- Middle school:Brookside Middle
- Elementary school:Gulf Gate Elementary
Utilities
- Water:Public, Water Connected
- Sewer:Septic Tank
Finances and disclosures
- Price:$439,000
- Price per sq. ft.:$156.95
- Tax amount:$1,647 (2025)
Features and amenities
- Appliances:Electric Water Heater, Range, Refrigerator
- Laundry features:In Garage
- Amenities:Cable Available, Ceiling Fans(s), Eat-in Kitchen, Living Room/Dining Room Combo, Primary Bedroom Main Floor, Split Bedroom
- Pool features:Public Pool
Parking
- Parking description:2 Car Carport, Attached Garage, Covered, Driveway
- Garage:Yes
- Garage spaces:1
- Carport spaces:2
 The information being provided by Stellar Mls is for the consumer's personal, non-commercial use and may not be used for any purpose other than to identify prospective properties consumer may be interested in purchasing. Any information relating to real estate for sale referenced on this web site comes from the Internet Data Exchange (IDX) program of the Stellar Mls. Better Homes and Gardens Real Estate Atchley Properties is not a Multiple Listing Service (MLS), nor does it offer MLS access. This website is a service of Better Homes and Gardens Real Estate Atchley Properties, a broker participant of Stellar Mls. This web site may reference real estate listing(s) held by a brokerage firm other than the broker and/or agent who owns this web site.
The accuracy of all information, regardless of source, including but not limited to open house information, square footages and lot sizes, is deemed reliable but not guaranteed and should be personally verified through personal inspection by and/or with the appropriate professionals. The data contained herein is copyrighted by Stellar Mls and is protected by all applicable copyright laws. Any unauthorized dissemination of this information is in violation of copyright laws and is strictly prohibited.
Properties in listings may have been sold or may no longer be available.
Copyright 2026 Stellar Mls. All rights reserved.
New listings near 8824 Phyliss Avenue
- Coming Soon
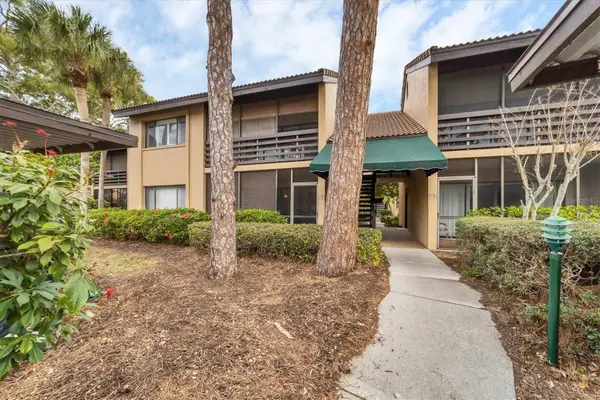 $220,000Coming Soon2 beds 2 baths848 sq. ft.
5671 Ashton Lake Drive #3, SARASOTA, FL 34231
MLS# A4712407Listed by: COMPASS FLORIDA LLC - Coming Soon
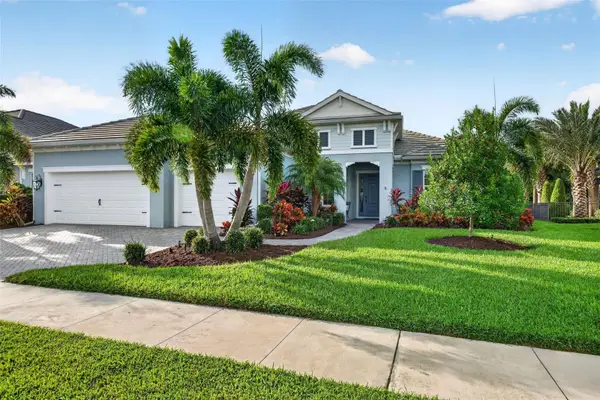 $1,325,000Coming Soon3 beds 3 baths2,861 sq. ft.
2517 Paradise Plum Drive, SARASOTA, FL 34240
MLS# A4712720Listed by: EXP REALTY LLC - Coming Soon
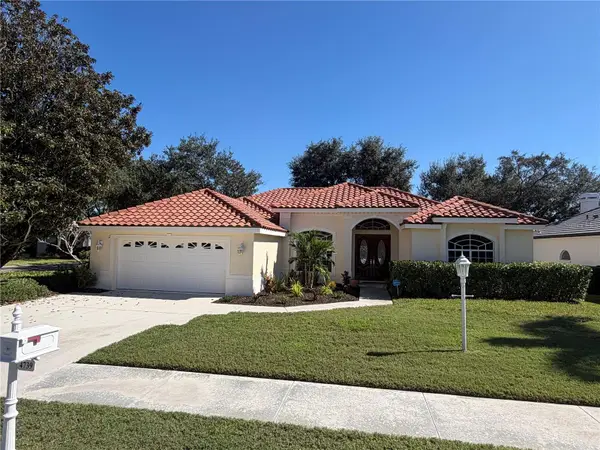 $715,000Coming Soon3 beds 2 baths2,324 sq. ft.
4739 Old Farm Road, SARASOTA, FL 34233
MLS# A4712531Listed by: PLATINUM REAL ESTATE - Coming Soon
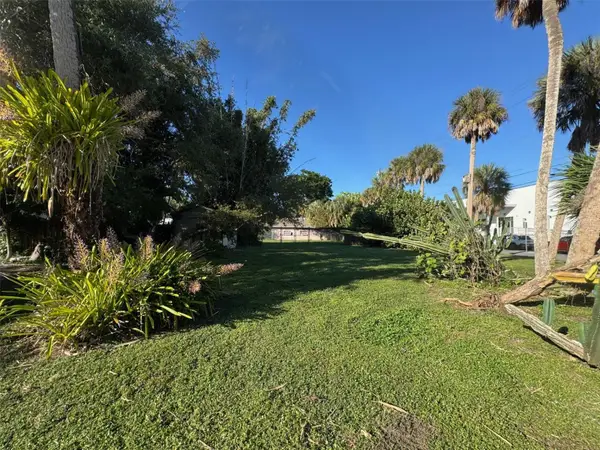 $575,000Coming Soon0.24 Acres
921 Tennessee Lane, SARASOTA, FL 34234
MLS# A4712384Listed by: PREMIER SOTHEBY'S INTERNATIONAL REALTY - Coming Soon
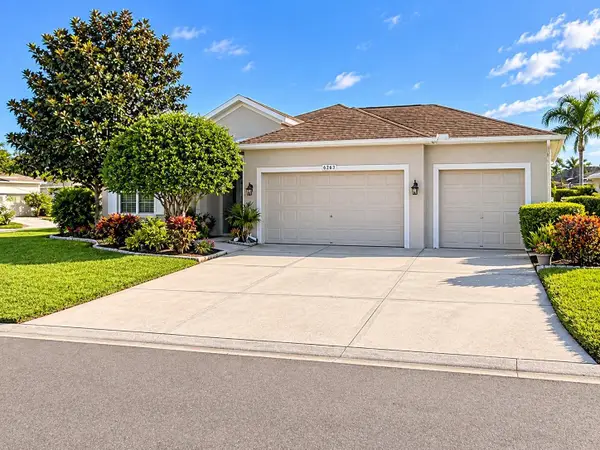 $459,000Coming Soon3 beds 2 baths1,793 sq. ft.
6263 Buckingham Street, SARASOTA, FL 34238
MLS# A4712150Listed by: KW COASTAL LIVING II - Coming Soon
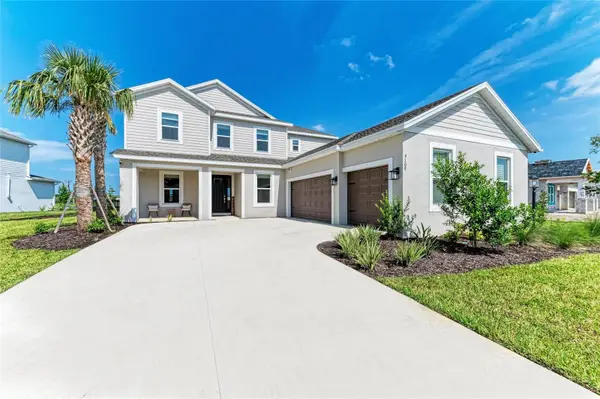 $1,035,000Coming Soon5 beds 5 baths3,835 sq. ft.
9109 Radiant Circle, SARASOTA, FL 34241
MLS# A4711612Listed by: COMPASS FLORIDA LLC - Coming Soon
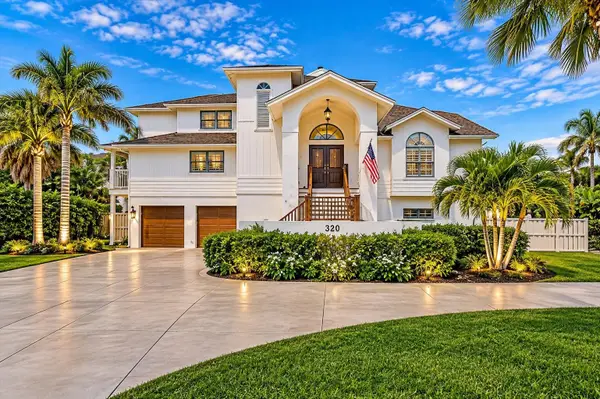 $2,995,000Coming Soon4 beds 4 baths5,106 sq. ft.
320 Ringling Point Drive, SARASOTA, FL 34234
MLS# A4711995Listed by: RE/MAX ALLIANCE GROUP - Coming Soon
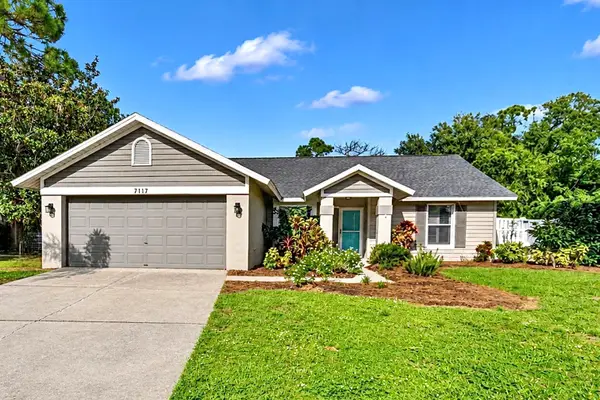 $450,000Coming Soon3 beds 2 baths1,416 sq. ft.
7117 Queen Palm Circle, SARASOTA, FL 34243
MLS# TB8564843Listed by: LPT REALTY, LLC - Coming Soon
 $725,000Coming Soon3 beds 3 baths2,611 sq. ft.
3635 Torrey Pines Boulevard, SARASOTA, FL 34238
MLS# D6149503Listed by: KELLER WILLIAMS ISLAND LIFE REAL ESTATE


Protect your home and budget from life's surprises with an Assurant Home Warranty, backed by a partner that supports you through every step of homeownership. Explore Plans.
© 2026 Better Homes and Gardens Real Estate LLC. An Anywhere Real Estate company. All rights reserved. Better Homes and Gardens® Real Estate is a registered trademark owned by Meredith Operations Corporation, licensed to Better Homes and Gardens Real Estate LLC and used with permission. Better Homes and Gardens Real Estate LLC fully supports the principles of the Fair Housing Act and the Equal Opportunity Act. Listing information is deemed reliable but is not guaranteed accurate.
Each office is independently owned and operated.
Any services or products provided by third parties are not provided by, affiliated with or related to Better Homes and Gardens Real Estate LLC, or its affiliated companies.