
8928 Whitemarsh Avenue, Sarasota, FL 34238
Local realty services provided by:Better Homes and Gardens Real Estate Executive Real Estate
Upcoming open houses
- Sun, Nov 2201:00 pm - 03:00 pm
Listed by: debbie daviadoff
Office: michael saunders & company
MLS#:A4712748
Source:MFRMLS
Price summary
- Price:$479,900
- Price per sq. ft.:$177.94
- Monthly HOA dues:$11.08
About this home
GOLF COURSE VIEWS, INCREDIBLE POTENTIAL, AND PRICED TO RENOVATE! Looking for a fixer-upper in Stoneybrook Golf & Country Club where you can create the home of your dreams? THIS IS YOUR OPPORTUNITY! Offered at a price that reflects the need for interior updates and renovations, this golf course home is the perfect blank canvas for buyers with vision! Bring your imagination, your contractor, and your design ideas to transform this diamond in the rough into your own Florida paradise. There is plenty of room for a pool too. THE LOCATION AND VIEWS ARE ALREADY HERE—NOW IT'S YOUR TURN TO MAKE IT SHINE!
Some of the big-ticket improvements are already complete, including a 2025 ROOF, NEW A/C IN 2026, TANKLESS WATER HEATER, AND FRESH EXTERIOR PAINT! The interior has been thoroughly cleaned and is ready for its next chapter.
Featuring 2 bedrooms, 2 full bathrooms, and a versatile den that can serve as an additional guest room or home office, this home offers a spacious, open-concept floor plan with soaring cathedral ceilings. The combined living room, dining room, and kitchen provide an excellent foundation for a stunning renovation. Sliding glass doors open to the lanai, inviting you to enjoy the indoor-outdoor lifestyle Southwest Florida is famous for.
THE REAL SHOWSTOPPER IS THE VIEW! Perfectly positioned overlooking the 1st tee box, this property offers sweeping golf course vistas framed by majestic live oaks, swaying palm trees, lush fairways, and glimpses of the clubhouse beyond. Imagine enjoying your morning coffee or evening cocktails on the lanai while taking in the peaceful golf course setting. Best of all, the clubhouse and community amenities are just a short walk away!
Beyond your front door, Stoneybrook Golf & Country Club offers an exceptional resort-style lifestyle featuring a recently modernized 18-hole championship golf course, Har-Tru tennis courts, pickleball, bocce, fitness center, walking trails, full-service restaurant and bar, and more!
Located in desirable Palmer Ranch, Stoneybrook is convenient to the Legacy Trail, shopping, dining, and entertainment, with beautiful Nokomis Beach and Siesta Key Beach just a short drive away.
FIXER-UPPER OPPORTUNITIES WITH GOLF COURSE VIEWS, MAJOR SYSTEM UPDATES, AND THIS LOCATION DON'T COME ALONG EVERY DAY! Whether you're looking for a seasonal retreat, full-time residence, or a property you can customize to your taste, this home offers tremendous potential at a price that reflects the work needed. Bring your vision and make it your own!
BUY A HOUSE ANYWHERE. BUY A LIFESTYLE IN STONEYBROOK!...
Contact an agent
Home facts
- Year built:1994
- Subdivision & Development:STONEYBROOK GOLF & COUNTRY CLUB
- Listing ID #:A4712748
- Added:2 day(s) ago
- Updated:November 22, 2026 at 10:44 PM
Rooms and interior
- Bedrooms:2
- Total bathrooms:2
- Full bathrooms:2
- Flooring:Laminate, Tile
- Dining Description:Eat In Kitchen, Living Room/Dining Room Combo
- Kitchen Description:Dishwasher, Eat-in Kitchen, Microwave, Range, Refrigerator
- Bedroom Description:High Ceilings, Split Bedroom, Walk-In Closet(s)
- Living area:1,875 sq. ft.
Heating and cooling
- Cooling:Central Air
- Heating:Heat Pump
- Central air:Yes
Structure and exterior
- Roof:Slate
- Year built:1994
- Building area:1,875 sq. ft.
- Lot area:0.18 Acres
- Construction Materials:Block
- Exterior Features:Garden, Rain Gutters
- Foundation Description:Slab
- Levels:1 Story
Utilities
- Water:Public, Water Connected, Well
- Sewer:Public Sewer
Finances and disclosures
- Price:$479,900
- Price per sq. ft.:$177.94
- Tax amount:$4,084 (2026)
Features and amenities
- Appliances:Dishwasher, Dryer, Irrigation Equipment, Microwave, Range, Refrigerator, Washer
- Laundry features:Dryer, In Garage, Laundry Room, Washer
- Amenities:Accessibility Features, Built-In Features, Cable Connected, Ceiling Fans(s), Clubhouse, Eat-in Kitchen, Fitness Center, Gated, Golf Course, High Ceilings, Irrigation Equipment, Living Room/Dining Room Combo, Pool, Security, Spa/Hot Tub, Split Bedroom, Tennis Court(s), Thermostat, Trail(s), Walk-In Closet(s), Window Treatments
- Pool features:Pool, Public Pool
Parking
- Parking description:Attached Garage
- Garage:Yes
- Garage spaces:2
 The information being provided by Stellar Mls is for the consumer's personal, non-commercial use and may not be used for any purpose other than to identify prospective properties consumer may be interested in purchasing. Any information relating to real estate for sale referenced on this web site comes from the Internet Data Exchange (IDX) program of the Stellar Mls. Better Homes and Gardens Real Estate Executive Real Estate is not a Multiple Listing Service (MLS), nor does it offer MLS access. This website is a service of Better Homes and Gardens Real Estate Executive Real Estate, a broker participant of Stellar Mls. This web site may reference real estate listing(s) held by a brokerage firm other than the broker and/or agent who owns this web site.
The accuracy of all information, regardless of source, including but not limited to open house information, square footages and lot sizes, is deemed reliable but not guaranteed and should be personally verified through personal inspection by and/or with the appropriate professionals. The data contained herein is copyrighted by Stellar Mls and is protected by all applicable copyright laws. Any unauthorized dissemination of this information is in violation of copyright laws and is strictly prohibited.
Properties in listings may have been sold or may no longer be available.
Copyright 2026 Stellar Mls. All rights reserved. MFRMLS Member Broker: Amy Rio
New listings near 8928 Whitemarsh Avenue
- Coming Soon
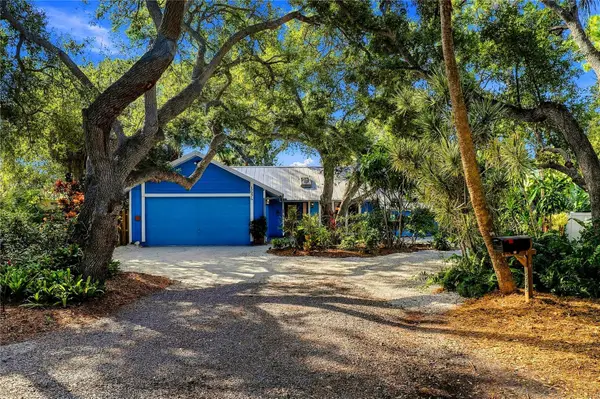 $765,000Coming Soon3 beds 2 baths1,543 sq. ft.
1696 Fiesta Drive, SARASOTA, FL 34231
MLS# A4713419Listed by: HARRY ROBBINS ASSOC INC - Coming Soon
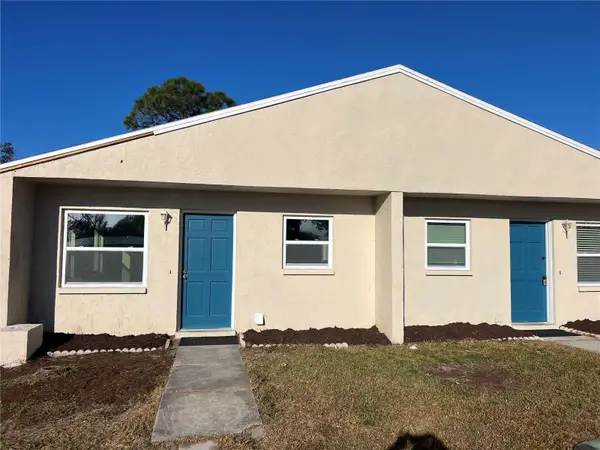 $399,900Coming Soon4 beds 2 baths1,680 sq. ft.
840 Hand Avenue, SARASOTA, FL 34232
MLS# A4713554Listed by: COASTAL REAL ESTATE FLORIDA LLC - Coming Soon
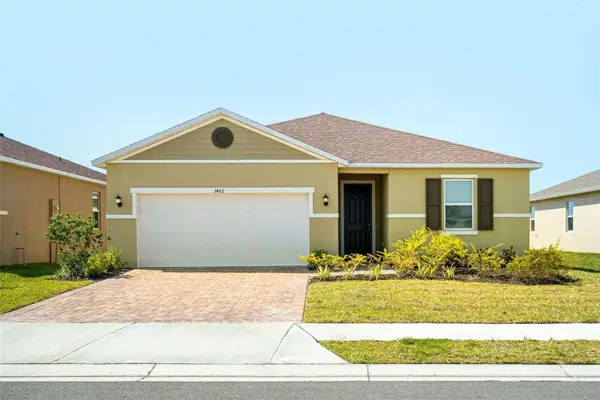 $465,000Coming Soon4 beds 2 baths1,983 sq. ft.
3462 74th Avenue Circle E, SARASOTA, FL 34243
MLS# A4713575Listed by: PREFERRED SHORE LLC - Coming Soon
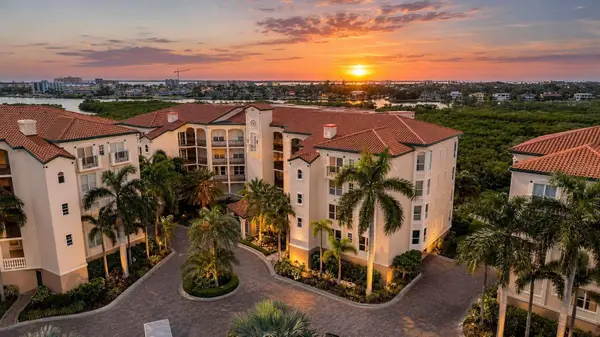 $550,000Coming Soon2 beds 2 baths1,608 sq. ft.
5430 Eagles Point Circle #304, SARASOTA, FL 34231
MLS# N6146632Listed by: RE/MAX PALM - Coming Soon
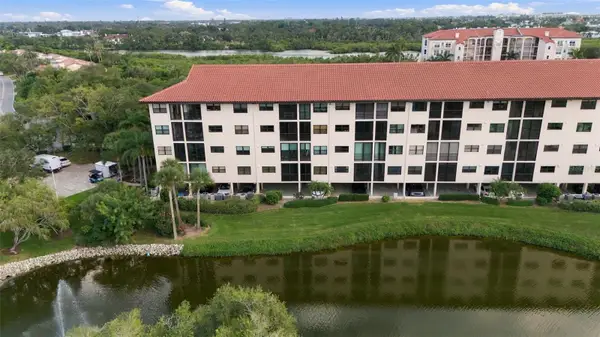 $599,000Coming Soon3 beds 2 baths1,966 sq. ft.
5400 Eagles Point Circle #104, SARASOTA, FL 34231
MLS# A4712960Listed by: RE/MAX ALLIANCE GROUP - Coming Soon
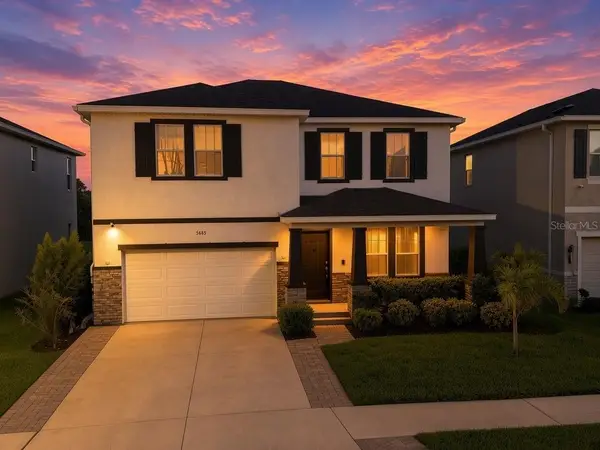 $660,000Coming Soon4 beds 3 baths3,377 sq. ft.
5685 Soft Skies Drive, SARASOTA, FL 34238
MLS# A4710936Listed by: EXP REALTY LLC - Coming Soon
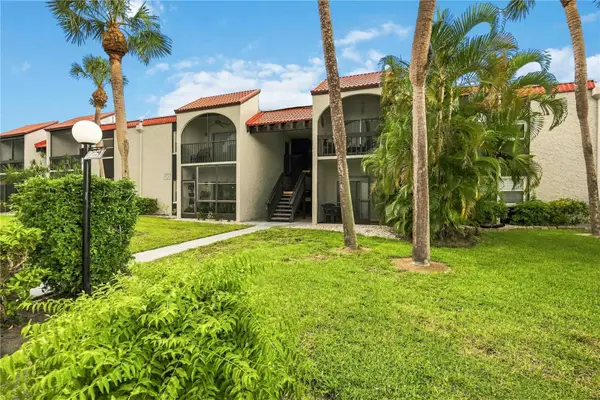 $189,000Coming Soon2 beds 2 baths878 sq. ft.
3251 Beneva Road #203, SARASOTA, FL 34232
MLS# A4712858Listed by: BERKSHIRE HATHAWAY HOMESERVICE - Coming Soon
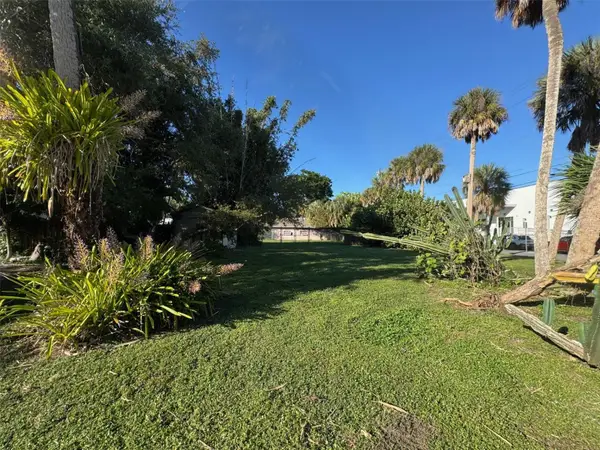 $575,000Coming Soon0.24 Acres
921 Tennessee Lane, SARASOTA, FL 34234
MLS# A4712384Listed by: PREMIER SOTHEBY'S INTERNATIONAL REALTY - Coming Soon
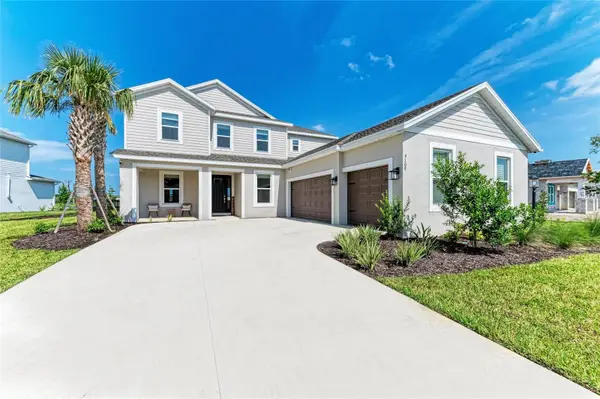 $1,035,000Coming Soon5 beds 5 baths3,835 sq. ft.
9109 Radiant Circle, SARASOTA, FL 34241
MLS# A4711612Listed by: COMPASS FLORIDA LLC - Coming Soon
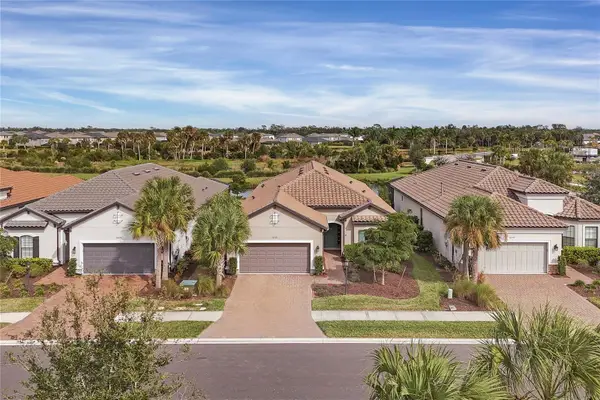 $710,000Coming Soon3 beds 3 baths2,433 sq. ft.
10238 Morning Mist Lane, SARASOTA, FL 34241
MLS# N6146239Listed by: WHITE SANDS REALTY GROUP FL


Protect your home and budget from life's surprises with an Assurant Home Warranty, backed by a partner that supports you through every step of homeownership. Explore Plans.
© 2026 Better Homes and Gardens Real Estate LLC. An Anywhere Real Estate company. All rights reserved. Better Homes and Gardens® Real Estate is a registered trademark owned by Meredith Operations Corporation, licensed to Better Homes and Gardens Real Estate LLC and used with permission. Better Homes and Gardens Real Estate LLC fully supports the principles of the Fair Housing Act and the Equal Opportunity Act. Listing information is deemed reliable but is not guaranteed accurate.
Each office is independently owned and operated.
Any services or products provided by third parties are not provided by, affiliated with or related to Better Homes and Gardens Real Estate LLC, or its affiliated companies.