
903 Plum Tree Lane, Sarasota, FL 34243
Local realty services provided by:Better Homes and Gardens Real Estate Synergy
903 Plum Tree Lane,Sarasota, FL 34243
$501,000
- 3 Beds
- 2 Baths
- - sq. ft.
- Single family
- Sold
Listed by: evan pedone, ashley pedone
Office: engel & volkers madeira beach
MLS#:TB8527263
Source:MFRMLS
Sorry, we are unable to map this address
Price summary
- Price:$501,000
About this home
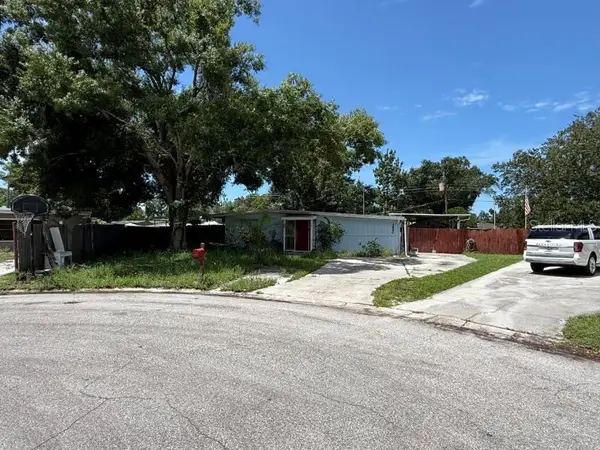
Move-in ready and beautifully renovated, this exceptional pool home offers the perfect blend of Florida lifestyle, modern updates, and investment potential. Conveniently located between Bradenton and Sarasota, this home features a spacious split-bedroom floor plan with a large great room, cozy wood-burning fireplace, and an open layout ideal for entertaining. The completely renovated kitchen is sure to impress with new cabinetry, solid surface countertops, a 36-inch farmhouse sink, pantry, bar area, and a full suite of new Whirlpool stainless steel appliances including the refrigerator, range, dishwasher, and over-the-range microwave. Both bathrooms have been fully remodeled with stylish finishes, while luxury tile flooring flows throughout the home. Fresh interior and exterior paint, smooth skim-coated ceilings, and thoughtful updates create a truly turnkey property.
Step outside to your own private Florida retreat featuring a screened-in pool with a brand-new pool deck and a large fenced backyard perfect for family gatherings, pets, or simply enjoying the Florida sunshine. Two new hurricane-impact sliding glass doors enhance the indoor-outdoor living experience, while additional improvements include a new electrical system with all copper wiring, new water heater, new stainless steel chimney cap, new garage floor coating, HVAC professionally serviced with new refrigerant in June 2026, updated windows, and a hurricane-impact garage door, providing added peace of mind and potential insurance savings.
Located on a quiet cul-de-sac within minutes to a county park and Abel Elementary School, this home is ideal for full-time residents, seasonal owners, or investors alike. Manatee County zoning allows short-term rentals, creating an outstanding opportunity for vacation rental income or buyers looking to secure their Florida home before making a permanent move. Whether you're purchasing your first home, searching for a winter escape, or adding a high-performing investment property to your portfolio, this beautifully updated home is one you won't want to miss....
Contact an agent
Home facts
- Year built:1984
- Subdivision & Development:WOODS OF WHITFIELD UNITS 8 & 9
- Listing ID #:TB8527263
- Added:47 day(s) ago
- Updated:August 27, 2026 at 08:09 AM
Rooms and interior
- Bedrooms:3
- Total bathrooms:2
- Full bathrooms:2
- Flooring:Luxury Vinyl, Tile
- Dining Description:Eat In Kitchen, Living Room/Dining Room Combo
- Kitchen Description:Dishwasher, Eat-in Kitchen, Kitchen/Family Room Combo, Microwave, Range, Refrigerator, Solid Wood Cabinets, Stone Counters
- Bedroom Description:High Ceilings, Primary Bedroom Main Floor, Split Bedroom, Walk-In Closet(s)
Heating and cooling
- Cooling:Central Air
- Heating:Electric
- Central air:Yes
Structure and exterior
- Roof:Shingle
- Year built:1984
- Lot Features:Corner Lot, Cul-de-sac, Landscaped, Oversized, Paved, Sidewalk
- Architectural Style:Contemporary
- Construction Materials:Frame
- Exterior Features:Lighting, Private Mailbox, Rear Porch, Screened, Sidewalk
- Foundation Description:Slab
- Levels:1 Story
Schools
- High school:Southeast High
- Middle school:Electa Arcotte Lee Magnet
- Elementary school:Florine J. Abel Elementary
Utilities
- Water:Public, Water Connected
- Sewer:Public, Public Sewer, Sewer Connected
Finances and disclosures
- Price:$501,000
- Tax amount:$1,475 (2025)
Features and amenities
- Appliances:Dishwasher, Microwave, Range, Refrigerator, Washer
- Laundry features:Electric Dryer Hookup, Washer, Washer Hookup
- Amenities:BB/HS Internet Available, Cable Connected, Cathedral Ceiling(s), Ceiling Fans(s), Crown Molding, Eat-in Kitchen, High Ceilings, Kitchen/Family Room Combo, Living Room/Dining Room Combo, Open Floorplan, Primary Bedroom Main Floor, Solid Wood Cabinets, Split Bedroom, Stone Counters, Thermostat, Walk-In Closet(s), Window Treatments
- Pool features:Gunite, In Ground, Private Pool, Screen Enclosure
Parking
- Parking description:Attached Garage, Driveway
- Garage:Yes
- Garage spaces:2
 The information being provided by Stellar Mls is for the consumer's personal, non-commercial use and may not be used for any purpose other than to identify prospective properties consumer may be interested in purchasing. Any information relating to real estate for sale referenced on this web site comes from the Internet Data Exchange (IDX) program of the Stellar Mls. Better Homes and Gardens Real Estate Synergy is not a Multiple Listing Service (MLS), nor does it offer MLS access. This website is a service of Better Homes and Gardens Real Estate Synergy, a broker participant of Stellar Mls. This web site may reference real estate listing(s) held by a brokerage firm other than the broker and/or agent who owns this web site.
The accuracy of all information, regardless of source, including but not limited to open house information, square footages and lot sizes, is deemed reliable but not guaranteed and should be personally verified through personal inspection by and/or with the appropriate professionals. The data contained herein is copyrighted by Stellar Mls and is protected by all applicable copyright laws. Any unauthorized dissemination of this information is in violation of copyright laws and is strictly prohibited.
Properties in listings may have been sold or may no longer be available.
Copyright 2026 Stellar Mls. All rights reserved.
The information being provided by Stellar Mls is for the consumer's personal, non-commercial use and may not be used for any purpose other than to identify prospective properties consumer may be interested in purchasing. Any information relating to real estate for sale referenced on this web site comes from the Internet Data Exchange (IDX) program of the Stellar Mls. Better Homes and Gardens Real Estate Synergy is not a Multiple Listing Service (MLS), nor does it offer MLS access. This website is a service of Better Homes and Gardens Real Estate Synergy, a broker participant of Stellar Mls. This web site may reference real estate listing(s) held by a brokerage firm other than the broker and/or agent who owns this web site.
The accuracy of all information, regardless of source, including but not limited to open house information, square footages and lot sizes, is deemed reliable but not guaranteed and should be personally verified through personal inspection by and/or with the appropriate professionals. The data contained herein is copyrighted by Stellar Mls and is protected by all applicable copyright laws. Any unauthorized dissemination of this information is in violation of copyright laws and is strictly prohibited.
Properties in listings may have been sold or may no longer be available.
Copyright 2026 Stellar Mls. All rights reserved.New listings near 903 Plum Tree Lane
- Coming Soon
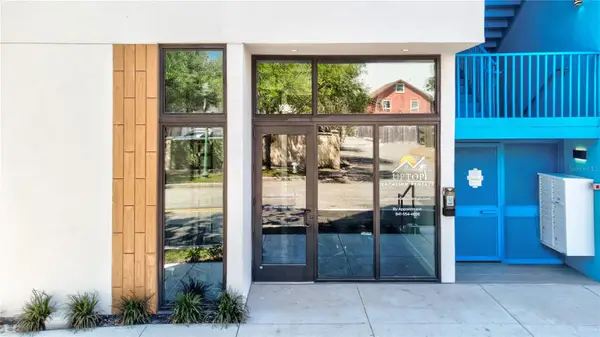 $676,000Coming Soon-- beds -- baths567 sq. ft.
1558 4th Street #108, SARASOTA, FL 34236
MLS# A4703865Listed by: UPTOP REAL ESTATE SERVICES, LLC - Coming Soon
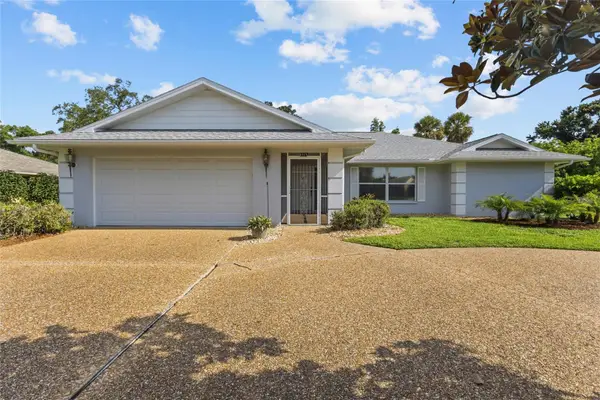 $494,800Coming Soon3 beds 2 baths1,806 sq. ft.
5717 Timber Lake Circle, SARASOTA, FL 34243
MLS# A4703637Listed by: PREFERRED SHORE LLC - Coming Soon
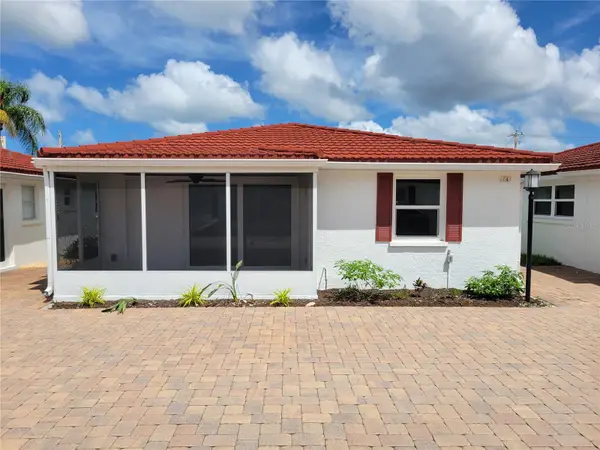 $615,000Coming Soon2 beds 1 baths836 sq. ft.
6154 Midnight Pass Road #VILLA4C, SARASOTA, FL 34242
MLS# A4703083Listed by: WATERSIDE REALTY LLC - Coming Soon
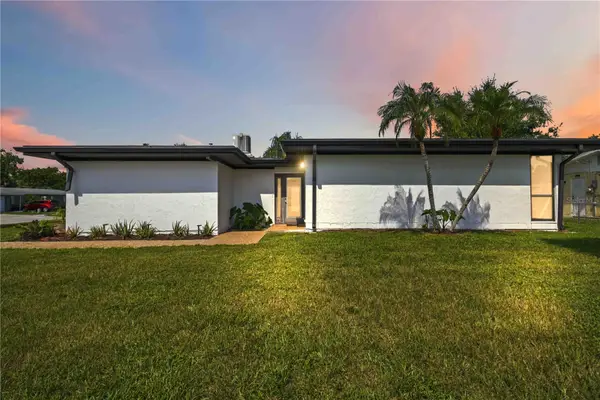 $459,900Coming Soon3 beds 2 baths1,679 sq. ft.
6332 Pauline Avenue, SARASOTA, FL 34231
MLS# A4703111Listed by: KELLER WILLIAMS ISLAND LIFE REAL ESTATE - Coming SoonOpen Sat, 10am to 2pm
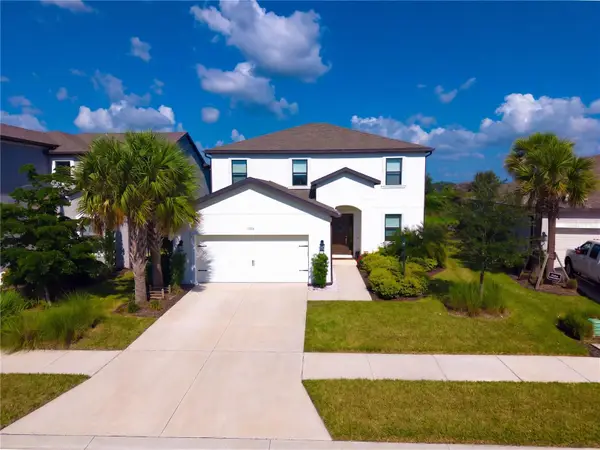 $699,900Coming Soon4 beds 4 baths2,664 sq. ft.
9284 Tequila Sunrise Drive, SARASOTA, FL 34241
MLS# A4703147Listed by: REAL BROKER, LLC - Coming Soon
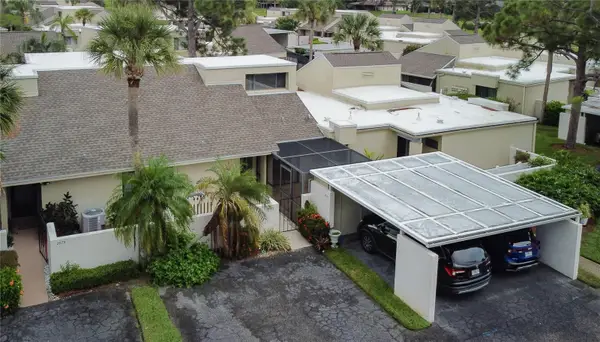 $185,000Coming Soon3 beds 2 baths1,498 sq. ft.
2671 Greenbelt Yard #N2, SARASOTA, FL 34235
MLS# N6145342Listed by: REAL BROKER, LLC - Coming Soon
 $1,595,000Coming Soon5 beds 5 baths2,938 sq. ft.
1685 6th Street, SARASOTA, FL 34236
MLS# A4702560Listed by: MICHAEL SAUNDERS & COMPANY - New
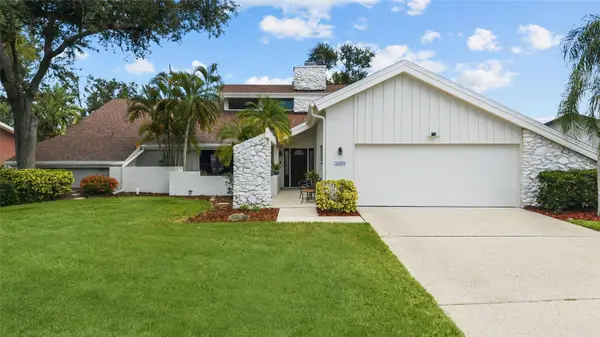 $625,000Active3 beds 3 baths2,579 sq. ft.
3659 Torrey Pines Boulevard, SARASOTA, FL 34238
MLS# A4703104Listed by: COLDWELL BANKER REALTY - New
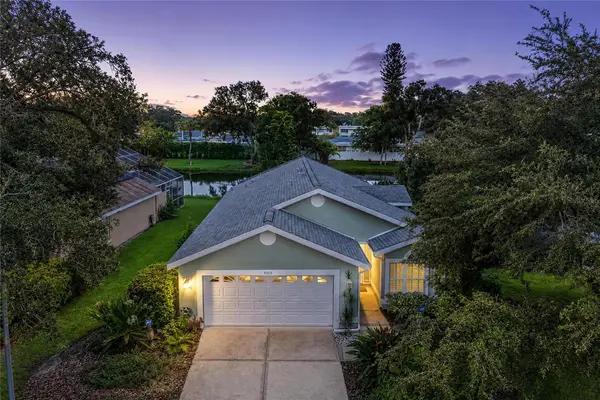 $424,900Active3 beds 2 baths1,677 sq. ft.
7488 Eleanor Circle #80, SARASOTA, FL 34243
MLS# A4703667Listed by: FINE PROPERTIES - New
 $229,900Active3 beds 2 baths1,214 sq. ft.
3690 Taro Way, SARASOTA, FL 34232
MLS# TB8542844Listed by: BRANIFF REALTY


Protect your home and budget from life's surprises with an Assurant Home Warranty, backed by a partner that supports you through every step of homeownership. Explore Plans.
© 2026 Better Homes and Gardens Real Estate LLC. An Anywhere Real Estate company. All rights reserved. Better Homes and Gardens® Real Estate is a registered trademark owned by Meredith Operations Corporation, licensed to Better Homes and Gardens Real Estate LLC and used with permission. Better Homes and Gardens Real Estate LLC fully supports the principles of the Fair Housing Act and the Equal Opportunity Act. Listing information is deemed reliable but is not guaranteed accurate.
Each office is independently owned and operated.
Any services or products provided by third parties are not provided by, affiliated with or related to Better Homes and Gardens Real Estate LLC, or its affiliated companies.