
9291 Starry Night Avenue, Sarasota, FL 34241
Local realty services provided by:Better Homes and Gardens Real Estate Synergy
9291 Starry Night Avenue,Sarasota, FL 34241
$639,000
- 4 Beds
- 3 Baths
- 2,390 sq. ft.
- Single family
- Coming Soon
Listed by: elizabeth smith, erica giesler
Office: compass florida llc.
MLS#:A4708556
Source:MFRMLS
Price summary
- Price:$639,000
- Price per sq. ft.:$206.26
- Monthly HOA dues:$251
About this home
Welcome to Skye Ranch and this highly sought-after waterfront Antigua floor plan! Offering 2,400 of thoughtfully designed living space, this exceptional four-bedroom, three full bath + flex/den, single-story residence offers premium upgrades, an oversized homesite on a beautiful pond all within walking distance to the fabulous amenity center of Skye Ranch! Move-in ready, this meticulously maintained home delivers finishes and features buyers want without the wait of new construction. A grand foyer with a hurricane-impact three-quarter-glass front door, and sidelights, creates an impressive entrance. A private suite for guests or family offers separate, comfortable accommodations and a private bath at the front of the home. French paned-glass doors frame a versatile office or flex space, while the open kitchen, dining and living areas flow seamlessly toward the screened lanai and waterfront pond setting. The kitchen pairs extended-height designer shaker cabinetry with quartz countertops, a full tile backsplash and oversized island. Soft-close drawers, sliding storage trays and a concealed trash pull-out add everyday convenience, while the butler’s pantry with wine rack and coffee bar makes entertaining effortless! A gas range with air-fry and convection capabilities, built-in microwave and the most expansive walk-in pantry you've ever dreamt of completes the space. In the living room, a shiplap-accented media wall adds warmth and architectural character. The owner’s retreat looks out over the pond offering a relaxing escape with pocket-door entry to a spacious master bath featuring a seamless-glass enclosed shower, whirlpool tub, double vanity and private water closet. A generous walk-in closet connects the master bath with the laundry room, and here extended-height upper cabinetry provides additional storage. Two additional bedrooms and a 3rd full bath complete this thoughtfully designed layout. Outdoor living takes center stage on the screened in paver lanai, featuring a fully equipped outdoor kitchen complete with natural-gas grill, granite counter, mini fridge and a sink, providing the perfect setting for al fresco sunset dining overlooking the pond! This oversized waterfront homesite provides additional room to relax, entertain and play, with community pond-fed irrigation serving the landscaping. The resident eagle's nest and trail head are right out your front door. Beyond the home, Skye Ranch offers a golf-cart-friendly lifestyle surrounded by miles of paved and shell trails. At the heart of the 1,000-acre master-planned community, The HUB features miles of hiking and biking trails, a resort-style pool, junior Olympic pool, splash pad and kiddie pool, fitness center and studio, multiple basketball courts, a café, meeting and game rooms, event lawn, fire pit and an active calendar of resident events including weekly food trucks. Turner Park adds 2 baseball fields, soccer and lacrosse fields, sand volleyball, tennis and pickleball courts, plus a community lake and dock. The brand new Skye Ranch K-8 school adds exceptional everyday convenience, while nearby Myakka River State Park, Siesta Key Beach and downtown Sarasota place some of the area’s most celebrated destinations within easy reach. Premium finishes, sunset pond views, an oversized homesite and one of the lowest CDD's in all of Sarasota make this waterfront Antigua a standout opportunity in Skye Ranch. Schedule your private showing today!...
Contact an agent
Home facts
- Year built:2021
- Subdivision & Development:LT RANCH NBRHD ONE
- Listing ID #:A4708556
- Updated:October 08, 2026 at 10:46 AM
Rooms and interior
- Bedrooms:4
- Total bathrooms:3
- Full bathrooms:3
- Flooring:Carpet, Ceramic Tile
- Dining Description:Eat In Kitchen, Living Room/Dining Room Combo
- Kitchen Description:Dishwasher, Disposal, Eat-in Kitchen, Exhaust Fan, Ice Maker, Kitchen/Family Room Combo, Microwave, Range, Refrigerator, Stone Counters, Wine Refrigerator
- Bedroom Description:High Ceilings, Primary Bedroom Main Floor, Walk-In Closet(s)
- Living area:2,390 sq. ft.
Heating and cooling
- Cooling:Central Air
- Heating:Central
- Central air:Yes
Structure and exterior
- Roof:Shingle
- Year built:2021
- Building area:2,390 sq. ft.
- Lot area:0.23 Acres
- Architectural Style:Craftsman
- Construction Materials:Block
- Exterior Features:Covered Porch/Patio, Enclosed, Outdoor Grill, Outdoor Kitchen, Rear Porch, Screened
- Foundation Description:Slab
- Levels:1 Story
Schools
- High school:Riverview High
- Middle school:Sarasota Middle
- Elementary school:Skye Ranch School
Utilities
- Water:Public, Water Connected
- Sewer:Public, Public Sewer, Sewer Connected
Finances and disclosures
- Price:$639,000
- Price per sq. ft.:$206.26
- Tax amount:$6,432 (2025)
Features and amenities
- Appliances:Dishwasher, Disposal, Dryer, Electric Water Heater, Exhaust Fan, Ice Maker, Irrigation Equipment, Microwave, Range, Refrigerator, Tankless Water Heater, Washer, Wine Refrigerator
- Laundry features:Dryer, Electric Dryer Hookup, Gas Dryer Hookup, Inside, Laundry Room, Washer, Washer Hookup
- Amenities:BB/HS Internet Available, Basketball Court, Cable Available, Cable Connected, Ceiling Fans(s), Clubhouse, Eat-in Kitchen, Fence Restrictions, Fitness Center, Gated, High Ceilings, Irrigation Equipment, Kitchen/Family Room Combo, Living Room/Dining Room Combo, Lobby Key Required, Natural Gas Connected, Open Floorplan, Park, Phone Available, Pickleball Court(s), Playground, Pool, Primary Bedroom Main Floor, Recreation Facilities, Spa/Hot Tub, Stone Counters, Tennis Court(s), Thermostat, Trail(s), Underground Utilities, Walk-In Closet(s), Window Treatments
- Pool features:Pool, Public Pool
Parking
- Parking description:Attached Garage
- Garage:Yes
- Garage spaces:2
 The information being provided by Stellar Mls is for the consumer's personal, non-commercial use and may not be used for any purpose other than to identify prospective properties consumer may be interested in purchasing. Any information relating to real estate for sale referenced on this web site comes from the Internet Data Exchange (IDX) program of the Stellar Mls. Better Homes and Gardens Real Estate Synergy is not a Multiple Listing Service (MLS), nor does it offer MLS access. This website is a service of Better Homes and Gardens Real Estate Synergy, a broker participant of Stellar Mls. This web site may reference real estate listing(s) held by a brokerage firm other than the broker and/or agent who owns this web site.
The accuracy of all information, regardless of source, including but not limited to open house information, square footages and lot sizes, is deemed reliable but not guaranteed and should be personally verified through personal inspection by and/or with the appropriate professionals. The data contained herein is copyrighted by Stellar Mls and is protected by all applicable copyright laws. Any unauthorized dissemination of this information is in violation of copyright laws and is strictly prohibited.
Properties in listings may have been sold or may no longer be available.
Copyright 2026 Stellar Mls. All rights reserved.
The information being provided by Stellar Mls is for the consumer's personal, non-commercial use and may not be used for any purpose other than to identify prospective properties consumer may be interested in purchasing. Any information relating to real estate for sale referenced on this web site comes from the Internet Data Exchange (IDX) program of the Stellar Mls. Better Homes and Gardens Real Estate Synergy is not a Multiple Listing Service (MLS), nor does it offer MLS access. This website is a service of Better Homes and Gardens Real Estate Synergy, a broker participant of Stellar Mls. This web site may reference real estate listing(s) held by a brokerage firm other than the broker and/or agent who owns this web site.
The accuracy of all information, regardless of source, including but not limited to open house information, square footages and lot sizes, is deemed reliable but not guaranteed and should be personally verified through personal inspection by and/or with the appropriate professionals. The data contained herein is copyrighted by Stellar Mls and is protected by all applicable copyright laws. Any unauthorized dissemination of this information is in violation of copyright laws and is strictly prohibited.
Properties in listings may have been sold or may no longer be available.
Copyright 2026 Stellar Mls. All rights reserved.New listings near 9291 Starry Night Avenue
- Coming Soon
 $642,900Coming Soon3 beds 2 baths2,125 sq. ft.
6993 Country Lakes Circle, SARASOTA, FL 34243
MLS# A4707415Listed by: KELLER WILLIAMS ON THE WATER S - Coming Soon
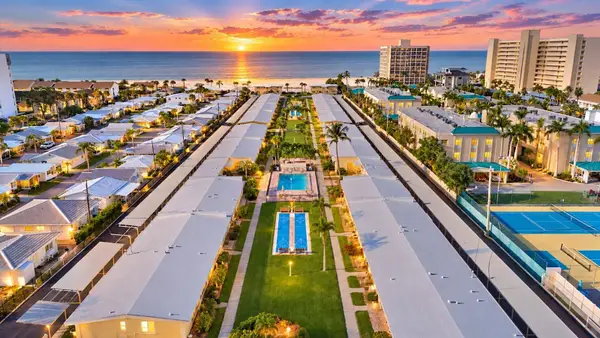 $449,000Coming Soon1 beds 1 baths600 sq. ft.
6006 Midnight Pass Road #11, SARASOTA, FL 34242
MLS# A4708157Listed by: COMPASS FLORIDA LLC - Coming Soon
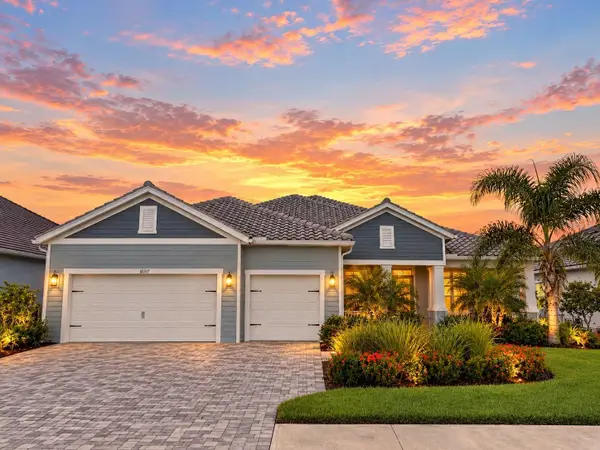 $1,300,000Coming Soon4 beds 3 baths2,861 sq. ft.
10317 Canaveral Circle, SARASOTA, FL 34241
MLS# N6145967Listed by: COMPASS FLORIDA LLC - Coming SoonOpen Sat, 2 to 4pm
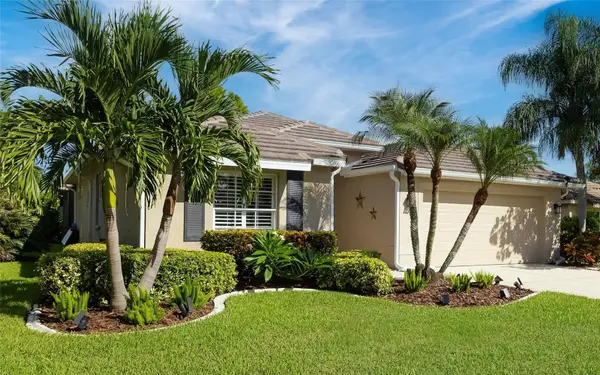 $899,000Coming Soon4 beds 3 baths2,799 sq. ft.
5111 Brooksbend Circle, SARASOTA, FL 34238
MLS# A4708299Listed by: PREMIER SOTHEBY'S INTERNATIONAL REALTY - Coming Soon
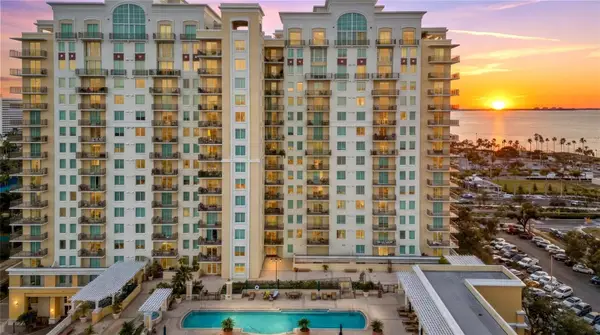 $610,000Coming Soon1 beds 3 baths1,684 sq. ft.
800 N Tamiami Trail #103, SARASOTA, FL 34236
MLS# A4708473Listed by: PREMIER SOTHEBY'S INTERNATIONAL REALTY - Coming Soon
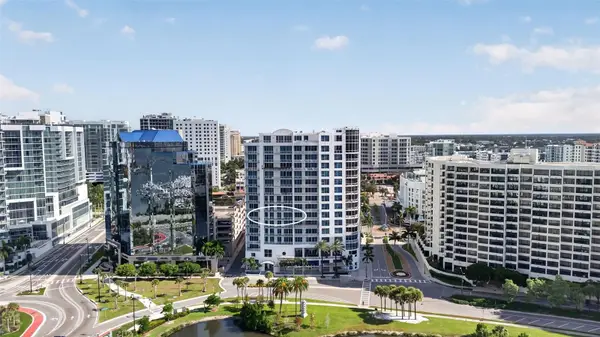 $1,450,000Coming Soon2 beds 3 baths1,940 sq. ft.
1233 N Gulfstream Avenue #401, SARASOTA, FL 34236
MLS# A4704861Listed by: COMPASS FLORIDA LLC - Coming Soon
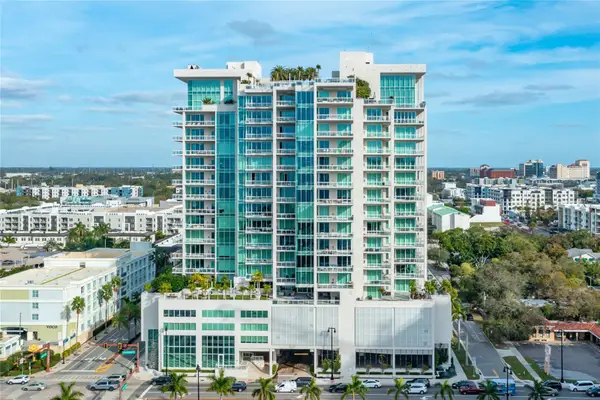 $2,995,000Coming Soon3 beds 5 baths3,676 sq. ft.
540 N Tamiami Trail #1604, SARASOTA, FL 34236
MLS# A4706766Listed by: PREMIER SOTHEBY'S INTERNATIONAL REALTY - Coming Soon
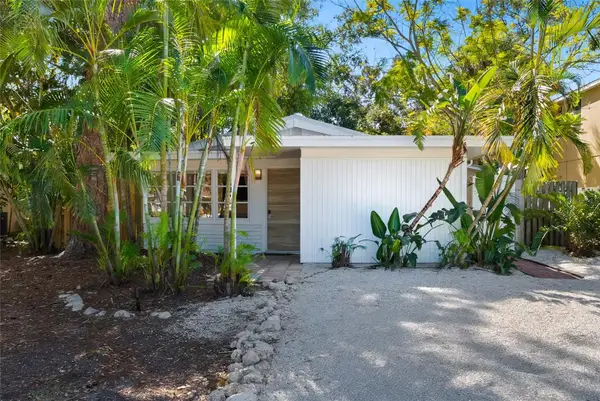 $524,900Coming Soon3 beds 2 baths1,170 sq. ft.
2142 Waldemere Street, SARASOTA, FL 34239
MLS# A4706885Listed by: KW COASTAL LIVING III - Coming Soon
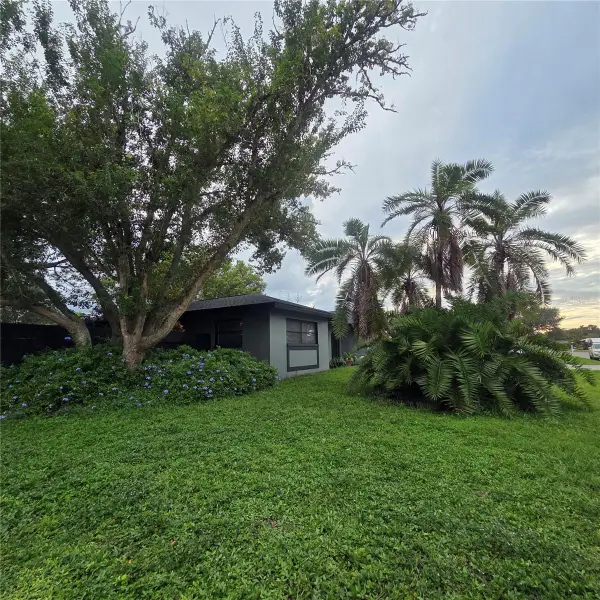 $585,000Coming Soon3 beds 2 baths1,774 sq. ft.
1801 Mid Ocean Circle, SARASOTA, FL 34239
MLS# A4707916Listed by: LPT REALTY LLC


Protect your home and budget from life's surprises with an Assurant Home Warranty, backed by a partner that supports you through every step of homeownership. Explore Plans.
© 2026 Better Homes and Gardens Real Estate LLC. An Anywhere Real Estate company. All rights reserved. Better Homes and Gardens® Real Estate is a registered trademark owned by Meredith Operations Corporation, licensed to Better Homes and Gardens Real Estate LLC and used with permission. Better Homes and Gardens Real Estate LLC fully supports the principles of the Fair Housing Act and the Equal Opportunity Act. Listing information is deemed reliable but is not guaranteed accurate.
Each office is independently owned and operated.
Any services or products provided by third parties are not provided by, affiliated with or related to Better Homes and Gardens Real Estate LLC, or its affiliated companies.