
9483 Tequila Sunrise Drive, Sarasota, FL 34241
Local realty services provided by:Better Homes and Gardens Real Estate Synergy
9483 Tequila Sunrise Drive,Sarasota, FL 34241
$1,695,000
- 3 Beds
- 4 Baths
- 3,686 sq. ft.
- Single family
- Active
Listed by: ivan bovkun
Office: kimberlite west realty llc.
MLS#:A4702636
Source:MFRMLS
Price summary
- Price:$1,695,000
- Price per sq. ft.:$312.33
- Monthly HOA dues:$251
About this home
Nestled within the renowned Cassia enclave of Skye Ranch, this Beacon model welcomes visitors through a luminous, open-concept foyer that establishes an immediate sense of refinement. Soaring 12’ tray ceilings and oversized windows throughout the house create an atmosphere of grandeur and abundant living. A formal dining room adjoins the entry and transitions effortlessly into the main living room, while three-panel sliding glass doors frame sweeping views of a featured 40-foot state-of-the-art pool with sun shell, waterfall, fountains, and extended covered lanai with marble flooring. At the center of the home lies a striking gourmet kitchen, outfitted with custom solid-wood cabinetry, soft-close hardware, and a substantial quartz-topped island that anchors the space. A premium GE Café-series appliance suite, designer vent hood, motion-sense faucet, walk-in pantry, advanced water-filtration system, and wine cooler combine with thoughtful under-cabinet lighting to deliver a professional-caliber functional cooking area. The adjacent breakfast nook overlooks the pool. A dedicated drop zone and laundry room are completed with upper and lower cabinetry, providing a practical space for daily household needs. An adjoined powder room with an upgraded sink provides additional comfort for visitors. Eight-foot paneled doors distinguish every room throughout the home. The secluded primary suite can be accessed through solid French doors leading to an oversized bedroom with separate pool access, dual walk-in closets, and a spa-caliber bath featuring double vanities, a freestanding soaking tub, a frameless glass shower, and upgraded tiles. Two additional bedrooms with private en-suite baths and walk-in closets offer generous proportions for family and guests. A dedicated study, behind refined twelve-panel glass French doors, provides a serene workspace. An additional oversized family/guest room with grand French doors and a separate pocket sliding door access to the pool completes the stylish living space of this home. The property is located on one of the biggest lots in the community with lake views that offer plenty of space for various outdoor activities as well as private access to the adjoining nature preserve with more than 25 miles of scenic walking trails and a tranquil landscape. The property is further distinguished by an extensive list of premium upgrades such as enhanced insulation, a tankless water heater, whole-house water filtration system, the whole house HVAC ionization system, custom gutters, an extended paved driveway, an insulated three-car garage with keyless entry and built-in storage featuring the Gladiator organization system, attic stairs, a pre-plumbed outdoor kitchen area, and professionally expanded landscaping and irrigation surrounding a wooded conservation backdrop. Residents of Skye Ranch enjoy an extraordinary array of resort-caliber amenities, anchored by The Hub that includes a resort-style pool, lap pool, cafe, fitness center, indoor basketball court, outdoor tennis, pickleball and beach volleyball courts, socer/baseball feild, playgrounds, etc. The neighborhood further includes a new Skye Ranch school, Turner Park, convenient access to I-75, and is only minutes from Sarasota's celebrated dining, shopping, and cultural offerings, plus a direct connection to Siesta Key for those seeking the best of coastal living....
Contact an agent
Home facts
- Year built:2023
- Subdivision & Development:SKYE RANCH NBRHD 3
- Listing ID #:A4702636
- Added:41 day(s) ago
- Updated:September 21, 2026 at 08:18 PM
Rooms and interior
- Bedrooms:3
- Total bathrooms:4
- Full bathrooms:3
- Half bathrooms:1
- Flooring:Hardwood, Laminate, Tile
- Dining Description:Eat In Kitchen
- Kitchen Description:Built-In Oven, Convection Oven, Cooktop, Dishwasher, Disposal, Eat-in Kitchen, Freezer, Ice Maker, Kitchen Reverse Osmosis System, Microwave, Range, Range Hood, Refrigerator, Solid Wood Cabinets, Stone Counters, Touchless Faucet, Water Filtration System, Water Softener, Wine Refrigerator
- Bedroom Description:High Ceilings, Primary Bedroom Main Floor, Walk-In Closet(s)
- Living area:3,686 sq. ft.
Heating and cooling
- Cooling:Central Air, Zoned
- Heating:Natural Gas
- Central air:Yes
Structure and exterior
- Roof:Tile
- Year built:2023
- Building area:3,686 sq. ft.
- Lot area:0.43 Acres
- Lot Features:Landscaped, Oversized, Paved, Sidewalk
- Architectural Style:Florida, Mediterranean
- Construction Materials:Stucco
- Exterior Features:Front Porch, Lighting, Patio, Porch, Rain Gutters, Sidewalk
- Foundation Description:Slab
- Levels:1 Story
Schools
- High school:Riverview High
- Middle school:Sarasota Middle
Utilities
- Water:Public, Water Available, Water Connected
- Sewer:Public Sewer, Sewer Available, Sewer Connected
Finances and disclosures
- Price:$1,695,000
- Price per sq. ft.:$312.33
- Tax amount:$12,304 (2025)
Features and amenities
- Appliances:Built-in Oven, Convection Oven, Cooktop, Dishwasher, Disposal, Dryer, Freezer, Gas Water Heater, Ice Maker, Irrigation Equipment, Kitchen Reverse Osmosis System, Microwave, Range, Range Hood, Refrigerator, Tankless Water Heater, Touchless Faucet, Washer, Water Filtration System, Water Softener, Whole House R.O. System, Wine Refrigerator
- Laundry features:Dryer, Laundry Room, Washer
- Amenities:Basketball Court, Cable Available, Cable Connected, Clubhouse, Coffered Ceiling(s), Eat-in Kitchen, Electricity Available, Fiber Optics, Fitness Center, Gated, High Ceilings, Irrigation Equipment, Natural Gas Available, Natural Gas Connected, Open Floorplan, Park, Pickleball Court(s), Playground, Pool, Primary Bedroom Main Floor, Racquetball, Recreation Facilities, Smart Home, Solid Wood Cabinets, Spa/Hot Tub, Stone Counters, Tennis Court(s), Thermostat, Trail(s), Tray Ceiling(s), Underground Utilities, Walk-In Closet(s)
- Pool features:Automatic Cleaner, In Ground, Lap, Pool, Pool Alarm, Private Pool, Salt Water, Screen Enclosure, Tile
Parking
- Parking description:Attached Garage
- Garage:Yes
- Garage spaces:3
 The information being provided by Stellar Mls is for the consumer's personal, non-commercial use and may not be used for any purpose other than to identify prospective properties consumer may be interested in purchasing. Any information relating to real estate for sale referenced on this web site comes from the Internet Data Exchange (IDX) program of the Stellar Mls. Better Homes and Gardens Real Estate Synergy is not a Multiple Listing Service (MLS), nor does it offer MLS access. This website is a service of Better Homes and Gardens Real Estate Synergy, a broker participant of Stellar Mls. This web site may reference real estate listing(s) held by a brokerage firm other than the broker and/or agent who owns this web site.
The accuracy of all information, regardless of source, including but not limited to open house information, square footages and lot sizes, is deemed reliable but not guaranteed and should be personally verified through personal inspection by and/or with the appropriate professionals. The data contained herein is copyrighted by Stellar Mls and is protected by all applicable copyright laws. Any unauthorized dissemination of this information is in violation of copyright laws and is strictly prohibited.
Properties in listings may have been sold or may no longer be available.
Copyright 2026 Stellar Mls. All rights reserved.
The information being provided by Stellar Mls is for the consumer's personal, non-commercial use and may not be used for any purpose other than to identify prospective properties consumer may be interested in purchasing. Any information relating to real estate for sale referenced on this web site comes from the Internet Data Exchange (IDX) program of the Stellar Mls. Better Homes and Gardens Real Estate Synergy is not a Multiple Listing Service (MLS), nor does it offer MLS access. This website is a service of Better Homes and Gardens Real Estate Synergy, a broker participant of Stellar Mls. This web site may reference real estate listing(s) held by a brokerage firm other than the broker and/or agent who owns this web site.
The accuracy of all information, regardless of source, including but not limited to open house information, square footages and lot sizes, is deemed reliable but not guaranteed and should be personally verified through personal inspection by and/or with the appropriate professionals. The data contained herein is copyrighted by Stellar Mls and is protected by all applicable copyright laws. Any unauthorized dissemination of this information is in violation of copyright laws and is strictly prohibited.
Properties in listings may have been sold or may no longer be available.
Copyright 2026 Stellar Mls. All rights reserved.New listings near 9483 Tequila Sunrise Drive
- Coming Soon
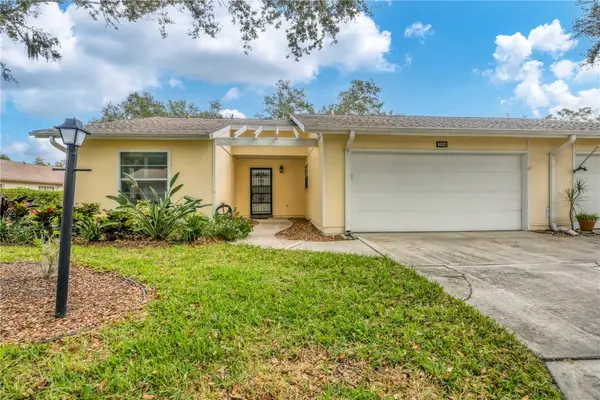 $291,000Coming Soon2 beds 2 baths1,374 sq. ft.
4021 Oakhurst Drive #3121, SARASOTA, FL 34233
MLS# A4705984Listed by: REAL BROKER, LLC - Coming Soon
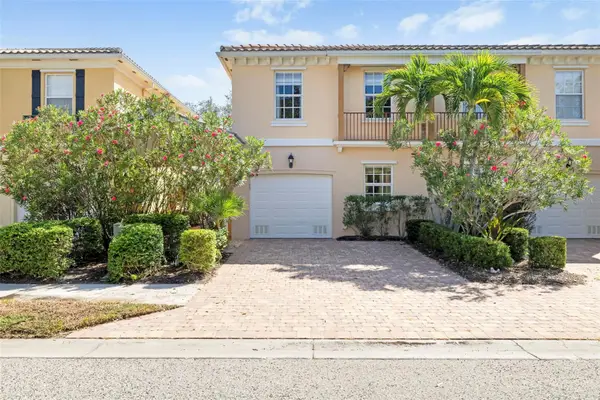 $390,000Coming Soon3 beds 3 baths1,672 sq. ft.
7632 Bergamo Avenue, SARASOTA, FL 34238
MLS# A4706365Listed by: PREMIER SOTHEBY'S INTERNATIONAL REALTY - Coming SoonOpen Sat, 12 to 3pm
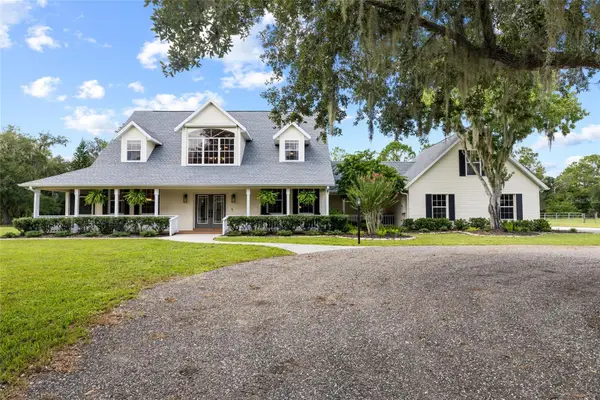 $1,400,000Coming Soon5 beds 4 baths3,289 sq. ft.
1070 Bel Air Star Parkway, SARASOTA, FL 34240
MLS# TB8549264Listed by: CHARLES RUTENBERG REALTY INC - Coming Soon
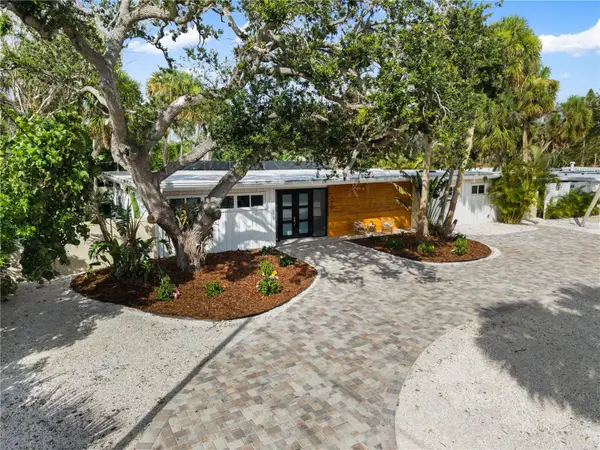 $2,275,000Coming Soon4 beds 3 baths2,450 sq. ft.
4879 Commonwealth Drive, SARASOTA, FL 34242
MLS# A4706036Listed by: PREFERRED SHORE LLC - Coming Soon
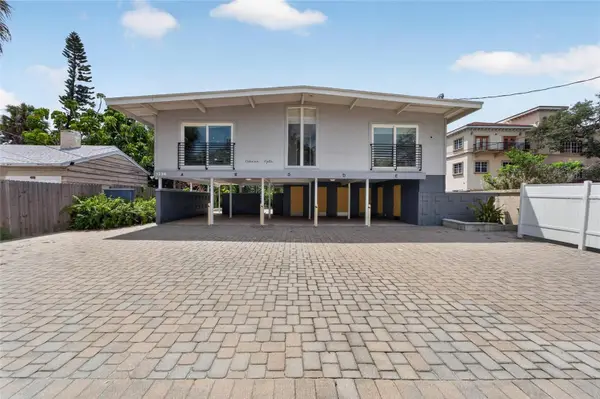 $1,599,000Coming Soon7 beds 6 baths2,832 sq. ft.
1236 13th Street, SARASOTA, FL 34236
MLS# TB8547887Listed by: CENTURY 21 LINK REALTY, INC. - Coming Soon
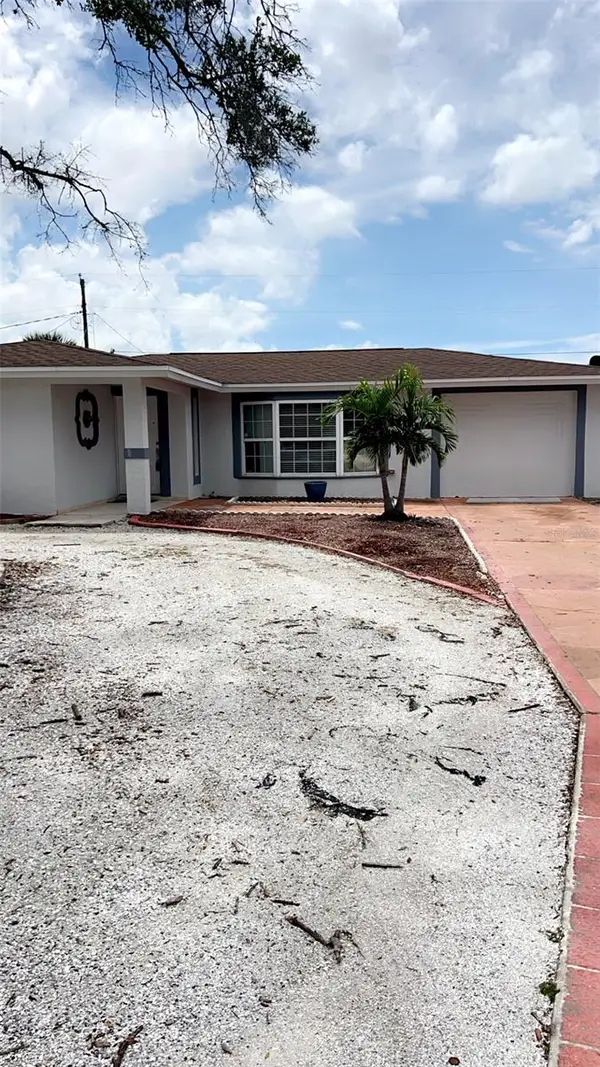 $425,000Coming Soon4 beds 2 baths1,818 sq. ft.
3100 Lake Ridge Drive, SARASOTA, FL 34237
MLS# A4704529Listed by: WORLD CAPITAL REALTY LLC - Coming Soon
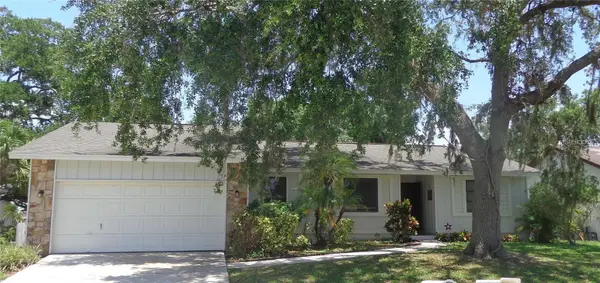 $399,900Coming Soon3 beds 2 baths1,533 sq. ft.
2475 Wood Oak Drive, SARASOTA, FL 34232
MLS# A4705861Listed by: BRIGHT REALTY - Coming Soon
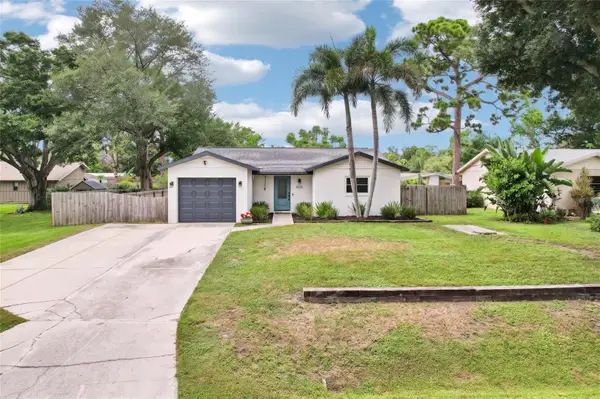 $389,000Coming Soon2 beds 2 baths1,057 sq. ft.
8710 Filson Place, SARASOTA, FL 34231
MLS# TB8544501Listed by: REDFIN CORPORATION - Coming Soon
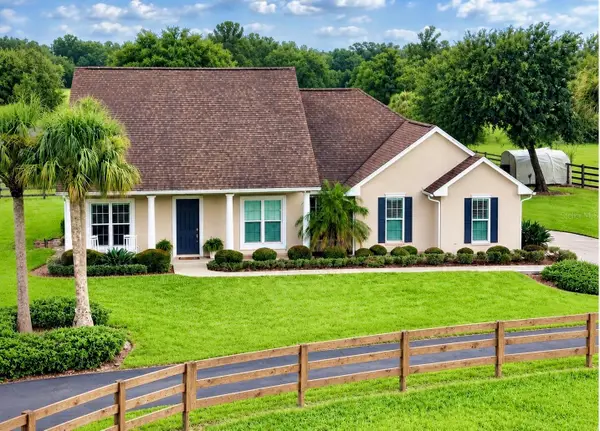 $1,100,000Coming Soon3 beds 1 baths1,628 sq. ft.
7181 Westwood Way, SARASOTA, FL 34241
MLS# A4705291Listed by: FATHOM REALTY FL LLC - Coming Soon
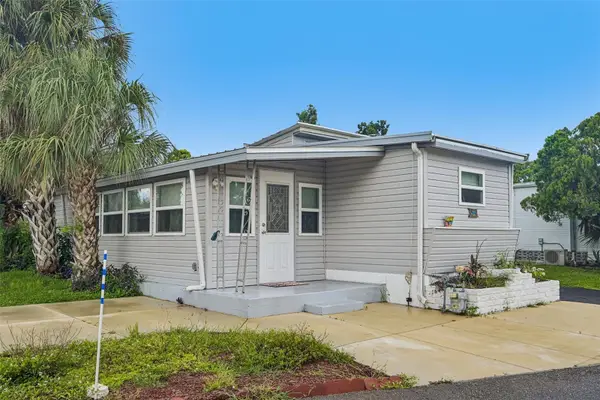 $140,000Coming Soon2 beds 1 baths740 sq. ft.
1100 University Parkway #54, SARASOTA, FL 34234
MLS# TB8544868Listed by: REDFIN CORPORATION


Protect your home and budget from life's surprises with an Assurant Home Warranty, backed by a partner that supports you through every step of homeownership. Explore Plans.
© 2026 Better Homes and Gardens Real Estate LLC. An Anywhere Real Estate company. All rights reserved. Better Homes and Gardens® Real Estate is a registered trademark owned by Meredith Operations Corporation, licensed to Better Homes and Gardens Real Estate LLC and used with permission. Better Homes and Gardens Real Estate LLC fully supports the principles of the Fair Housing Act and the Equal Opportunity Act. Listing information is deemed reliable but is not guaranteed accurate.
Each office is independently owned and operated.
Any services or products provided by third parties are not provided by, affiliated with or related to Better Homes and Gardens Real Estate LLC, or its affiliated companies.