
988 Blvd Of The Arts #109, Sarasota, FL 34236
Local realty services provided by:Better Homes and Gardens Real Estate Thomas Group
Listed by: john brink
Office: bright realty
MLS#:A4702078
Source:MFRMLS
Price summary
- Price:$2,595,000
- Price per sq. ft.:$630.62
About this home
Residence 109 has soaring 10-FOOT HIGH CEILINGS, was fully renovated (COMPLETED IN 2026), and comes with a 2-Year Platinum Home Warranty covering everything.
Wide-Open Water Views from inside, including stunning views of the Ringling Bridge lit up in all its splendor in the evening, which is also seen from inside the primary suite. To promote buyer confidence, there is an Extensive, Online-Due-Diligence-Package that includes: A Pre-Home Inspection Report, Complete Community Information, and TWO INDEPENDENT APPRAISALS - intended to inform, not determine, the final price.
RESIDENCE 109 — offers luxury rarely found with the largest 3-bedroom floor plan +++ PLUS ++ an 1,800 square foot ELEVATED (pet-friendly) PRIVATE GARDEN TERRACE with a PRIVATE GATED ENTRANCE to and from the amenities below, including a SAUNA, heated pool, fitness center, and MARINA WITH BOAT AND KAYAK LIFTS. Your pet(s) will love the fact that there’s NO ELEVATOR EVER REQUIRED.
There’s also a CONCEALED SCULLERY/SECOND KITCHEN hidden behind pocket doors with a 2nd kitchen sink, 2nd dishwasher, a wall oven, and food & beverage prep space — KEEPING THE MAIN WATERFRONT KITCHEN PRISTINE WHILE ENTERTAINING.
With 1,800 square feet of very private, ELEVATED outdoor living, Residence 109 is the largest floor plan in the entire community and lives much more like a private waterfront home than a condo. The UNOBSTRUCTED SARASOTA BAY SUNSETS and the colorful RINGLING BRIDGE LIGHTS are visible from both outside and inside the home.
Offshore enthusiasts have direct access to Sarasota Bay and quick access to the Gulf. Located adjacent to Sarasota's acclaimed 53-acre waterfront park, called “The Bay” — with concerts, trails, dining, grocery store and 20+ restaurants and cultural attractions within 10 blocks....
Contact an agent
Home facts
- Year built:1982
- Subdivision & Development:CONDO ON THE BAY TOWER II
- Listing ID #:A4702078
- Updated:August 28, 2026 at 11:01 AM
Rooms and interior
- Bedrooms:3
- Total bathrooms:3
- Full bathrooms:2
- Half bathrooms:1
- Flooring:Carpet, Granite
- Dining Description:Eat In Kitchen
- Kitchen Description:Built-In Oven, Cooktop, Dishwasher, Disposal, Eat-in Kitchen, Microwave, Range Hood, Solid Surface Counters, Solid Wood Cabinets
- Bedroom Description:High Ceilings, Primary Bedroom Main Floor, Split Bedroom, Walk-In Closet(s)
- Living area:2,315 sq. ft.
Heating and cooling
- Cooling:Central Air
- Heating:Central
- Central air:Yes
Structure and exterior
- Roof:Built-Up
- Year built:1982
- Building area:2,315 sq. ft.
- Lot area:2.8 Acres
- Lot Features:Landscaped, Oversized, Paved, Private
- Architectural Style:Contemporary, Patio Home
- Construction Materials:Block, Stucco
- Exterior Features:Courtyard, Covered Porch/Patio, Deck, Dog Run, Front Porch, Garden, Lighting, Patio, Porch, Rear Porch, Tennis Court(s), Wrap Around
- Foundation Description:Slab
- Levels:1 Story
Utilities
- Water:Public, Water Connected
- Sewer:Public, Public Sewer, Sewer Connected
Finances and disclosures
- Price:$2,595,000
- Price per sq. ft.:$630.62
- Tax amount:$10,648 (2025)
Features and amenities
- Appliances:Built-in Oven, Cooktop, Dishwasher, Disposal, Dryer, Microwave, Range Hood, Washer
- Laundry features:Dryer, Laundry Room, Washer
- Amenities:Cable Connected, Cable TV, Ceiling Fans(s), Chair Rail, Clubhouse, Eat-in Kitchen, Fiber Optics, Fire Hydrant, Fitness Center, Gated, High Ceilings, Maintenance, Open Floorplan, Pickleball Court(s), Pool, Primary Bedroom Main Floor, Recreation Facilities, Sauna, Security, Smart Home, Solid Surface Counters, Solid Wood Cabinets, Split Bedroom, Storage, Tennis Court(s), Thermostat, Underground Utilities, Vehicle Restrictions, Walk-In Closet(s), Window Treatments
- Pool features:Gunite, Heated, In Ground, Outside Bath Access, Pool, Public Pool
Parking
- Parking description:Attached Garage, Covered, Golf Cart Parking, Guest
- Garage:Yes
- Garage spaces:2
 The information being provided by Stellar Mls is for the consumer's personal, non-commercial use and may not be used for any purpose other than to identify prospective properties consumer may be interested in purchasing. Any information relating to real estate for sale referenced on this web site comes from the Internet Data Exchange (IDX) program of the Stellar Mls. Better Homes and Gardens Real Estate Thomas Group is not a Multiple Listing Service (MLS), nor does it offer MLS access. This website is a service of Better Homes and Gardens Real Estate Thomas Group, a broker participant of Stellar Mls. This web site may reference real estate listing(s) held by a brokerage firm other than the broker and/or agent who owns this web site.
The accuracy of all information, regardless of source, including but not limited to open house information, square footages and lot sizes, is deemed reliable but not guaranteed and should be personally verified through personal inspection by and/or with the appropriate professionals. The data contained herein is copyrighted by Stellar Mls and is protected by all applicable copyright laws. Any unauthorized dissemination of this information is in violation of copyright laws and is strictly prohibited.
Properties in listings may have been sold or may no longer be available.
Copyright 2026 Stellar Mls. All rights reserved.
The information being provided by Stellar Mls is for the consumer's personal, non-commercial use and may not be used for any purpose other than to identify prospective properties consumer may be interested in purchasing. Any information relating to real estate for sale referenced on this web site comes from the Internet Data Exchange (IDX) program of the Stellar Mls. Better Homes and Gardens Real Estate Thomas Group is not a Multiple Listing Service (MLS), nor does it offer MLS access. This website is a service of Better Homes and Gardens Real Estate Thomas Group, a broker participant of Stellar Mls. This web site may reference real estate listing(s) held by a brokerage firm other than the broker and/or agent who owns this web site.
The accuracy of all information, regardless of source, including but not limited to open house information, square footages and lot sizes, is deemed reliable but not guaranteed and should be personally verified through personal inspection by and/or with the appropriate professionals. The data contained herein is copyrighted by Stellar Mls and is protected by all applicable copyright laws. Any unauthorized dissemination of this information is in violation of copyright laws and is strictly prohibited.
Properties in listings may have been sold or may no longer be available.
Copyright 2026 Stellar Mls. All rights reserved.New listings near 988 Blvd Of The Arts #109
- Coming Soon
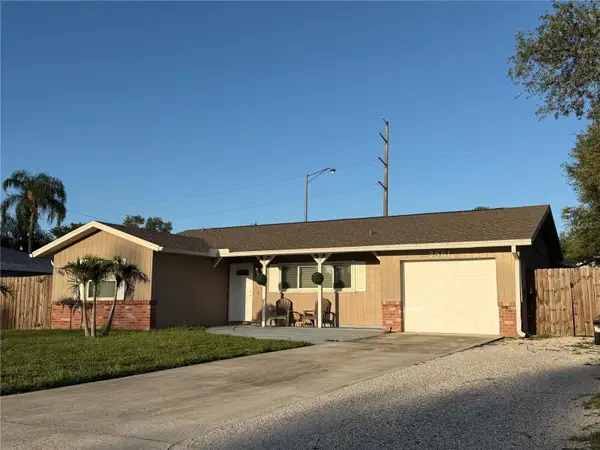 $465,000Coming Soon3 beds 2 baths1,332 sq. ft.
2861 Indianwood Drive, SARASOTA, FL 34232
MLS# A4703738Listed by: HORIZON REALTY INTERNATIONAL - Coming Soon
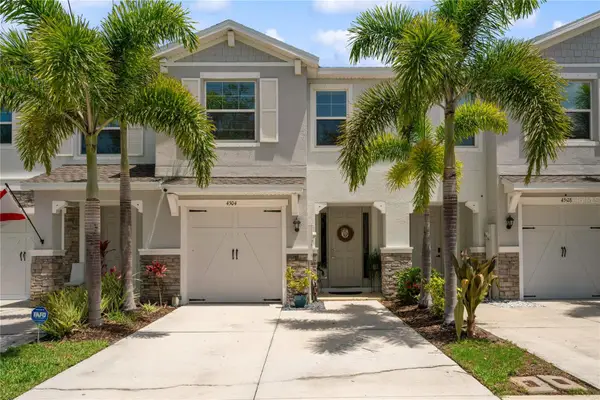 $355,000Coming Soon3 beds 3 baths1,724 sq. ft.
4504 Silver Lining Street, SARASOTA, FL 34238
MLS# TB8542456Listed by: LPT REALTY, LLC - Coming Soon
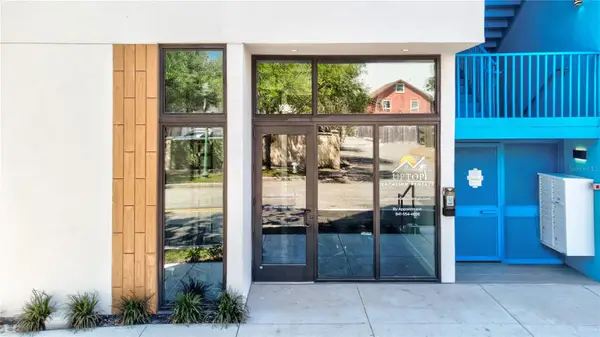 $676,000Coming Soon-- beds -- baths567 sq. ft.
1558 4th Street #108, SARASOTA, FL 34236
MLS# A4703865Listed by: UPTOP REAL ESTATE SERVICES, LLC - Coming Soon
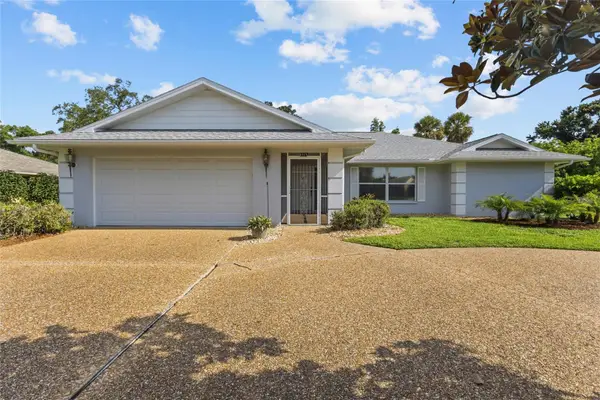 $494,800Coming Soon3 beds 2 baths1,806 sq. ft.
5717 Timber Lake Circle, SARASOTA, FL 34243
MLS# A4703637Listed by: PREFERRED SHORE LLC - Coming Soon
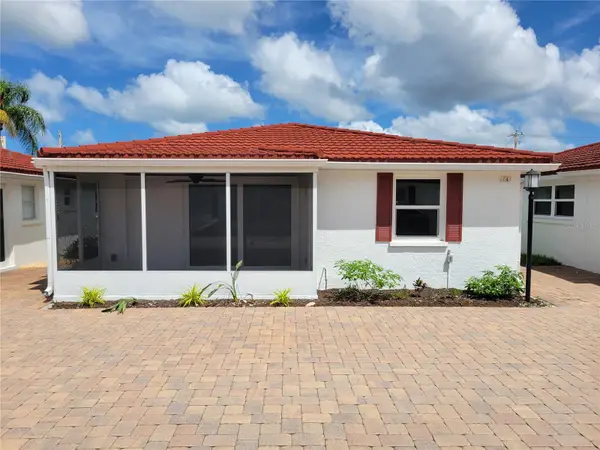 $615,000Coming Soon2 beds 1 baths836 sq. ft.
6154 Midnight Pass Road #VILLA4C, SARASOTA, FL 34242
MLS# A4703083Listed by: WATERSIDE REALTY LLC - Coming Soon
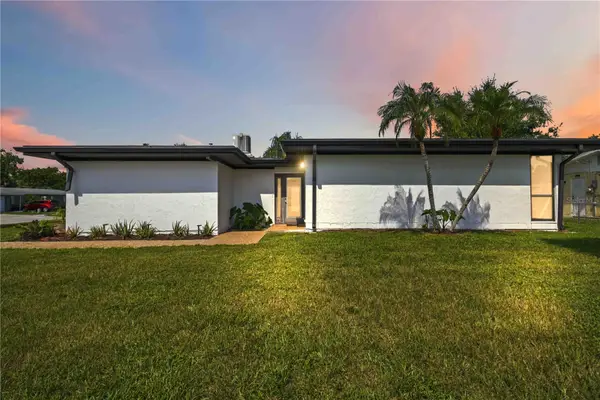 $459,900Coming Soon3 beds 2 baths1,679 sq. ft.
6332 Pauline Avenue, SARASOTA, FL 34231
MLS# A4703111Listed by: KELLER WILLIAMS ISLAND LIFE REAL ESTATE - Coming Soon
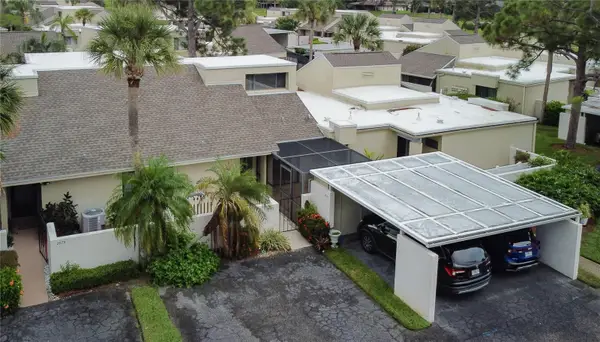 $185,000Coming Soon3 beds 2 baths1,498 sq. ft.
2671 Greenbelt Yard #N2, SARASOTA, FL 34235
MLS# N6145342Listed by: REAL BROKER, LLC - New
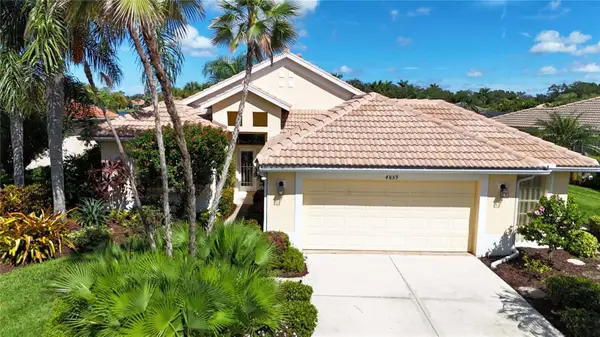 $499,000Active2 beds 2 baths1,677 sq. ft.
4859 Sabal Lake Circle, SARASOTA, FL 34238
MLS# A4701328Listed by: CP REALTY INTERNATIONAL - New
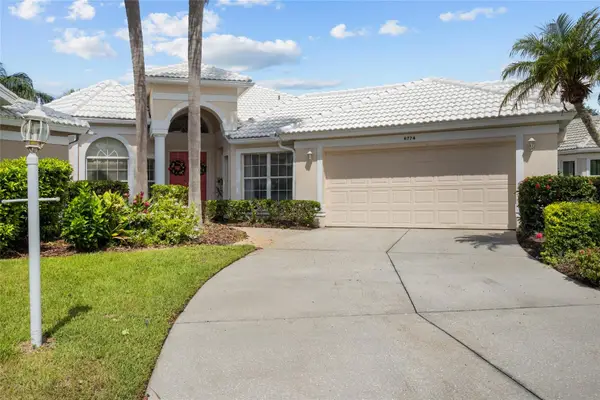 $521,000Active2 beds 2 baths1,795 sq. ft.
6774 Paseo Castille, SARASOTA, FL 34238
MLS# A4702759Listed by: COLDWELL BANKER SARASOTA CENT.


Protect your home and budget from life's surprises with an Assurant Home Warranty, backed by a partner that supports you through every step of homeownership. Explore Plans.
© 2026 Better Homes and Gardens Real Estate LLC. An Anywhere Real Estate company. All rights reserved. Better Homes and Gardens® Real Estate is a registered trademark owned by Meredith Operations Corporation, licensed to Better Homes and Gardens Real Estate LLC and used with permission. Better Homes and Gardens Real Estate LLC fully supports the principles of the Fair Housing Act and the Equal Opportunity Act. Listing information is deemed reliable but is not guaranteed accurate.
Each office is independently owned and operated.
Any services or products provided by third parties are not provided by, affiliated with or related to Better Homes and Gardens Real Estate LLC, or its affiliated companies.