
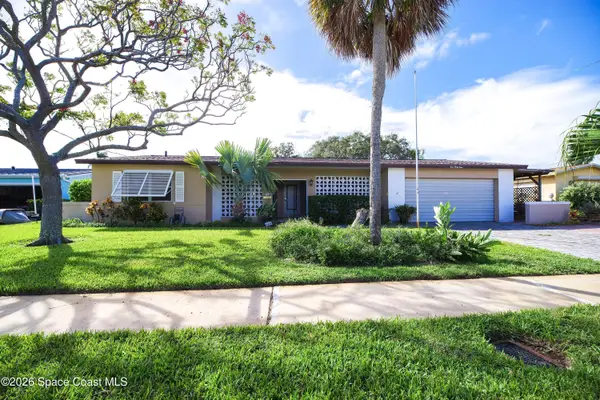
275 Carissa Drive, Satellite Beach, FL 32937
Local realty services provided by:Better Homes and Gardens Real Estate Star
Listed by: eric s williams
Office: waterman real estate
MLS#:1091671
Source:FL_SPACE
Price summary
- Price:$599,000
- Price per sq. ft.:$240.95
About this home
Location is Everything! Just a 5-minute walk to the beach, this spacious 3-bedroom, 2-bath home sits on a generous .27-acre lot! Unlike many beachside homes, you'll enjoy plenty of living space with two living rooms, a dining room, and a spacious 2-car garage. But the backyard is where paradise begins! Enjoy a huge swimming pool, beautiful gazebo, and screened-in porch overlooking your own tropical oasis. Perfect for relaxing, entertaining, and soaking up the Florida lifestyle! With additional backyard space, there's even potential for a mother-in-law suite, home expansion, or creating your dream outdoor retreat (subject to approval). Whether you're looking for room to grow or the perfect beachside escape, this home checks all the boxes. And when I say this place is paradise, I truly mean it!
Contact an agent
Home facts
- Year built:1964
- Subdivision & Development:Amherst Gardens Sec 1
- Listing ID #:1091671
- Added:1 day(s) ago
Rooms and interior
- Bedrooms:3
- Total bathrooms:2
- Full bathrooms:2
- Flooring:Tile, Vinyl
- Kitchen Description:Breakfast Nook, appl_
- Living area:1,582 sq. ft.
Heating and cooling
- Cooling:Electric
- Heating:Central, Electric
- Central air:Yes
Structure and exterior
- Year built:1964
- Building area:1,582 sq. ft.
- Lot area:0.27 Acres
- Construction Materials:Stucco
Schools
- High school:Satellite
- Middle school:DeLaura
- Elementary school:Surfside
Utilities
- Sewer:Public Sewer
Finances and disclosures
- Price:$599,000
- Price per sq. ft.:$240.95
Features and amenities
- Laundry features:appl_
- Amenities:Breakfast Nook, Ceiling Fan(s)
Parking
- Parking description:Attached
- Garage:Yes
- Garage spaces:2
New listings near 275 Carissa Drive
- New
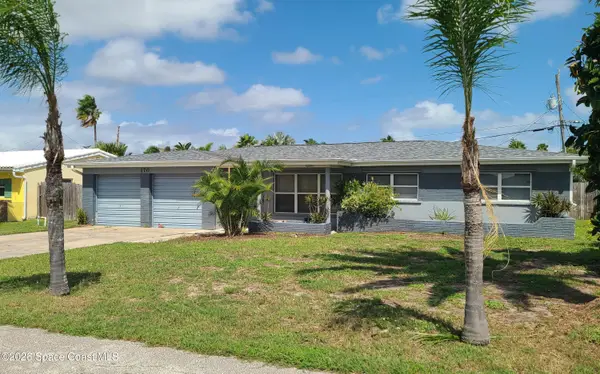 $439,000Active3 beds 2 baths1,413 sq. ft.
170 Glenwood Avenue, Satellite Beach, FL 32937
MLS# 1091724Listed by: RIVERSIDE REALTY OF BREVARD - New
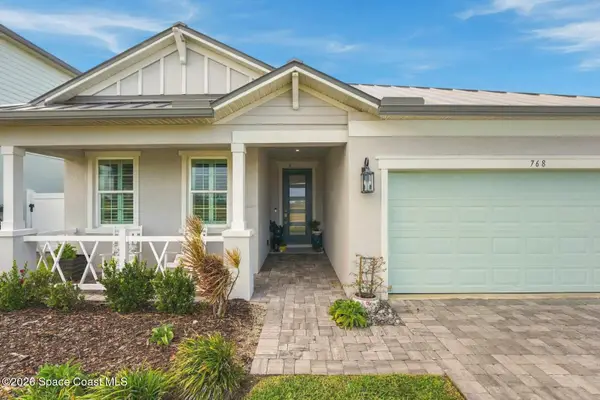 $895,000Active3 beds 2 baths2,180 sq. ft.
768 Hightower Avenue, Satellite Beach, FL 32937
MLS# 1091620Listed by: MISTY MORRISON REAL ESTATE - New
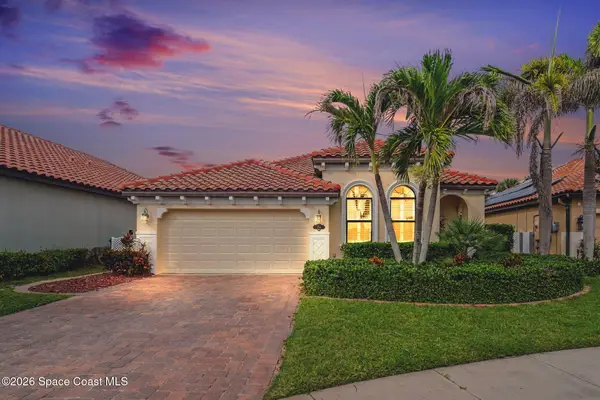 $699,000Active5 beds 3 baths2,633 sq. ft.
254 Point Lobos Drive, Satellite Beach, FL 32937
MLS# 1091215Listed by: BLUE MARLIN REAL ESTATE - New
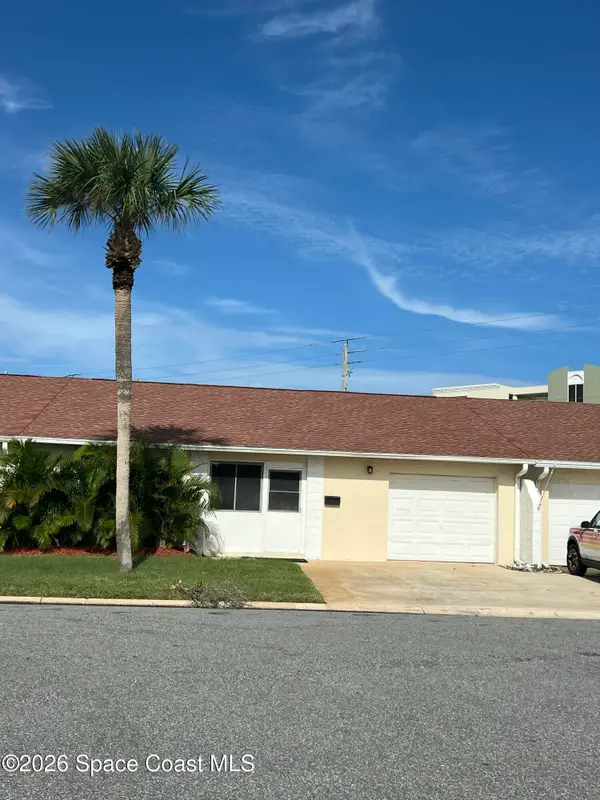 $365,000Active2 beds 2 baths1,574 sq. ft.
123 Christine Circle, Satellite Beach, FL 32937
MLS# 1091491Listed by: RE/MAX ELITE - New
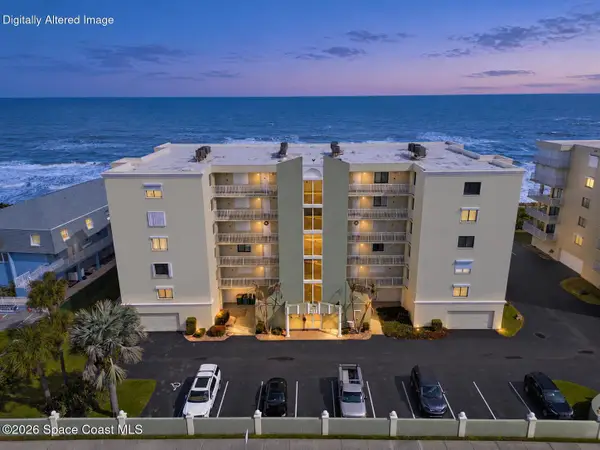 $725,000Active3 beds 2 baths1,736 sq. ft.
401 Jimmy Buffett Memorial Highway #122, Satellite Beach, FL 32937
MLS# 1091312Listed by: J. EDWARDS REAL ESTATE - Open Sat, 2 to 4pmNew
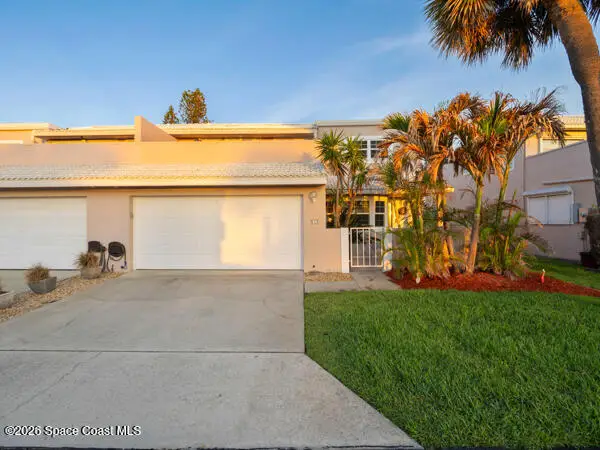 $525,000Active3 beds 3 baths1,969 sq. ft.
512 Majorca Court, Satellite Beach, FL 32937
MLS# 1091356Listed by: REAL BROKER, LLC 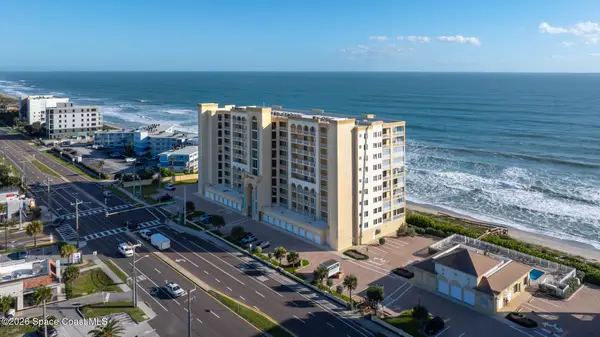 $1,600,000Pending3 beds 3 baths2,472 sq. ft.
1025 Highway A1a #1001, Satellite Beach, FL 32937
MLS# 1091345Listed by: DALE SORENSEN REAL ESTATE INC.- Open Sun, 11am to 1pmNew
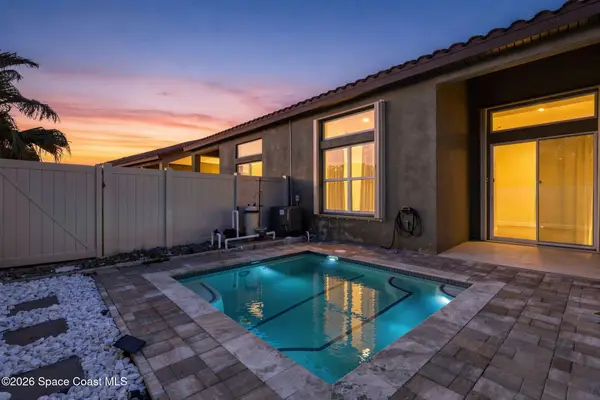 $569,000Active3 beds 3 baths2,165 sq. ft.
756 Carlsbad Drive, Satellite Beach, FL 32937
MLS# 1091128Listed by: DALE SORENSEN REAL ESTATE INC. - New
 $639,900Active3 beds 3 baths1,844 sq. ft.
444 Cardinal Drive, Satellite Beach, FL 32937
MLS# 1090434Listed by: BHHS FLORIDA REALTY


Protect your home and budget from life's surprises with an Assurant Home Warranty, backed by a partner that supports you through every step of homeownership. Explore Plans.
© 2026 Better Homes and Gardens Real Estate LLC. An Anywhere Real Estate company. All rights reserved. Better Homes and Gardens® Real Estate is a registered trademark owned by Meredith Operations Corporation, licensed to Better Homes and Gardens Real Estate LLC and used with permission. Better Homes and Gardens Real Estate LLC fully supports the principles of the Fair Housing Act and the Equal Opportunity Act. Listing information is deemed reliable but is not guaranteed accurate.
Each office is independently owned and operated.
Any services or products provided by third parties are not provided by, affiliated with or related to Better Homes and Gardens Real Estate LLC, or its affiliated companies.