
440 Cassia Blvd, Satellite Beach, FL 32937
Local realty services provided by:Better Homes and Gardens Real Estate Lifestyles Realty
Listed by: jeff powell
Office: all florida premier realty group llc.
MLS#:O6431260
Source:MFRMLS
Price summary
- Price:$599,000
- Price per sq. ft.:$313.94
About this home
THIS IS THE ONE!! Welcome to this beautifully renovated, MOVE-IN-READY POOL HOME in Satellite Beach with NO carpet, NO HOA, and NOT in a flood zone! Major improvements include a NEW ROOF 2025, 2022 A/C, NEW 2026 STORM RATED WINDOWS, an instant hot water heater, CAT 5 wiring throughout, a TESLA SOLAR SYSTEM WITH POWER WALL (will be paid-off by seller), and fresh paint throughout. The REMODELED kitchen features NEW APPLIANCES and stylish finishes, while the NEWLY UPDATED bathrooms offer a clean, modern feel. Luxury vinyl plank flooring flows throughout the living areas, and the primary suite includes an extra large stylish walk-in closet. Step outside to enjoy your private pool and the Florida lifestyle. Conveniently located near Satellite Beach’s numerous beach accesses, Pelican Beach Park, local parks, shopping, dining, Patrick Space Force Base, and the Pineda Causeway, with easy access to Melbourne and Cocoa Beach. Extensive improvements have already been completed so you can move right in and enjoy coastal living! Schedule your showing today!...
Contact an agent
Home facts
- Year built:1963
- Subdivision & Development:MICHIGAN BEACH 7TH ADD
- Listing ID #:O6431260
- Added:7 day(s) ago
- Updated:August 20, 2026 at 01:59 PM
Rooms and interior
- Bedrooms:3
- Total bathrooms:2
- Full bathrooms:2
- Flooring:Luxury Vinyl, Tile
- Kitchen Description:Cooktop, Dishwasher, Kitchen/Family Room Combo, Microwave, Range Hood, Solid Surface Counters, Solid Wood Cabinets, Stone Counters
- Bedroom Description:Primary Bedroom Main Floor, Split Bedroom, Walk-In Closet(s)
- Living area:1,388 sq. ft.
Heating and cooling
- Cooling:Central Air
- Heating:Central
- Central air:Yes
Structure and exterior
- Roof:Shingle
- Year built:1963
- Building area:1,388 sq. ft.
- Lot area:0.18 Acres
- Construction Materials:Block, Stucco
- Exterior Features:Rain Gutters
- Foundation Description:Slab
- Levels:1 Story
Utilities
- Water:Public, Water Connected
- Sewer:Public Sewer, Sewer Connected
Finances and disclosures
- Price:$599,000
- Price per sq. ft.:$313.94
- Tax amount:$6,120 (2025)
Features and amenities
- Appliances:Cooktop, Dishwasher, Dryer, Microwave, Range Hood, Tankless Water Heater, Washer
- Laundry features:Dryer, Electric Dryer Hookup, In Garage, Washer, Washer Hookup
- Amenities:BB/HS Internet Available, Cable Available, Ceiling Fans(s), Kitchen/Family Room Combo, Open Floorplan, Primary Bedroom Main Floor, Solid Surface Counters, Solid Wood Cabinets, Split Bedroom, Stone Counters, Thermostat, Walk-In Closet(s), Window Treatments
- Pool features:Gunite, In Ground, Pool/Deck, Private Pool
Parking
- Parking description:Attached Garage
- Garage:Yes
- Garage spaces:2
 The information being provided by Stellar Mls is for the consumer's personal, non-commercial use and may not be used for any purpose other than to identify prospective properties consumer may be interested in purchasing. Any information relating to real estate for sale referenced on this web site comes from the Internet Data Exchange (IDX) program of the Stellar Mls. Better Homes and Gardens Real Estate Lifestyles Realty is not a Multiple Listing Service (MLS), nor does it offer MLS access. This website is a service of Better Homes and Gardens Real Estate Lifestyles Realty, a broker participant of Stellar Mls. This web site may reference real estate listing(s) held by a brokerage firm other than the broker and/or agent who owns this web site.
The accuracy of all information, regardless of source, including but not limited to open house information, square footages and lot sizes, is deemed reliable but not guaranteed and should be personally verified through personal inspection by and/or with the appropriate professionals. The data contained herein is copyrighted by Stellar Mls and is protected by all applicable copyright laws. Any unauthorized dissemination of this information is in violation of copyright laws and is strictly prohibited.
Properties in listings may have been sold or may no longer be available.
Copyright 2026 Stellar Mls. All rights reserved.
The information being provided by Stellar Mls is for the consumer's personal, non-commercial use and may not be used for any purpose other than to identify prospective properties consumer may be interested in purchasing. Any information relating to real estate for sale referenced on this web site comes from the Internet Data Exchange (IDX) program of the Stellar Mls. Better Homes and Gardens Real Estate Lifestyles Realty is not a Multiple Listing Service (MLS), nor does it offer MLS access. This website is a service of Better Homes and Gardens Real Estate Lifestyles Realty, a broker participant of Stellar Mls. This web site may reference real estate listing(s) held by a brokerage firm other than the broker and/or agent who owns this web site.
The accuracy of all information, regardless of source, including but not limited to open house information, square footages and lot sizes, is deemed reliable but not guaranteed and should be personally verified through personal inspection by and/or with the appropriate professionals. The data contained herein is copyrighted by Stellar Mls and is protected by all applicable copyright laws. Any unauthorized dissemination of this information is in violation of copyright laws and is strictly prohibited.
Properties in listings may have been sold or may no longer be available.
Copyright 2026 Stellar Mls. All rights reserved.New listings near 440 Cassia Blvd
- New
 $799,900Active3 beds 2 baths2,395 sq. ft.
590 Sherwood Avenue, Melbourne, FL 32937
MLS# 1085514Listed by: REAL BROKER LLC - New
 $299,900Active2 beds 3 baths1,424 sq. ft.
446 Blue Jay Lane, Satellite Beach, FL 32937
MLS# 1085339Listed by: MELBOURNE BEACH PROPERTIES,INC - New
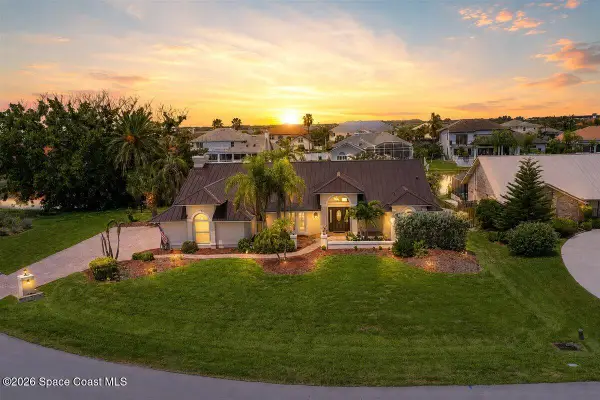 $925,000Active4 beds 2 baths2,853 sq. ft.
147 Lanternback Island Drive, Satellite Beach, FL 32937
MLS# 1084875Listed by: AVANTI WAY REALTY LLC - New
 $488,500Active4 beds 3 baths1,471 sq. ft.
310 Lee Avenue, Satellite Beach, FL 32937
MLS# 1085171Listed by: REAL BROKER, LLC - New
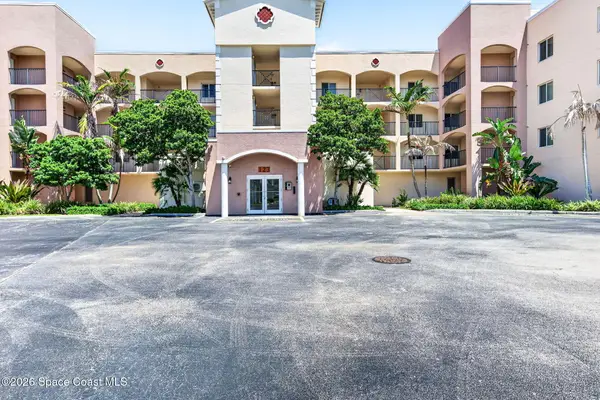 $565,000Active3 beds 2 baths1,913 sq. ft.
123 Lancha Circle #306, Satellite Beach, FL 32937
MLS# 1085144Listed by: NEXTHOME COASTAL VISTA - New
 $299,900Active1 beds 1 baths810 sq. ft.
205 Highway A1a Highway #502, Satellite Beach, FL 32937
MLS# 1085102Listed by: RE/MAX AEROSPACE REALTY - New
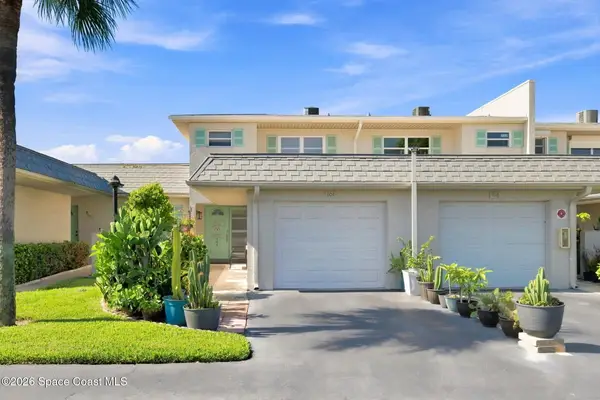 $350,000Active2 beds 3 baths1,425 sq. ft.
404 Meadowlark Lane #3-12a, Satellite Beach, FL 32937
MLS# 1085070Listed by: EXP REALTY, LLC - New
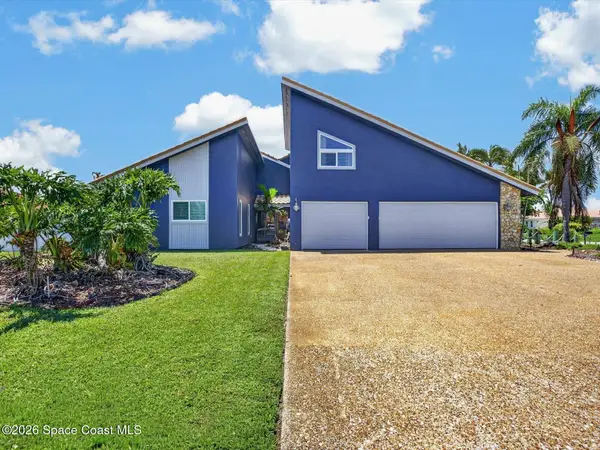 $949,900Active5 beds 4 baths2,761 sq. ft.
409 Red Sail Way S, Satellite Beach, FL 32937
MLS# 1085001Listed by: REAL BROKER, LLC - Open Fri, 1 to 3pmNew
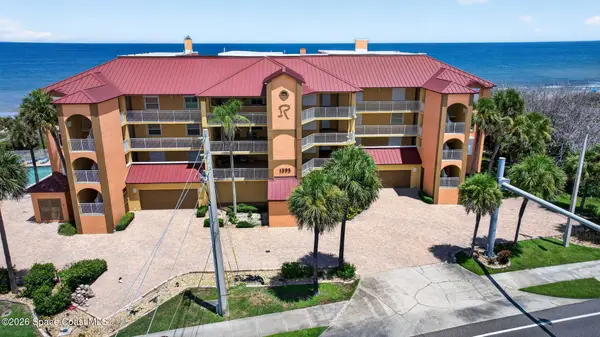 $775,000Active3 beds 3 baths2,000 sq. ft.
1395 Highway A1a #304, Satellite Beach, FL 32937
MLS# 1084993Listed by: KELLER WILLIAMS REALTY BREVARD - New
 $549,900Active3 beds 3 baths2,165 sq. ft.
65 Redondo Drive, Satellite Beach, FL 32937
MLS# 1084962Listed by: ONE SOTHEBY'S INTERNATIONAL


Protect your home and budget from life's surprises with an Assurant Home Warranty, backed by a partner that supports you through every step of homeownership. Explore Plans.
© 2026 Better Homes and Gardens Real Estate LLC. An Anywhere Real Estate company. All rights reserved. Better Homes and Gardens® Real Estate is a registered trademark owned by Meredith Operations Corporation, licensed to Better Homes and Gardens Real Estate LLC and used with permission. Better Homes and Gardens Real Estate LLC fully supports the principles of the Fair Housing Act and the Equal Opportunity Act. Listing information is deemed reliable but is not guaranteed accurate.
Each office is independently owned and operated.
Any services or products provided by third parties are not provided by, affiliated with or related to Better Homes and Gardens Real Estate LLC, or its affiliated companies.