
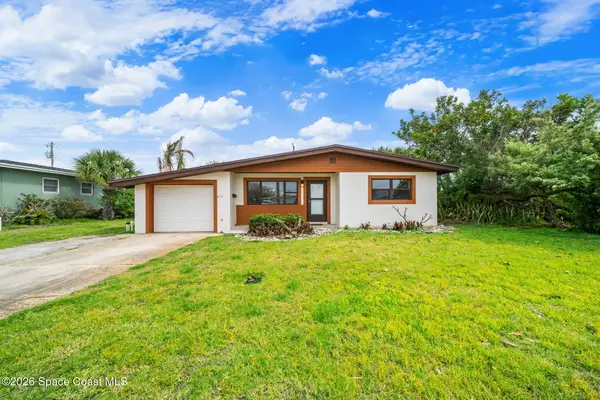
475 Sandpiper Drive, Satellite Beach, FL 32937
Local realty services provided by:Better Homes and Gardens Real Estate Star
475 Sandpiper Drive,Satellite Beach, FL 32937
$749,900
- 3 Beds
- 2 Baths
- 1,534 sq. ft.
- Single family
- Active
Listed by: lauri toth
Office: re/max aerospace realty
MLS#:1077806
Source:FL_SPACE
Price summary
- Price:$749,900
- Price per sq. ft.:$330.79
About this home
Waterfront Beauty in North Waterway Estates 4 homes from the Grand Canal. Home was remodeled down to the studs, incl. plumbing/sewer lines. All copper plumbing. Updated Floorplan delivers an unparalleled waterfront experience w/ abundant windows/light, large kitchen w/ oversize island, quartz counters, soft close cabinets, stainless appliances, vented hood leading to the living/dining area w/ quadruple sliders to the waterfront deck. Large, 12,000 pound boat lift installed in 2023. Fenced Yard. Huge 12x24 Custom Pergola in the front yard, w/ white sand beach & stone firepit. All Luxury Vinyl Plank floors, textured walls/ceilings, 5 in baseboards, modern lighting/ceiling fans. Main bedroom suite w/ triple bay window overlooking the water. Main bath w/blue double vanity, soft close drawers, quartz counters. Luxury jetted tub, separate large tiled shower. Walk in Closet. Roof 2018, A/C 2022, Hot water heater 2021, Electrical panel 2021, 2nd Panel 2022 - 30 AMP RV HU on BOTH sides of home.
Contact an agent
Home facts
- Year built:1966
- Listing ID #:1077806
- Added:1 day(s) ago
Rooms and interior
- Bedrooms:3
- Total bathrooms:2
- Full bathrooms:2
- Rooms Total:1
- Kitchen Description:Breakfast Bar, Pantry, appl_
- Living area:1,534 sq. ft.
Heating and cooling
- Cooling:Electric
- Heating:Central, Natural Gas
- Central air:Yes
Structure and exterior
- Year built:1966
- Building area:1,534 sq. ft.
- Lot area:0.19 Acres
- Lot Features:Dead End Street
- Construction Materials:Stucco
- Exterior Features:Courtyard, Fire Pit
Schools
- High school:Satellite
- Middle school:DeLaura
- Elementary school:Sea Park
Utilities
- Sewer:Public Sewer
Finances and disclosures
- Price:$749,900
- Price per sq. ft.:$330.79
- Tax amount:$6,660 (2025)
Features and amenities
- Laundry features:appl_
- Amenities:Breakfast Bar, Ceiling Fan(s), Pantry
Parking
- Garage:Yes
- Garage spaces:2
New listings near 475 Sandpiper Drive
- New
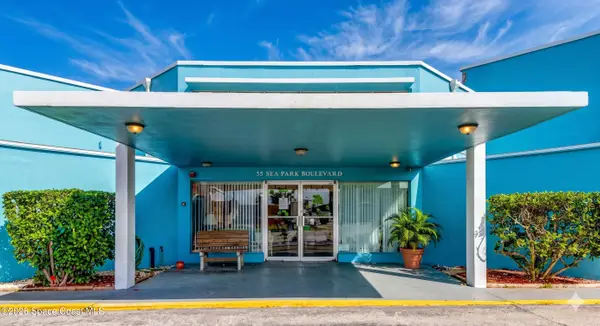 $205,000Active1 beds 1 baths614 sq. ft.
55 Sea Park Boulevard #204, Satellite Beach, FL 32937
MLS# 1077801Listed by: CREEGAN GROUP - New
 $779,000Active3 beds 2 baths1,979 sq. ft.
458 Sandpiper Drive, Satellite Beach, FL 32937
MLS# 1077766Listed by: ONE SOTHEBY'S INTERNATIONAL - New
 $599,900Active3 beds 2 baths1,646 sq. ft.
685 Poinsetta Drive, Satellite Beach, FL 32937
MLS# 1077372Listed by: RE/MAX ELITE - New
 $389,900Active3 beds 1 baths1,098 sq. ft.
270 Melaleuca Drive, Satellite Beach, FL 32937
MLS# 1077670Listed by: TROPICAL REALTY & INV. OF BREV - New
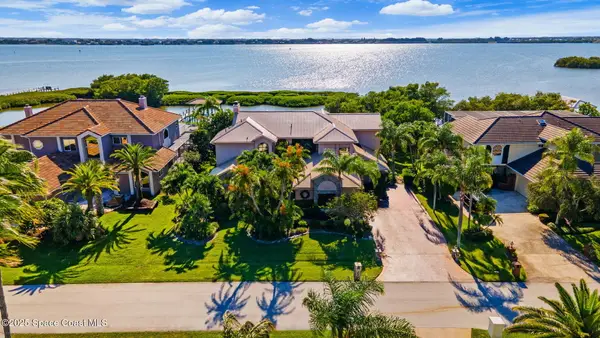 $2,100,000Active5 beds 5 baths4,913 sq. ft.
484 Lanternback Island Drive, Satellite Beach, FL 32937
MLS# 1077603Listed by: COLDWELL BANKER REALTY 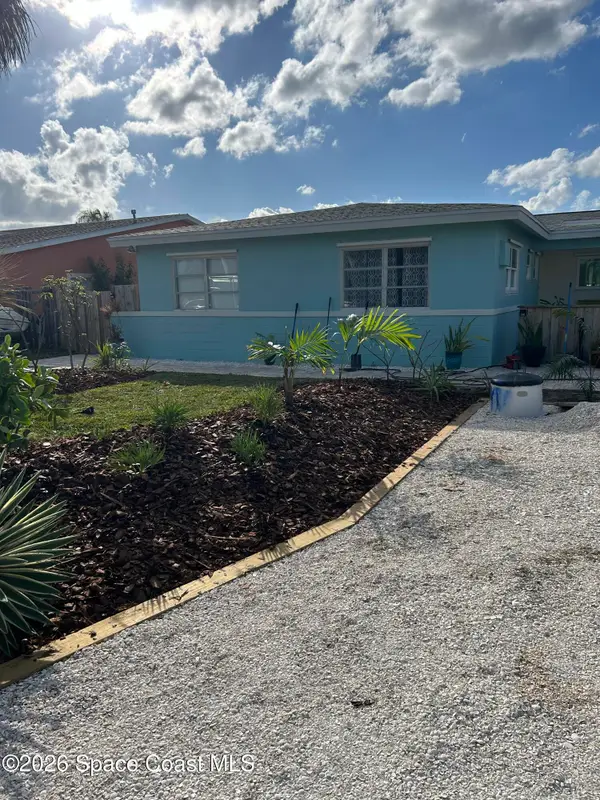 $825,000Pending3 beds 2 baths1,330 sq. ft.
344 S Point Court, Satellite Beach, FL 32937
MLS# 1077499Listed by: BRITTON GROUP, INC.- New
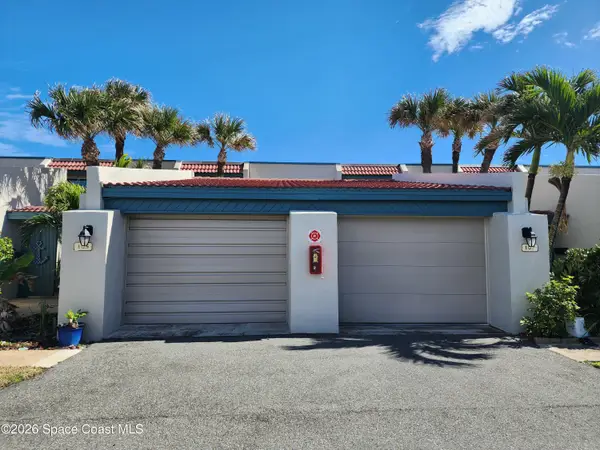 $698,000Active2 beds 3 baths1,689 sq. ft.
105 Highway A1a Highway #105, Satellite Beach, FL 32937
MLS# 1077467Listed by: RE/MAX AEROSPACE REALTY - New
 $449,000Active3 beds 2 baths1,428 sq. ft.
210 Park Avenue, Satellite Beach, FL 32937
MLS# 1077468Listed by: EXP REALTY, LLC  $500,000Pending4 beds 3 baths2,316 sq. ft.
468 Sailfish Cove, Satellite Beach, FL 32937
MLS# 1077438Listed by: LIV SIGNATURE REAL ESTATE, LLC


Protect your home and budget from life's surprises with an Assurant Home Warranty, backed by a partner that supports you through every step of homeownership. Explore Plans.
© 2026 Better Homes and Gardens Real Estate LLC. An Anywhere Real Estate company. All rights reserved. Better Homes and Gardens® Real Estate is a registered trademark owned by Meredith Operations Corporation, licensed to Better Homes and Gardens Real Estate LLC and used with permission. Better Homes and Gardens Real Estate LLC fully supports the principles of the Fair Housing Act and the Equal Opportunity Act. Listing information is deemed reliable but is not guaranteed accurate.
Each office is independently owned and operated.
Any services or products provided by third parties are not provided by, affiliated with or related to Better Homes and Gardens Real Estate LLC, or its affiliated companies.