
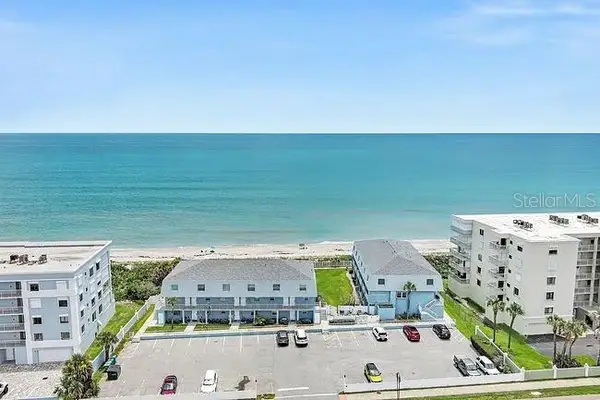
61 Sunset Street, Satellite Beach, FL 32937
Local realty services provided by:Better Homes and Gardens Real Estate Star
Upcoming open houses
- Sun, Aug 1612:00 pm - 02:30 pm
Listed by: vera agnor
Office: re/max aerospace realty
MLS#:1084549
Source:FL_SPACE
Price summary
- Price:$380,000
- Price per sq. ft.:$165.94
- Monthly HOA dues:$160
About this home
1% rate buydown with preferred Lender. Move-in ready 4-bedroom, 2.5-bath 2- car garage home offers the perfect blend of comfort, convenience, and coastal living. A highly desirable first-floor primary suite provides easy accessibility and privacy, while the additional half bath adds flexibility for guests. The open floor plan creates a bright, inviting space that flows seamlessly between the living, dining, and kitchen areas--perfect for everyday living and entertaining. A 2-car garage provides convenient parking and plenty of additional storage.
Enjoy low-maintenance living with a low HOA fee of approximately $160 per month, which includes exterior maintenance and landscaping, plus access to the community pool. Ideally situated just minutes from the beautiful beaches and Indian River, Patrick Space Force Base, shopping, dining, and highly rated schools. Whether you're looking for a full-time residence, a vacation getaway, or a smart investment opportunity.
Contact an agent
Home facts
- Year built:1999
- Subdivision & Development:Unrecorded Barberry Per Sb 7 Pgs 91 92 93
- Listing ID #:1084549
- Added:3 day(s) ago
Rooms and interior
- Bedrooms:4
- Total bathrooms:3
- Full bathrooms:2
- Half bathrooms:1
- Flooring:Carpet, Tile
- Kitchen Description:appl_
- Living area:1,840 sq. ft.
Heating and cooling
- Cooling:Electric
- Heating:Central, Electric, Heat Pump
- Central air:Yes
Structure and exterior
- Year built:1999
- Building area:1,840 sq. ft.
- Lot area:0.04 Acres
- Construction Materials:Stucco
Schools
- High school:Satellite
- Middle school:DeLaura
- Elementary school:Holland
Utilities
- Sewer:Public Sewer
Finances and disclosures
- Price:$380,000
- Price per sq. ft.:$165.94
- Tax amount:$2,073 (2025)
Features and amenities
- Laundry features:appl_
- Amenities:Ceiling Fan(s)
Parking
- Parking description:Assigned
- Garage:Yes
- Garage spaces:2
New listings near 61 Sunset Street
- New
 $969,000Active3 beds 3 baths2,500 sq. ft.
1791 N Highway A1a #1206, Satellite Beach, FL 32937
MLS# 1084872Listed by: ST. CLOUD REAL ESTATE - New
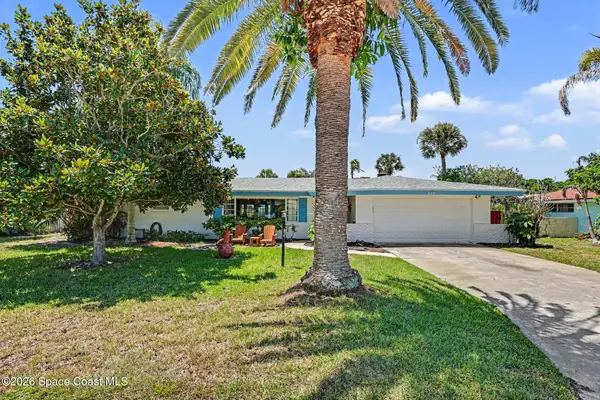 $599,000Active4 beds 2 baths1,845 sq. ft.
575 Glenwood Avenue, Satellite Beach, FL 32937
MLS# 1084810Listed by: RE/MAX ELITE - New
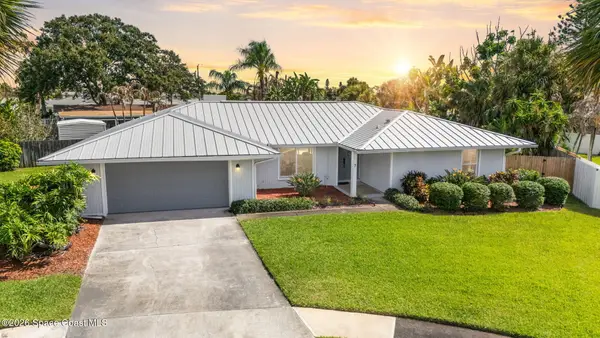 $899,900Active4 beds 3 baths2,535 sq. ft.
7 Judy Court, Satellite Beach, FL 32937
MLS# 1084788Listed by: DENOVO REALTY - New
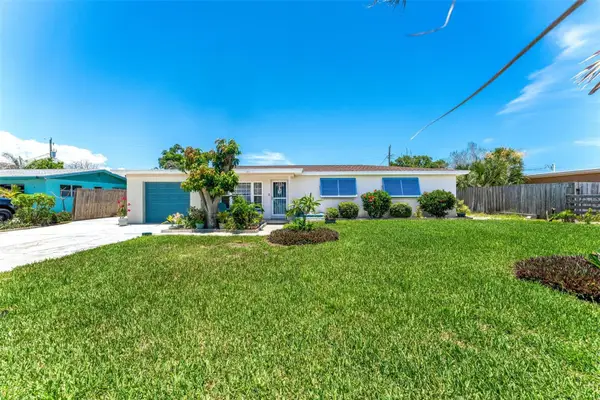 $470,000Active3 beds 2 baths1,196 sq. ft.
341 W Dover Street, SATELLITE BEACH, FL 32937
MLS# O6419811Listed by: RE/MAX ELITE - Open Sat, 10am to 12pmNew
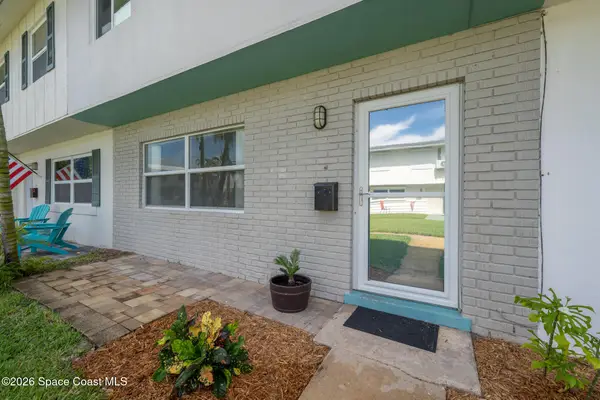 $330,000Active3 beds 3 baths1,540 sq. ft.
16 Adams Court, Satellite Beach, FL 32937
MLS# 1084102Listed by: RE/MAX ELITE - New
 $465,000Active2 beds 2 baths1,182 sq. ft.
305 Highway A1a #10, SATELLITE BEACH, FL 32937
MLS# O6431541Listed by: PREFERRED SHORE LLC - New
 $465,000Active2 beds 2 baths1,470 sq. ft.
1175 Jimmy Buffett Memorial Highway #209, Satellite Beach, FL 32937
MLS# 1081099Listed by: DALE SORENSEN REAL ESTATE INC. - New
 $329,000Active1 beds 1 baths795 sq. ft.
205 Highway A1a #302, Satellite Beach, FL 32937
MLS# 1084432Listed by: DRAGON POINT REAL ESTATE - New
 $480,000Active5 beds 2 baths
200 Jason Court, Satellite Beach, FL 32937
MLS# A12067263Listed by: PROPERTY360


Protect your home and budget from life's surprises with an Assurant Home Warranty, backed by a partner that supports you through every step of homeownership. Explore Plans.
© 2026 Better Homes and Gardens Real Estate LLC. An Anywhere Real Estate company. All rights reserved. Better Homes and Gardens® Real Estate is a registered trademark owned by Meredith Operations Corporation, licensed to Better Homes and Gardens Real Estate LLC and used with permission. Better Homes and Gardens Real Estate LLC fully supports the principles of the Fair Housing Act and the Equal Opportunity Act. Listing information is deemed reliable but is not guaranteed accurate.
Each office is independently owned and operated.
Any services or products provided by third parties are not provided by, affiliated with or related to Better Homes and Gardens Real Estate LLC, or its affiliated companies.