
105 Comanchee Street, Satsuma, FL 32189
Local realty services provided by:Better Homes and Gardens Real Estate Lifestyles Realty
105 Comanchee Street,Satsuma, FL 32189
$175,000
- 3 Beds
- 2 Baths
- 1,728 sq. ft.
- Mobile / Manufactured
- Active
Listed by: carol quinn, james y littlejohn
Office: north florida real estate partners inc
MLS#:2172368
Source:JV
Price summary
- Price:$175,000
- Price per sq. ft.:$78.62
About this home
Come See This Charming Little Home!
Peaceful, quiet living awaits you in this charming home situated on a spacious .26-acre lot! Enjoy the extra room and convenience of having space to park your boat or RV right at your fingertips.
This home has already had some remodeling completed and is move-in ready! Featuring 3 bedrooms, 2 bathrooms, a cozy sitting room, and a separate family room with a fireplace, there is plenty of space to relax and enjoy.
The kitchen offers a separate dining area, perfect for family meals and entertaining. The spacious primary bathroom features two separate sink areas, providing plenty of counter space, along with a separate shower and a large garden tub for soaking and unwinding.
Step outside and enjoy the peaceful surroundings from the screened-in back porch, the perfect spot to sit back, relax, and enjoy the quiet. The windows are also equipped with sunshades to help block the Florida heat while keeping your home cool and comfortable.
Contact an agent
Home facts
- Year built:1991
- Subdivision & Development:**verifying Subd**
- Listing ID #:2172368
- Added:2 day(s) ago
- Updated:November 07, 2026 at 01:56 PM
Rooms and interior
- Bedrooms:3
- Total bathrooms:2
- Full bathrooms:2
- Rooms Total:5
- Flooring:carpet, vinyl
- Bathrooms Description:Primary Bathroom -Tub with Separate Shower
- Kitchen Description:Breakfast Bar, Refrigerator
- Bedroom Description:Split Bedrooms
- Living area:1,728 sq. ft.
Heating and cooling
- Cooling:Central Air
- Heating:Central
- Central air:Yes
Structure and exterior
- Roof:Metal
- Year built:1991
- Building area:1,728 sq. ft.
- Lot area:0.26 Acres
- Architectural Style:Traditional
- Construction Materials:Vinyl Siding
- Exterior Features:Front Porch
Schools
- High school:Crescent City
- Middle school:Crescent City
- Elementary school:Browning Pearce
Utilities
- Water:Water Connected, Well
- Sewer:Septic Tank, Sewer Connected
Finances and disclosures
- Price:$175,000
- Price per sq. ft.:$78.62
- Tax amount:$1,771 (2025)
Features and amenities
- Laundry features:Dryer, Washer
- Amenities:Breakfast Bar, Split Bedrooms, Walk-In Closet(s)
Parking
- Parking description:Additional Parking
New listings near 105 Comanchee Street
- New
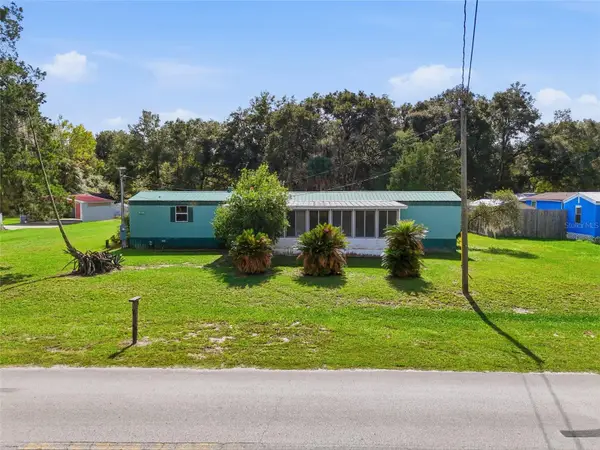 $95,000Active3 beds 2 baths924 sq. ft.
227 Folklore Drive, SATSUMA, FL 32189
MLS# V4952177Listed by: CENTURY 21 MCBRIDE REALTY GROUP - New
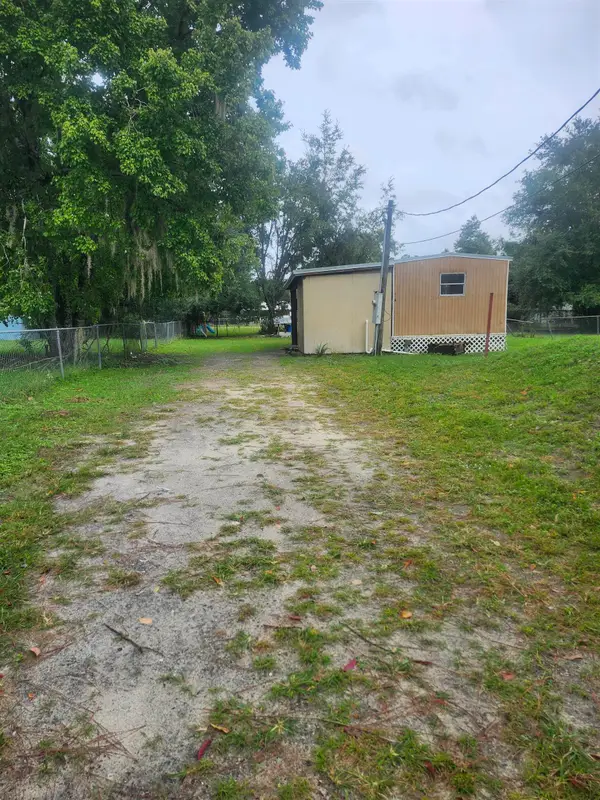 $95,000Active2 beds 1 baths660 sq. ft.
214 Sunland Drive, Satsuma, FL 32189
MLS# 264796Listed by: WATSON REALTY CORP (A1A) - New
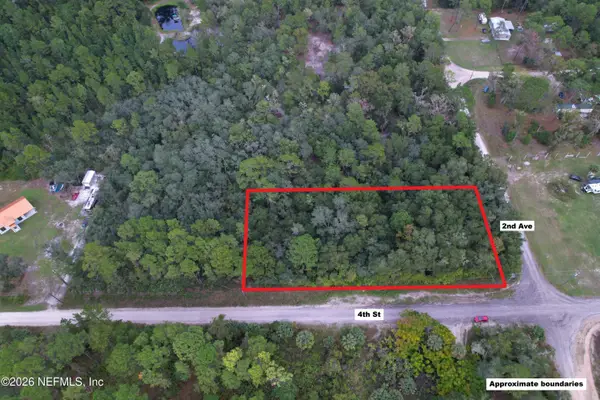 $29,000Active1.1 Acres
0 4th Street, Satsuma, FL 32189
MLS# 2172345Listed by: MODERN REALTY OF FLORIDA - New
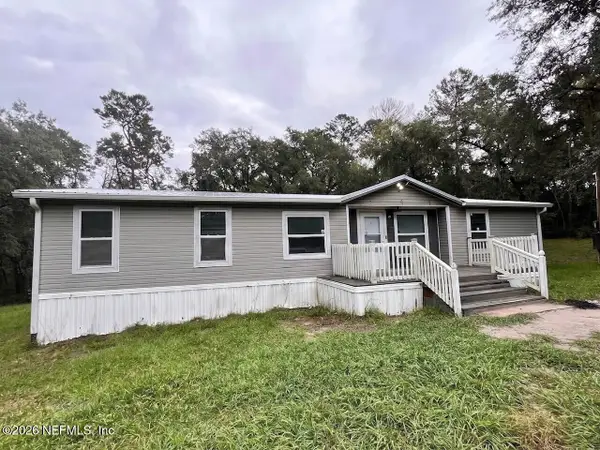 $150,000Active3 beds 2 baths1,292 sq. ft.
408 Rhode Island Avenue, Satsuma, FL 32189
MLS# 2172198Listed by: TIMBER TO TIDES REALTY LLC - New
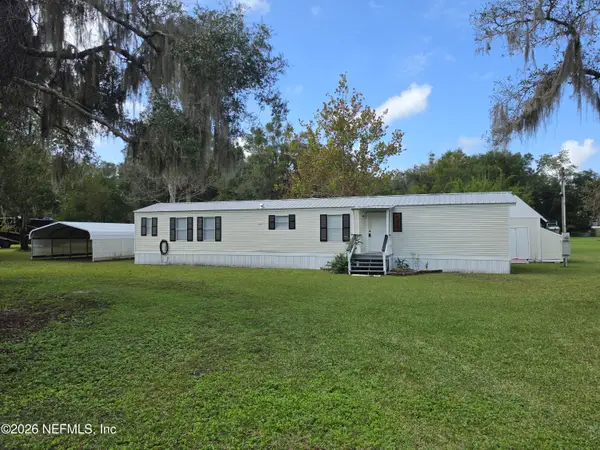 $163,900Active2 beds 2 baths924 sq. ft.
105 Canary Lane, Satsuma, FL 32189
MLS# 2172190Listed by: IHEART REALTY INC - New
 $11,500Active0.62 Acres
110 Pamela Drive, Satsuma, FL 32189
MLS# CC856405Listed by: KELLER WILLIAMS REALTY - ELITE PARTNERS II - New
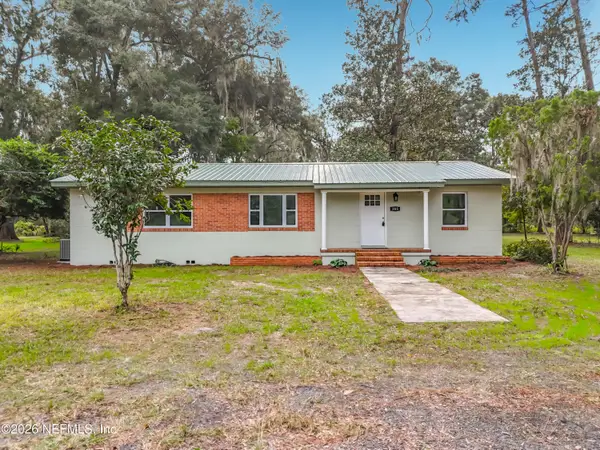 $339,000Active3 beds 2 baths1,316 sq. ft.
385 Sisco Dirt Road, Satsuma, FL 32189
MLS# 2171812Listed by: THE FIELDS GROUP REALTY - New
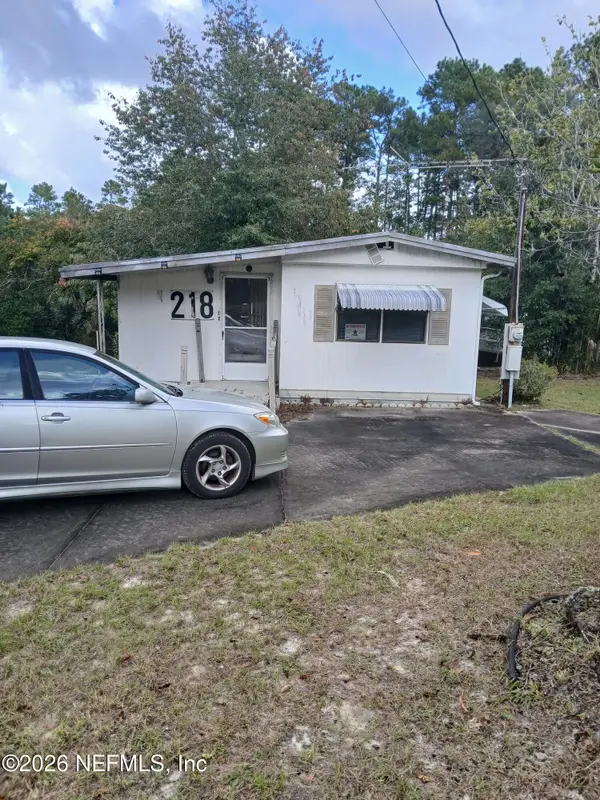 $95,000Active2 beds 1 baths888 sq. ft.
218 Deer Run Road, Satsuma, FL 32189
MLS# 2171782Listed by: CENTURY 21 TRITON REALTY - New
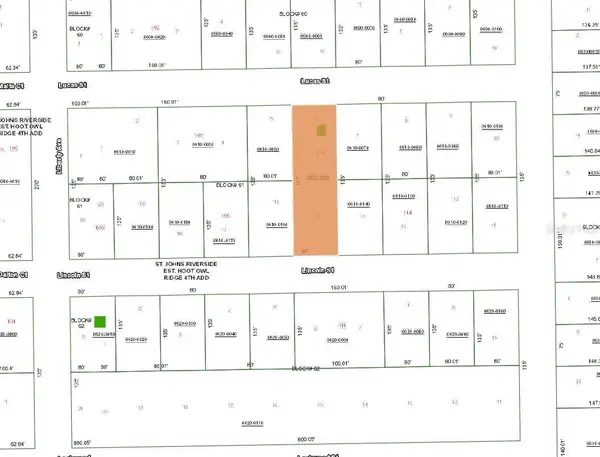 $25,000Active0.5 Acres
110 Lincoln Street, SATSUMA, FL 32189
MLS# OM734999Listed by: HOMERUN REALTY


Protect your home and budget from life's surprises with an Assurant Home Warranty, backed by a partner that supports you through every step of homeownership. Explore Plans.
© 2026 Better Homes and Gardens Real Estate LLC. An Anywhere Real Estate company. All rights reserved. Better Homes and Gardens® Real Estate is a registered trademark owned by Meredith Operations Corporation, licensed to Better Homes and Gardens Real Estate LLC and used with permission. Better Homes and Gardens Real Estate LLC fully supports the principles of the Fair Housing Act and the Equal Opportunity Act. Listing information is deemed reliable but is not guaranteed accurate.
Each office is independently owned and operated.
Any services or products provided by third parties are not provided by, affiliated with or related to Better Homes and Gardens Real Estate LLC, or its affiliated companies.