
113 Waterside Avenue, Satsuma, FL 32189
Local realty services provided by:Better Homes and Gardens Real Estate Lifestyles Realty
113 Waterside Avenue,Satsuma, FL 32189
$224,900
- 2 Beds
- 2 Baths
- 1,232 sq. ft.
- Mobile / Manufactured
- Active
Listed by: melissa revels pa
Office: coldwell banker premier properties
MLS#:2159903
Source:JV
Price summary
- Price:$224,900
- Price per sq. ft.:$182.55
About this home
Own your own Fishing escape! Weekend get away! Winter show bird! Canal Front updated 2 bed, 2 bath, manufactured home, with fenced in yard, concrete drive to carport for boat or car. 2 storage buildings, plus 1 for possible guest house! Large, living, dining, and split bedrooms. Bring your entire family and friends. New appliances, baths, 200-amp electric, hot water heater, (9) new windows, A/C, plumbing with water manifold, flooring, ¾ home new spray insulation under home. Steps to bulkhead, no dock, but tie up temporarily to bulkhead! Boat launches just a couple of streets over. This home is a successful vrbo! New County Water, plus existing well (needs modification to pump, city disconnected), sewer coming! Canals lead right into Dunns creek, which takes you to the St. Johns River in minutes. Just 30 minutes to St. Augustine and Beaches, 1 hour to airports, less than hour to major medical facilities. Take a look and let's talk!
Contact an agent
Home facts
- Year built:1966
- Subdivision & Development:St Johns Riverside Ests M
- Listing ID #:2159903
- Added:54 day(s) ago
- Updated:October 07, 2026 at 12:50 PM
Rooms and interior
- Bedrooms:2
- Total bathrooms:2
- Full bathrooms:2
- Flooring:carpet, vinyl
- Bathrooms Description:Primary Bathroom - Shower No Tub
- Kitchen Description:Electric Range, Microwave, Refrigerator
- Bedroom Description:Split Bedrooms
- Living area:1,232 sq. ft.
Heating and cooling
- Cooling:Central Air, Electric
- Heating:Central, Electric
- Central air:Yes
Structure and exterior
- Roof:Metal
- Year built:1966
- Building area:1,232 sq. ft.
- Lot area:0.23 Acres
- Lot Features:Dead-end Street
- Construction Materials:Vinyl Siding
- Exterior Features:Front Porch
Schools
- Elementary school:Browning Pearce
Utilities
- Water:Public, Water Available, Water Connected
- Sewer:Septic Tank, Sewer Not Available
Finances and disclosures
- Price:$224,900
- Price per sq. ft.:$182.55
- Tax amount:$1,914 (2025)
Features and amenities
- Laundry features:Dryer, Washer
- Amenities:Split Bedrooms, Walk-In Closet(s)
Parking
- Carport spaces:2
New listings near 113 Waterside Avenue
- New
 $139,000Active3 beds 2 baths1,272 sq. ft.
140 Yancey Circle, Satsuma, FL 32189
MLS# 2168081Listed by: CENTURY 21 TRITON REALTY - New
 $11,900Active0.23 Acres
315 Rustic Road, Satsuma, FL 32189
MLS# 2167946Listed by: MODERN REALTY OF FLORIDA - New
 $18,500Active0.25 Acres
103 Bowfin Drive, SATSUMA, FL 32189
MLS# TB8552226Listed by: LUGO REALTY & ASSOCIATES, LLC - New
 $59,900Active3 beds 2 baths1,534 sq. ft.
207 Sunland Drive, Satsuma, FL 32189
MLS# 1231449Listed by: WORTH CLARK REALTY - New
 $84,900Active3.03 Acres
100 Easy Street, Satsuma, FL 32189
MLS# 2167583Listed by: CENTURY 21 BECKHAM REALTY - New
 $259,000Active3 beds 2 baths1,632 sq. ft.
112 Pennsylvania Ave Avenue, Satsuma, FL 32189
MLS# 2167276Listed by: COLDWELL BANKER BEN BATES INC - New
 $299,000Active2 beds 2 baths924 sq. ft.
139 Sportsman Road, Satsuma, FL 32189
MLS# 2166951Listed by: FLORIDA BEACHES REAL ESTATE COMPANY - New
 $175,000Active3 beds 2 baths1,152 sq. ft.
125 Pine Street, Satsuma, FL 32189
MLS# 117492Listed by: IRON VALLEY REAL ESTATE NORTH FLORIDA - New
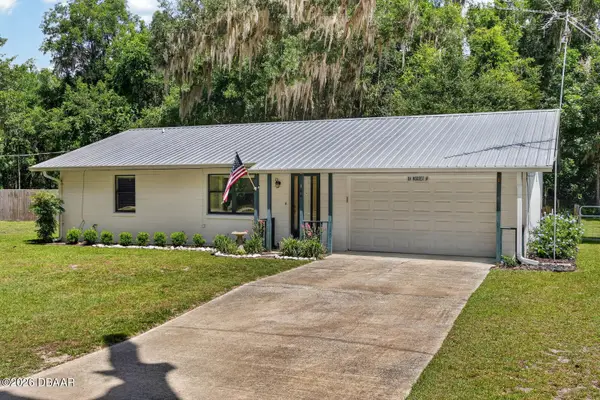 $274,900Active2 beds 1 baths1,483 sq. ft.
104 Woodcrest Avenue, Satsuma, FL 32189
MLS# 1231236Listed by: REALTY PROS ASSURED 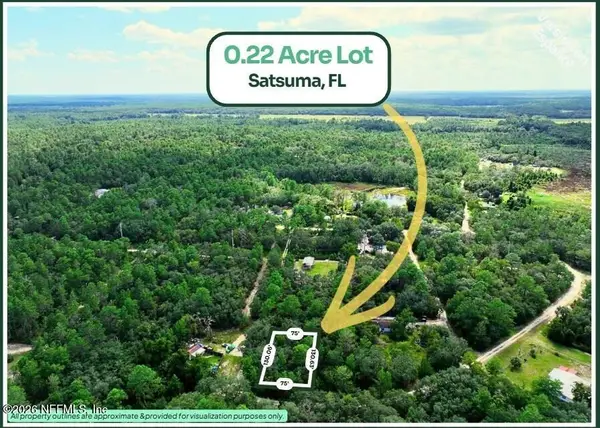 $7,400Active0.19 Acres
TBD Kentucky Drive, Satsuma, FL 32189
MLS# 2166587Listed by: SAVVY AVENUE, LLC.


Protect your home and budget from life's surprises with an Assurant Home Warranty, backed by a partner that supports you through every step of homeownership. Explore Plans.
© 2026 Better Homes and Gardens Real Estate LLC. An Anywhere Real Estate company. All rights reserved. Better Homes and Gardens® Real Estate is a registered trademark owned by Meredith Operations Corporation, licensed to Better Homes and Gardens Real Estate LLC and used with permission. Better Homes and Gardens Real Estate LLC fully supports the principles of the Fair Housing Act and the Equal Opportunity Act. Listing information is deemed reliable but is not guaranteed accurate.
Each office is independently owned and operated.
Any services or products provided by third parties are not provided by, affiliated with or related to Better Homes and Gardens Real Estate LLC, or its affiliated companies.