
1336 Shoreline Circle, Sebastian, FL 32958
Local realty services provided by:Better Homes and Gardens Real Estate Florida 1st
Listed by: kimberly stewart ladd
Office: exit right realty
MLS#:B26027985
Source:RMLS
Price summary
- Price:$369,000
- Price per sq. ft.:$220.43
- Monthly HOA dues:$298.67
About this home
WATERSIDE RETREAT has been seasonally enjoyed, gently lived in like new home. Super community location, tucked peacefully within inner circle. NEW AC, 2025 ROOF, 2026 NEW ACCORDION shutters! True lakefront beauty! Peace, tranquility, great pride of ownership. A private slice of paradise. Soothing colors, spacious, lake views from screened lanai. CBS home, fresh interior & exterior paint & more. Love to cook? Enjoy a thoughtfully designed kitchen with Corian counters, pantry, true eat-in. MOVE IN READY & MOTIVATED. All offers welcome! Great community, well maintained, FULL FITNESS, Huge POOL, Clubhouse, tennis, low HOA, gated security, activities BONUS close to lovely area beaches, bars, restaurant's. Look no further, great value! Move in ready seasonally enjoyed like new CBS style home awaits! Great community. Brand-new roof New AC and accordion hurricane shutters Electric privacy shades Fresh exterior landscaping Fresh exterior paint Fresh interior paint Peaceful lake views Wonderful community amenities With all of these improvements already completed, you can move in and start enjoying the Florida lifestyle right away. Sweet updated 3/2 waterfront home awaits with fantastic amenities, huge POOL, game room, tennis, FITNESS, billiards with gorgeous nearby beaches, boating, restaurants shopping and so much more....
Contact an agent
Home facts
- Year built:2003
- Subdivision & Development:SEBASTIAN LAKES PUD SUB PHASE III
- Listing ID #:B26027985
- Added:137 day(s) ago
- Updated:September 26, 2026 at 02:55 PM
Rooms and interior
- Bedrooms:3
- Total bathrooms:2
- Full bathrooms:2
- Flooring:Carpet, Ceramic Tile, Laminate, Wood
- Kitchen Description:Dishwasher, Disposal, Microwave, Refrigerator
- Living area:1,674 sq. ft.
Heating and cooling
- Cooling:Ceiling Fans, Central Air
- Heating:Central, Electric
- Central air:Yes
Structure and exterior
- Roof:Shingle
- Year built:2003
- Building area:1,674 sq. ft.
- Architectural Style:Ranch
- Construction Materials:Block, Concrete, Stucco
- Exterior Features:Porch, Screened
- Foundation Description:Slab
- Levels:1 Story
Schools
- High school:Sebastian River
- Middle school:Sebastian River
- Elementary school:Treasure Coast
Utilities
- Water:Public, Water Available
- Sewer:Public Sewer, Sewer Available
Finances and disclosures
- Price:$369,000
- Price per sq. ft.:$220.43
- Tax amount:$5,609 (2025)
Features and amenities
- Appliances:Dishwasher, Disposal, Dryer, Microwave, Refrigerator, Washer
- Laundry features:Dryer, Washer
- Pool features:Association, Heated, Pool
Parking
- Total parking spaces:2
- Parking description:Driveway, Garage
- Garage:Yes
- Garage spaces:2
New listings near 1336 Shoreline Circle
- New
 $385,000Active3 beds 2 baths1,893 sq. ft.
156 Morgan Circle, Sebastian, FL 32958
MLS# 1088663Listed by: REAL BROKER, LLC - New
 $432,000Active4 beds 3 baths2,110 sq. ft.
170 Spring Valley Avenue, Sebastian, FL 32958
MLS# 1088673Listed by: COLDWELL BANKER PARADISE - New
 $270,000Active2 beds 2 baths888 sq. ft.
147 Mabry Street, Sebastian, FL 32958
MLS# 1088587Listed by: DALTON WADE, INC. - New
 $430,000Active3 beds 2 baths1,787 sq. ft.
172 Delaware Avenue, Sebastian, FL 32958
MLS# 1088528Listed by: TREASURE COAST REALTY LLC - New
 $372,900Active4 beds 2 baths1,851 sq. ft.
613 Carnival Terrace, Sebastian, FL 32958
MLS# B26080505Listed by: EXP REALTY, LLC - New
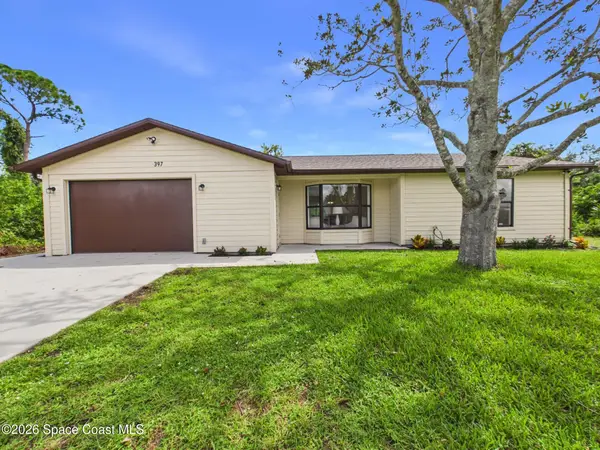 $365,000Active2 beds 3 baths1,329 sq. ft.
397 Warren Street, Sebastian, FL 32958
MLS# 1088270Listed by: THE KEYES COMPANY - New
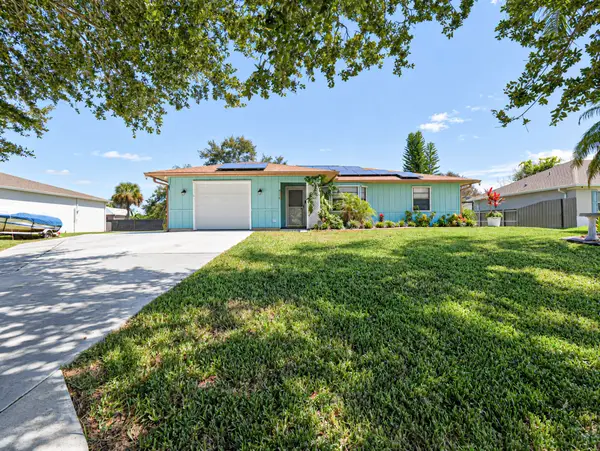 $349,000Active3 beds 2 baths1,297 sq. ft.
436 Tunison Lane, Sebastian, FL 32958
MLS# B26079089Listed by: MAC EVOY REAL ESTATE CO - New
 $368,000Active3 beds 2 baths1,916 sq. ft.
375 Manly Avenue, Sebastian, FL 32958
MLS# B26078993Listed by: EXP REALTY LLC - New
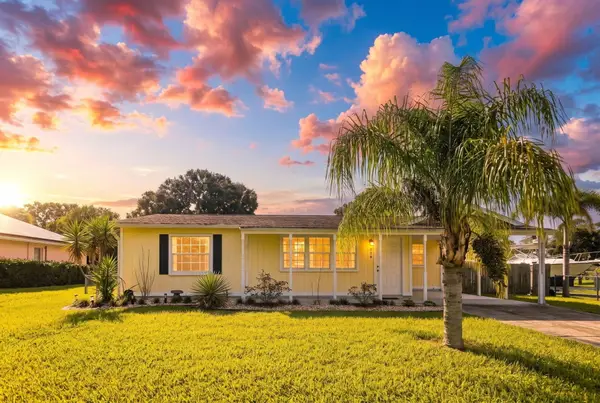 $259,899Active2 beds 2 baths968 sq. ft.
366 Bayharbor Terrace, Sebastian, FL 32958
MLS# B26078838Listed by: REAL ESTATE OF FLORIDA - New
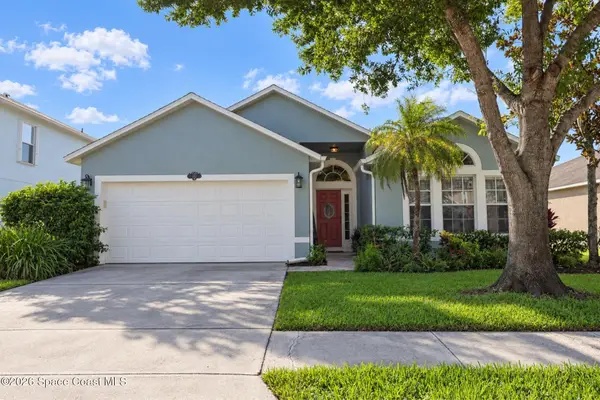 $485,000Active3 beds 2 baths1,931 sq. ft.
107 Morgan Circle, Sebastian, FL 32958
MLS# 1088170Listed by: REAL BROKER, LLC


Protect your home and budget from life's surprises with an Assurant Home Warranty, backed by a partner that supports you through every step of homeownership. Explore Plans.
© 2026 Better Homes and Gardens Real Estate LLC. An Anywhere Real Estate company. All rights reserved. Better Homes and Gardens® Real Estate is a registered trademark owned by Meredith Operations Corporation, licensed to Better Homes and Gardens Real Estate LLC and used with permission. Better Homes and Gardens Real Estate LLC fully supports the principles of the Fair Housing Act and the Equal Opportunity Act. Listing information is deemed reliable but is not guaranteed accurate.
Each office is independently owned and operated.
Any services or products provided by third parties are not provided by, affiliated with or related to Better Homes and Gardens Real Estate LLC, or its affiliated companies.