
173 Easy Street, Sebastian, FL 32958
Local realty services provided by:Better Homes and Gardens Real Estate Star
173 Easy Street,Sebastian, FL 32958
$369,900
- 3 Beds
- 2 Baths
- 1,765 sq. ft.
- Single family
- Active
Listed by: christopher e junker
Office: re/max crown realty
MLS#:1082598
Source:FL_SPACE
Price summary
- Price:$369,900
- Price per sq. ft.:$209.58
About this home
A beautifully maintained 3-bed, 2-bath CBS home just 3 minutes from Sebastian's riverfront. The 2026 roof with solar panels brings the current solar/electric cost to only $157/month! Updates include a 2023 AC, 2025 water heater & fresh interior paint. Split floor plan, vaulted ceilings, formal living & dining, plus kitchen & breakfast nook with nature views.
The master suite includes an ensuite bath with dual sinks, walk-in shower & private access to the shady east-facing 23' screened patio.
The 27' wide garage features screened sliding doors + an additional half bay, great for the current work bench, motorcycle, or golf cart. Additional features include a water filtration system, ADT security, laundry rm utility sink, storage shed & mature landscaping.
It must be emphasized, the solar panel payment($122) & electric bill($35) equal $157 per month, offering significant long-term savings for the new owner. Located less than 5 minutes from parks, shopping, and riverfront dining. Act fast!...
Contact an agent
Home facts
- Year built:2004
- Listing ID #:1082598
- Added:2 day(s) ago
Rooms and interior
- Bedrooms:3
- Total bathrooms:2
- Full bathrooms:2
- Rooms Total:9
- Flooring:Carpet, Tile
- Kitchen Description:Breakfast Nook, Pantry, appl_
- Living area:1,765 sq. ft.
Heating and cooling
- Cooling:Electric
- Heating:Central, Electric
- Central air:Yes
Structure and exterior
- Year built:2004
- Building area:1,765 sq. ft.
- Lot area:0.23 Acres
- Construction Materials:Stucco
Schools
- High school:Other
- Middle school:Other
- Elementary school:Other
Finances and disclosures
- Price:$369,900
- Price per sq. ft.:$209.58
- Tax amount:$4,851 (2025)
Features and amenities
- Laundry features:appl_
- Amenities:Breakfast Nook, Ceiling Fan(s), Pantry
Parking
- Parking description:Attached
- Garage:Yes
- Garage spaces:2
New listings near 173 Easy Street
- New
 $340,000Active3 beds 2 baths1,233 sq. ft.
1382 Seahouse Street, Sebastian, FL 32958
MLS# 1083321Listed by: EXP REALTY LLC - New
 $340,000Active3 beds 2 baths1,661 sq. ft.
679 Atlantus Terrace, Sebastian, FL 32958
MLS# 1083346Listed by: THE KEYES COMPANY - New
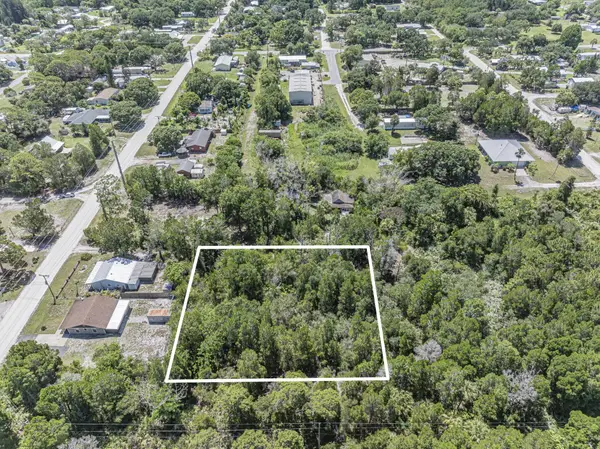 $112,600Active0.58 Acres
12870 80th Court, Sebastian, FL 32958
MLS# B26056239Listed by: MAC EVOY REAL ESTATE CO - Open Sat, 11:30am to 2pmNew
 $139,900Active2 beds 2 baths1,344 sq. ft.
333 King Street, Sebastian, FL 32958
MLS# B26055911Listed by: SOUTHERN KEY REALTY - New
 $414,900Active3 beds 2 baths2,044 sq. ft.
717 Cavern Terrace, Sebastian, FL 32958
MLS# B26055805Listed by: NEW HOME STAR FLORIDA LLC - New
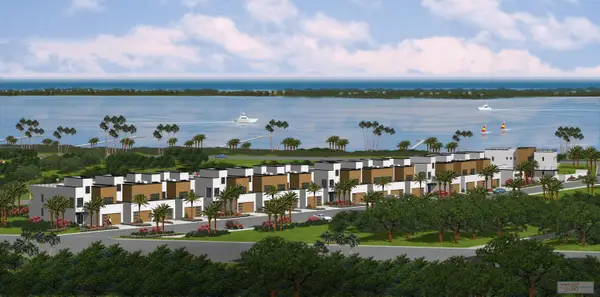 $1,995,000Active3 beds 3 baths2,614 sq. ft.
13225 N Indian River Drive #2, Sebastian, FL 32958
MLS# B26055755Listed by: DALE SORENSEN REAL ESTATE INC. - New
 $1,995,000Active1.57 Acres
1026 Indian River Drive, Sebastian, FL 32958
MLS# B26055496Listed by: THE CORE TEAM CO - New
 $235,000Active3 beds 2 baths1,498 sq. ft.
710 Rose Avenue, Sebastian, FL 32958
MLS# 1083030Listed by: EXP REALTY LLC - New
 $270,000Active3 beds 2 baths1,849 sq. ft.
156 Day Drive, Sebastian, FL 32958
MLS# 1083024Listed by: WATERMAN REAL ESTATE, INC.


Protect your home and budget from life's surprises with an Assurant Home Warranty, backed by a partner that supports you through every step of homeownership. Explore Plans.
© 2026 Better Homes and Gardens Real Estate LLC. An Anywhere Real Estate company. All rights reserved. Better Homes and Gardens® Real Estate is a registered trademark owned by Meredith Operations Corporation, licensed to Better Homes and Gardens Real Estate LLC and used with permission. Better Homes and Gardens Real Estate LLC fully supports the principles of the Fair Housing Act and the Equal Opportunity Act. Listing information is deemed reliable but is not guaranteed accurate.
Each office is independently owned and operated.
Any services or products provided by third parties are not provided by, affiliated with or related to Better Homes and Gardens Real Estate LLC, or its affiliated companies.