
413 Ash Street, Sebastian, FL 32958
Local realty services provided by:Better Homes and Gardens Real Estate Star
Upcoming open houses
- Sat, Oct 1012:00 pm - 03:00 pm
Listed by: michael wolff, khristina wolff
Office: waterman real estate, inc.
MLS#:1085792
Source:FL_SPACE
Price summary
- Price:$434,900
- Price per sq. ft.:$191.33
About this home
BRAND NEW LUXURY VINYL FLOORING THROUGHOUT, NO CARPET ANYWHERE! Packed with major upgrades and built for Florida living, this home offers a large screened saltwater POOL, fire pit, lush landscaping and a bright, open interior with vaulted ceilings. The kitchen features breakfast bar seating. Big-ticket updates include a 2026 metal roof, impact windows, upgraded 2023 A/C, 13.3kW whole-house solar system, new kitchen appliances, fresh exterior paint and an 80-gallon water heater. Also included: 2024 water softener, variable-speed pool pump, upgraded pool screening, new soffit, fascia and 6-inch gutters, security system and upgraded irrigation heads. Located in desirable Sebastian Highlands, just minutes from the riverfront, boat ramps, shopping and dining, with Sebastian Inlet and Atlantic beaches a short drive away. With major systems already updated, this well-cared-for home combines comfort, efficiency and exceptional outdoor living.
Contact an agent
Home facts
- Year built:1990
- Subdivision & Development:None
- Listing ID #:1085792
- Added:46 day(s) ago
Rooms and interior
- Bedrooms:4
- Total bathrooms:2
- Full bathrooms:2
- Flooring:Tile
- Kitchen Description:Breakfast Bar, Breakfast Nook, Pantry, appl_
- Living area:1,743 sq. ft.
Heating and cooling
- Cooling:Electric
- Heating:Central, Electric
- Central air:Yes
Structure and exterior
- Year built:1990
- Building area:1,743 sq. ft.
- Lot area:0.23 Acres
- Construction Materials:Stucco
- Exterior Features:Fire Pit
Schools
- High school:Other
- Middle school:Other
- Elementary school:Other
Finances and disclosures
- Price:$434,900
- Price per sq. ft.:$191.33
- Tax amount:$3,719 (2025)
Features and amenities
- Laundry features:appl_
- Amenities:Breakfast Bar, Breakfast Nook, Ceiling Fan(s), Pantry
Parking
- Parking description:Attached, Covered
- Garage:Yes
- Garage spaces:2
New listings near 413 Ash Street
- New
 $380,000Active3 beds 2 baths1,405 sq. ft.
1551 Clearbrook Street, Sebastian, FL 32958
MLS# B26086157Listed by: LPT REALTY, LLC - Open Sun, 12 to 2pmNew
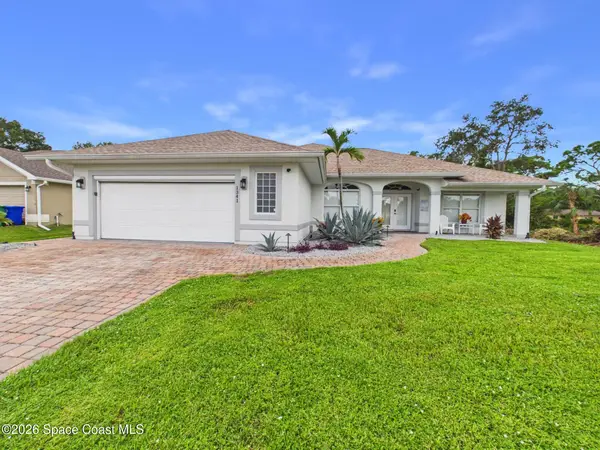 $480,000Active3 beds 2 baths2,023 sq. ft.
1341 Laconia Street, Sebastian, FL 32958
MLS# 1089466Listed by: THE KEYES COMPANY - New
 $307,000Active3 beds 2 baths1,261 sq. ft.
1658 Seahouse Street, Sebastian, FL 32958
MLS# 1089455Listed by: TREASURE COAST REALTY LLC  $449,900Pending3 beds 2 baths1,773 sq. ft.
688 Fleming Street, Sebastian, FL 32958
MLS# 1089166Listed by: BHHS FLORIDA REALTY- New
 $390,000Active3 beds 2 baths1,398 sq. ft.
301 Columbus Street, SEBASTIAN, FL 32958
MLS# S5158817Listed by: ROYAL REALTY REAL ESTATE, LLC  $449,900Pending3 beds 2 baths1,725 sq. ft.
644 Gossamer Wing Way, Sebastian, FL 32958
MLS# 1089086Listed by: TREASURE COAST REALTY LLC- New
 $443,000Active3 beds 2 baths2,039 sq. ft.
121 High Court, Sebastian, FL 32958
MLS# 1089053Listed by: RE/MAX ELITE - New
 $325,000Active2 beds 2 baths1,119 sq. ft.
867 Floraland Avenue, SEBASTIAN, FL 32958
MLS# O6445301Listed by: KELLER WILLIAMS ADVANTAGE 2 REALTY - New
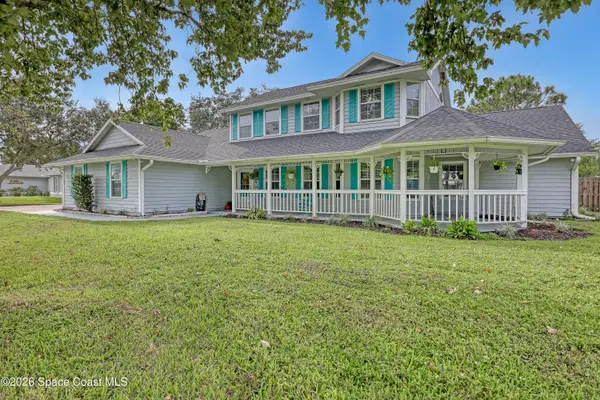 $675,000Active6 beds 5 baths2,862 sq. ft.
950 Genesee Avenue, Sebastian, FL 32958
MLS# 1088927Listed by: WATERMAN REAL ESTATE, INC. - New
 $297,700Active3 beds 2 baths1,600 sq. ft.
753 Tulip Drive, Sebastian, FL 32958
MLS# 1088897Listed by: RE/MAX CROWN REALTY


Protect your home and budget from life's surprises with an Assurant Home Warranty, backed by a partner that supports you through every step of homeownership. Explore Plans.
© 2026 Better Homes and Gardens Real Estate LLC. An Anywhere Real Estate company. All rights reserved. Better Homes and Gardens® Real Estate is a registered trademark owned by Meredith Operations Corporation, licensed to Better Homes and Gardens Real Estate LLC and used with permission. Better Homes and Gardens Real Estate LLC fully supports the principles of the Fair Housing Act and the Equal Opportunity Act. Listing information is deemed reliable but is not guaranteed accurate.
Each office is independently owned and operated.
Any services or products provided by third parties are not provided by, affiliated with or related to Better Homes and Gardens Real Estate LLC, or its affiliated companies.