
505 Royal Tern Drive, Sebastian, FL 32976
Local realty services provided by:Better Homes and Gardens Real Estate Star
505 Royal Tern Drive,Sebastian, FL 32976
$279,500
- 2 Beds
- 2 Baths
- 1,232 sq. ft.
- Mobile / Manufactured
- Active
Listed by: michael knuelle
Office: re/max elite
MLS#:1089588
Source:FL_SPACE
Price summary
- Price:$279,500
- Price per sq. ft.:$226.87
About this home
Welcome to the Florida lifestyle in the desirable Barefoot Bay community, where YOU OWN THE LAND! This original-owner, 2016 Jacobsen-built home offers 1,232 square feet under air with 2 bedrooms, 2 bathrooms, and a bright, spacious open-concept floor plan filled with natural light. The inviting kitchen features stainless steel appliances and a convenient breakfast bar overlooking the main living area, perfect for entertaining family and friends. The impressive primary suite occupies the entire rear of the home, providing a spacious and private retreat. Enjoy the convenience of indoor laundry and a screened-in porch, ideal for morning coffee or relaxing in the Florida breeze. Additional highlights include a shingle roof on the main home, a metal-roofed carport offering covered parking for two vehicles, plenty of room for your golf cart, and convenient exterior storage. Best of all, YOU OWN THE LAND with NO LOT RENT! Located in the popular, golf-cart-friendly Barefoot Bay community with no age restrictions, residents can enjoy three swimming pools, a huge clubhouse, and recreational amenities. Just minutes from the Indian River, beautiful beaches, shopping, dining, and entertainment, this property offers the perfect combination of comfort, convenience, and Florida living. Whether you're looking for a year-round residence or seasonal getaway, this home has everything you need to enjoy your own piece of paradise. Don't miss this opportunity to own both the home and the land in Barefoot Bay!...
Contact an agent
Home facts
- Year built:2016
- Subdivision & Development:Barefoot Bay Unit 2 Part 13
- Listing ID #:1089588
- Added:1 day(s) ago
Rooms and interior
- Bedrooms:2
- Total bathrooms:2
- Full bathrooms:2
- Rooms Total:4
- Kitchen Description:Breakfast Bar, Breakfast Nook, appl_
- Living area:1,232 sq. ft.
Heating and cooling
- Cooling:Electric
- Heating:Central, Electric
- Central air:Yes
Structure and exterior
- Year built:2016
- Building area:1,232 sq. ft.
- Lot area:0.09 Acres
Schools
- High school:Bayside
- Middle school:Southwest
- Elementary school:Sunrise
Utilities
- Sewer:Public Sewer
Finances and disclosures
- Price:$279,500
- Price per sq. ft.:$226.87
- Tax amount:$2,147 (2025)
Features and amenities
- Laundry features:appl_
- Amenities:Breakfast Bar, Breakfast Nook, Ceiling Fan(s)
Parking
- Parking description:Attached, Covered
- Carport spaces:2
New listings near 505 Royal Tern Drive
- New
 $380,000Active3 beds 2 baths1,405 sq. ft.
1551 Clearbrook Street, Sebastian, FL 32958
MLS# B26086157Listed by: LPT REALTY, LLC - Open Sun, 12 to 2pmNew
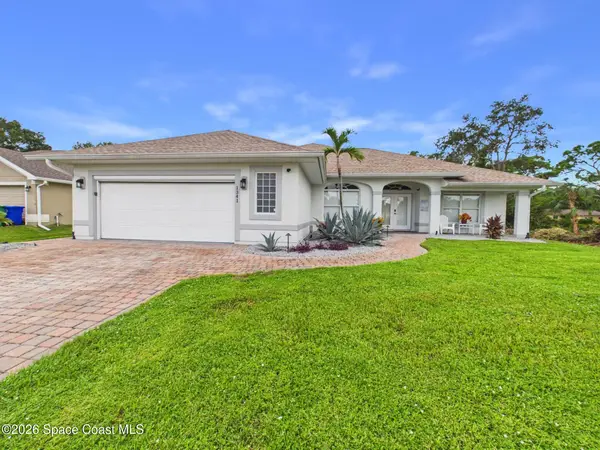 $480,000Active3 beds 2 baths2,023 sq. ft.
1341 Laconia Street, Sebastian, FL 32958
MLS# 1089466Listed by: THE KEYES COMPANY - New
 $307,000Active3 beds 2 baths1,261 sq. ft.
1658 Seahouse Street, Sebastian, FL 32958
MLS# 1089455Listed by: TREASURE COAST REALTY LLC  $449,900Pending3 beds 2 baths1,773 sq. ft.
688 Fleming Street, Sebastian, FL 32958
MLS# 1089166Listed by: BHHS FLORIDA REALTY- New
 $390,000Active3 beds 2 baths1,398 sq. ft.
301 Columbus Street, SEBASTIAN, FL 32958
MLS# S5158817Listed by: ROYAL REALTY REAL ESTATE, LLC  $449,900Pending3 beds 2 baths1,725 sq. ft.
644 Gossamer Wing Way, Sebastian, FL 32958
MLS# 1089086Listed by: TREASURE COAST REALTY LLC- New
 $443,000Active3 beds 2 baths2,039 sq. ft.
121 High Court, Sebastian, FL 32958
MLS# 1089053Listed by: RE/MAX ELITE - New
 $325,000Active2 beds 2 baths1,119 sq. ft.
867 Floraland Avenue, SEBASTIAN, FL 32958
MLS# O6445301Listed by: KELLER WILLIAMS ADVANTAGE 2 REALTY - New
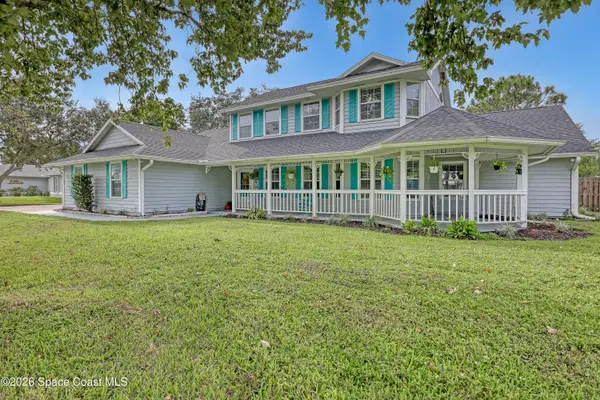 $675,000Active6 beds 5 baths2,862 sq. ft.
950 Genesee Avenue, Sebastian, FL 32958
MLS# 1088927Listed by: WATERMAN REAL ESTATE, INC. - New
 $297,700Active3 beds 2 baths1,600 sq. ft.
753 Tulip Drive, Sebastian, FL 32958
MLS# 1088897Listed by: RE/MAX CROWN REALTY


Protect your home and budget from life's surprises with an Assurant Home Warranty, backed by a partner that supports you through every step of homeownership. Explore Plans.
© 2026 Better Homes and Gardens Real Estate LLC. An Anywhere Real Estate company. All rights reserved. Better Homes and Gardens® Real Estate is a registered trademark owned by Meredith Operations Corporation, licensed to Better Homes and Gardens Real Estate LLC and used with permission. Better Homes and Gardens Real Estate LLC fully supports the principles of the Fair Housing Act and the Equal Opportunity Act. Listing information is deemed reliable but is not guaranteed accurate.
Each office is independently owned and operated.
Any services or products provided by third parties are not provided by, affiliated with or related to Better Homes and Gardens Real Estate LLC, or its affiliated companies.