
516 Melrose Lane, Sebastian, FL 32958
Local realty services provided by:Better Homes and Gardens Real Estate Star
516 Melrose Lane,Sebastian, FL 32958
$300,000
- 3 Beds
- 2 Baths
- 1,500 sq. ft.
- Single family
- Active
Listed by: zachary coletti
Office: exp realty llc.
MLS#:1092190
Source:FL_SPACE
Price summary
- Price:$300,000
- Price per sq. ft.:$200
About this home
Some homes just feel right the moment you walk in. Exceptionally well maintained, this inviting home is nestled on an oversized 0.34 acre corner lot and offers a comfortable split layout that balances privacy with spaces designed for gathering. New vinyl plank flooring throughout creates a fresh, cohesive feel while making everyday upkeep a breeze. Impact windows and doors provide added storm protection, peace of mind, and energy efficiency. The spacious kitchen with stainless steel appliances makes preparing meals and entertaining easy, while the huge primary bedroom offers a private retreat to unwind at the end of the day. Step outside to a fenced backyard, perfect for pets, outdoor gatherings, or simply enjoying the Florida sunshine. With thoughtful improvements and pride of ownership evident throughout, this is a home where comfort, practicality, and easy Florida living come together beautifully.
Contact an agent
Home facts
- Year built:1990
- Subdivision & Development:None
- Listing ID #:1092190
- Added:1 day(s) ago
Rooms and interior
- Bedrooms:3
- Total bathrooms:2
- Full bathrooms:2
- Rooms Total:5
- Flooring:Vinyl
- Kitchen Description:Pantry, appl_
- Living area:1,500 sq. ft.
Heating and cooling
- Cooling:Electric
- Heating:Electric
- Central air:Yes
Structure and exterior
- Year built:1990
- Building area:1,500 sq. ft.
- Lot area:0.29 Acres
- Exterior Features:Fire Pit
Schools
- High school:Other
- Middle school:Other
- Elementary school:Other
Finances and disclosures
- Price:$300,000
- Price per sq. ft.:$200
- Tax amount:$1,399 (2026)
Features and amenities
- Laundry features:appl_
- Amenities:Pantry
Parking
- Garage:Yes
- Garage spaces:2
New listings near 516 Melrose Lane
- New
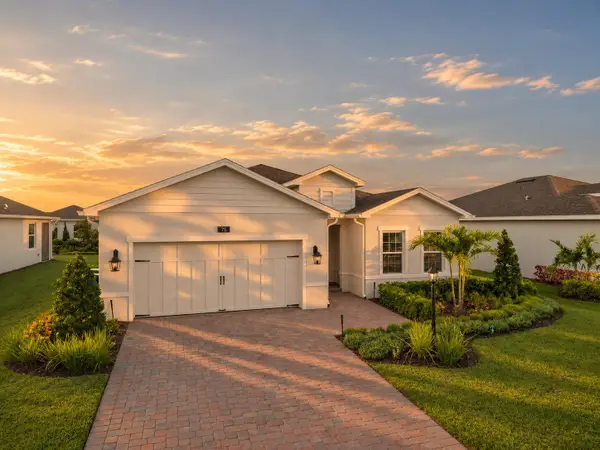 $439,900Active3 beds 2 baths1,815 sq. ft.
75 White Pelican Lane, Sebastian, FL 32958
MLS# B26100210Listed by: KELLER WILLIAMS REALTY OF VERO - New
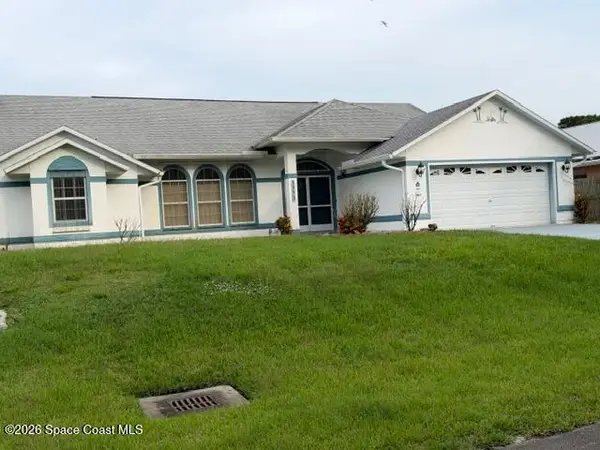 $379,900Active3 beds 2 baths2,030 sq. ft.
1372 Roulette Street, Sebastian, FL 32958
MLS# 1092217Listed by: PARADISE HOME FINDERS - Open Sun, 11am to 1pmNew
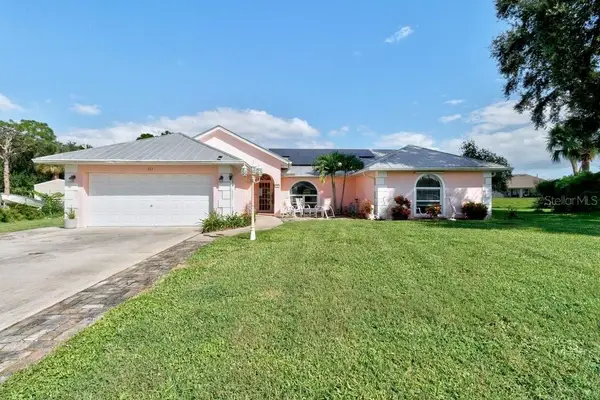 $399,000Active3 beds 2 baths2,312 sq. ft.
111 Curtis Circle, SEBASTIAN, FL 32958
MLS# O6452177Listed by: COLDWELL BANKER REALTY - New
 $224,000Active2 beds 2 baths1,199 sq. ft.
6155 S Mirror Lake Drive #309, Sebastian, FL 32958
MLS# B26099701Listed by: COLDWELL BANKER PARADISE - New
 $299,900Active3 beds 2 baths1,236 sq. ft.
157 Englar Drive, Sebastian, FL 32958
MLS# 1092134Listed by: EXP REALTY, LLC - New
 $250,000Active3 beds 2 baths1,400 sq. ft.
401 Lake Drive, Sebastian, FL 32958
MLS# 1092124Listed by: BILLERO & BILLERO PROPERTIES - New
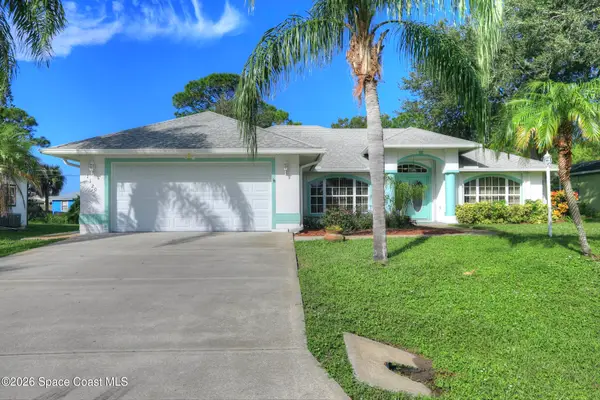 $439,900Active3 beds 2 baths2,095 sq. ft.
1120 Clearmont Street, Sebastian, FL 32958
MLS# 1092083Listed by: RE/MAX CROWN REALTY - New
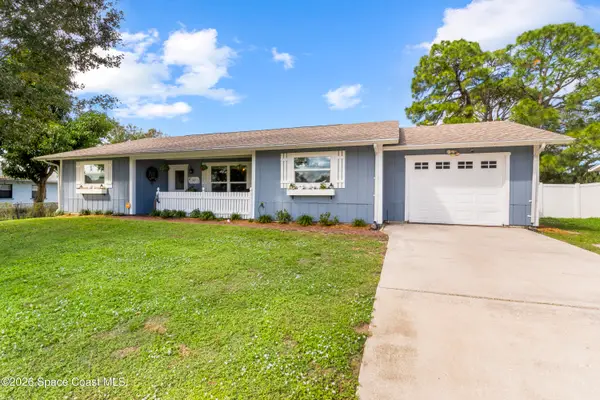 $300,000Active3 beds 2 baths1,485 sq. ft.
443 Concha Drive, Sebastian, FL 32958
MLS# 1092005Listed by: EXP REALTY LLC - Open Sat, 12 to 2pmNew
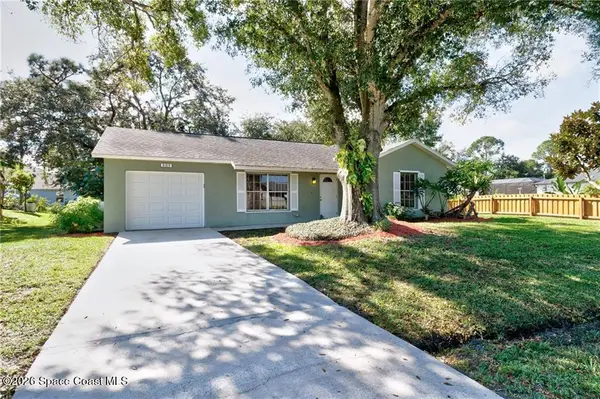 $299,900Active2 beds 2 baths1,023 sq. ft.
809 Haverhill Avenue, Sebastian, FL 32958
MLS# 1092015Listed by: RE/MAX CROWN REALTY


Protect your home and budget from life's surprises with an Assurant Home Warranty, backed by a partner that supports you through every step of homeownership. Explore Plans.
© 2026 Better Homes and Gardens Real Estate LLC. An Anywhere Real Estate company. All rights reserved. Better Homes and Gardens® Real Estate is a registered trademark owned by Meredith Operations Corporation, licensed to Better Homes and Gardens Real Estate LLC and used with permission. Better Homes and Gardens Real Estate LLC fully supports the principles of the Fair Housing Act and the Equal Opportunity Act. Listing information is deemed reliable but is not guaranteed accurate.
Each office is independently owned and operated.
Any services or products provided by third parties are not provided by, affiliated with or related to Better Homes and Gardens Real Estate LLC, or its affiliated companies.