
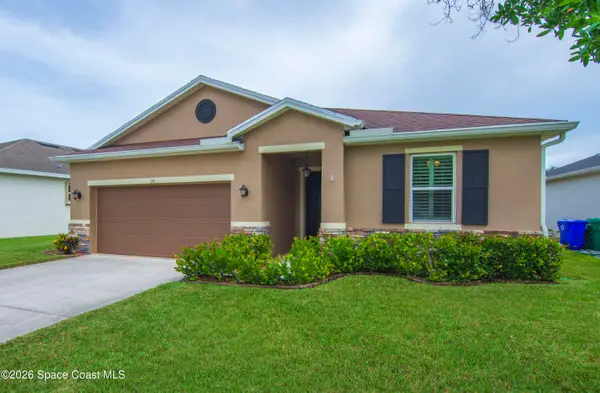
604 Carnival Terrace, Sebastian, FL 32958
Local realty services provided by:Better Homes and Gardens Real Estate Star
Listed by: tim borden
Office: treasure coast realty llc.
MLS#:1084446
Source:FL_SPACE
Price summary
- Price:$329,900
- Price per sq. ft.:$220.96
About this home
Welcome home! This 3/2/2 CBS Home is ideally located in one of the most desirable areas of the Sebastian Highlands. This property offers peace of mind with a 2020 roof and a 2023 A/C system.
Inside, you'll find durable LifeProof luxury flooring throughout. Step outside to enjoy the fully vinyl-fenced private backyard, perfect for entertaining, pets, or relaxing in your own outdoor retreat.
Conveniently located just minutes from highly rated schools, shopping, dining, parks, and Sebastian's beautiful beaches, this home offers the ideal combination of comfort, quality, and location
Contact an agent
Home facts
- Year built:2000
- Subdivision & Development:None
- Listing ID #:1084446
- Added:47 day(s) ago
Rooms and interior
- Bedrooms:3
- Total bathrooms:2
- Full bathrooms:2
- Rooms Total:5
- Flooring:Laminate, Tile
- Kitchen Description:Pantry, appl_
- Living area:1,493 sq. ft.
Heating and cooling
- Cooling:Electric
- Heating:Central, Electric
- Central air:Yes
Structure and exterior
- Year built:2000
- Building area:1,493 sq. ft.
- Lot area:0.23 Acres
- Construction Materials:Stucco
Schools
- High school:Other
- Middle school:Other
- Elementary school:Other
Finances and disclosures
- Price:$329,900
- Price per sq. ft.:$220.96
- Tax amount:$4,218 (2025)
Features and amenities
- Laundry features:appl_
- Amenities:Pantry
Parking
- Parking description:Attached
- Garage:Yes
- Garage spaces:2
New listings near 604 Carnival Terrace
- New
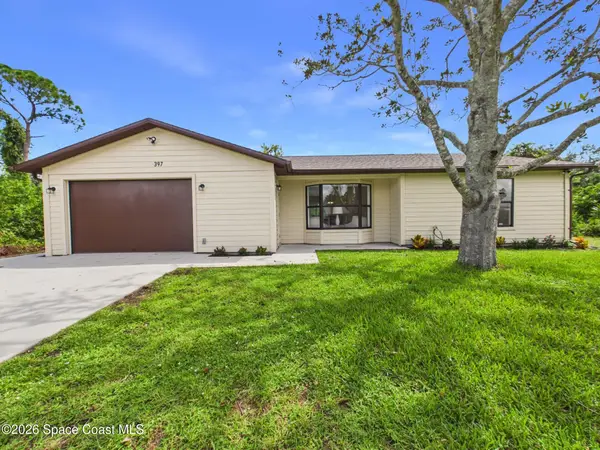 $365,000Active2 beds 3 baths1,329 sq. ft.
397 Warren Street, Sebastian, FL 32958
MLS# 1088270Listed by: THE KEYES COMPANY - New
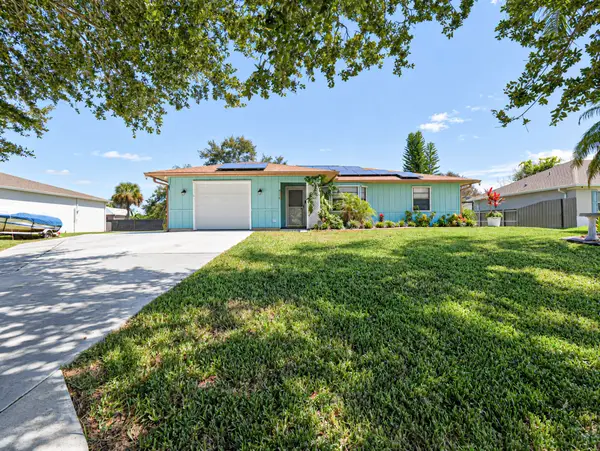 $349,000Active3 beds 2 baths1,297 sq. ft.
436 Tunison Lane, Sebastian, FL 32958
MLS# B26079089Listed by: MAC EVOY REAL ESTATE CO - Open Sun, 11am to 1pmNew
 $368,000Active3 beds 2 baths1,916 sq. ft.
375 Manly Avenue, Sebastian, FL 32958
MLS# B26078993Listed by: EXP REALTY LLC - New
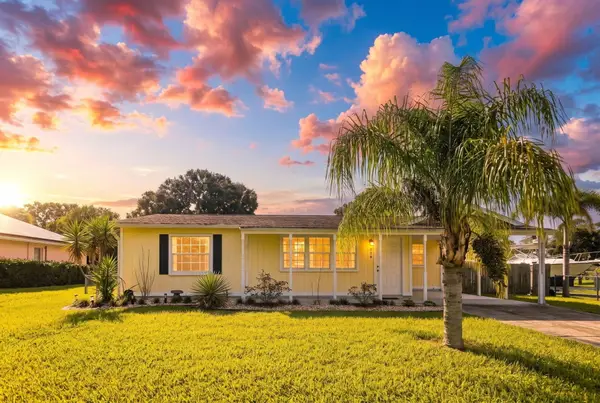 $259,899Active2 beds 2 baths968 sq. ft.
366 Bayharbor Terrace, Sebastian, FL 32958
MLS# B26078838Listed by: REAL ESTATE OF FLORIDA - Open Sat, 12 to 2pmNew
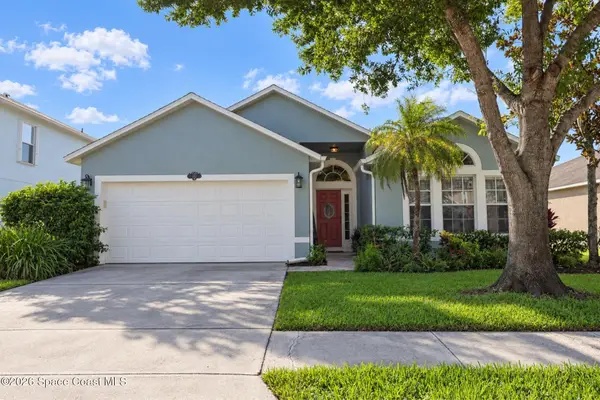 $485,000Active3 beds 2 baths1,931 sq. ft.
107 Morgan Circle, Sebastian, FL 32958
MLS# 1088170Listed by: REAL BROKER, LLC - New
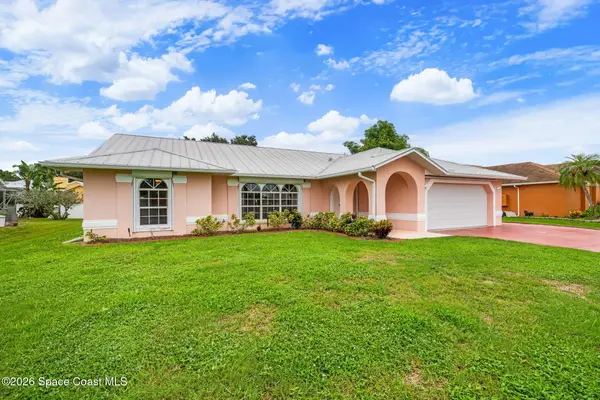 $439,900Active3 beds 2 baths1,935 sq. ft.
949 Carnation Drive, Sebastian, FL 32958
MLS# 1088111Listed by: REAL ESTATE SOLUTIONS BREVARD - New
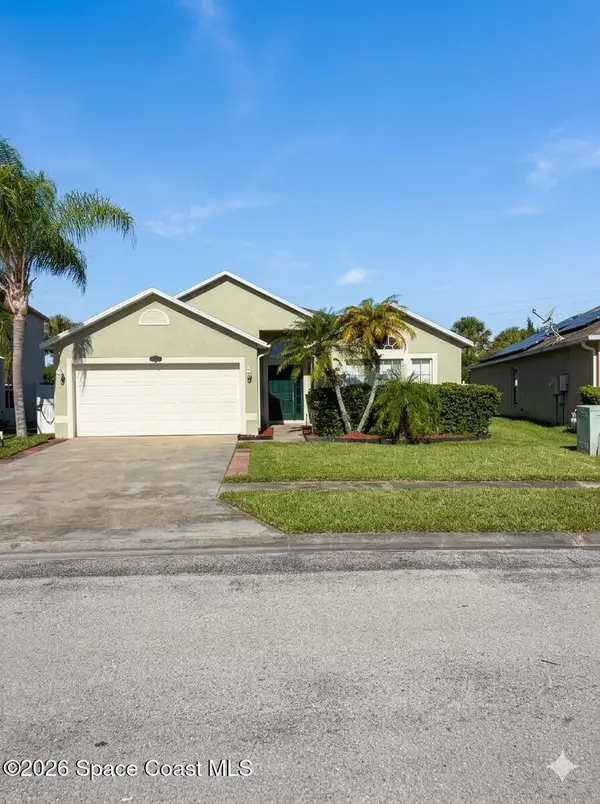 $335,000Active4 beds 2 baths1,912 sq. ft.
183 Stony Point Drive, Sebastian, FL 32958
MLS# 1088059Listed by: RELENTLESS REAL ESTATE CO. - New
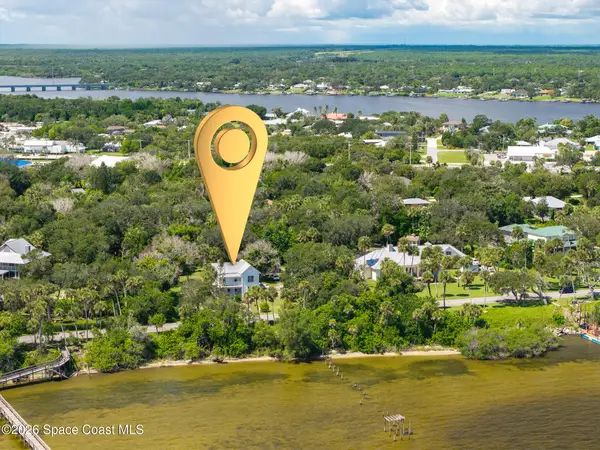 $885,000Active3 beds 1 baths1,656 sq. ft.
13875 N Indian River Drive, Sebastian, FL 32958
MLS# 1088041Listed by: RE/MAX CROWN REALTY - New
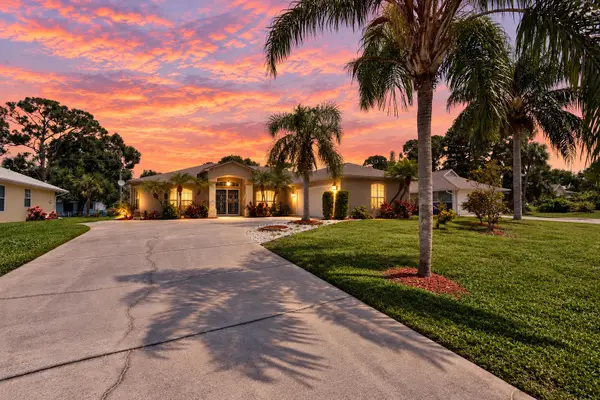 $358,000Active3 beds 2 baths1,765 sq. ft.
173 Easy Street, Sebastian, FL 32958
MLS# B26078134Listed by: NEXTHOME SANTANA REAL ESTATE - Open Sat, 12 to 3pmNew
 $399,000Active4 beds 2 baths1,983 sq. ft.
151 Port Royal Court, Sebastian, FL 32958
MLS# 1088007Listed by: LOKATION


Protect your home and budget from life's surprises with an Assurant Home Warranty, backed by a partner that supports you through every step of homeownership. Explore Plans.
© 2026 Better Homes and Gardens Real Estate LLC. An Anywhere Real Estate company. All rights reserved. Better Homes and Gardens® Real Estate is a registered trademark owned by Meredith Operations Corporation, licensed to Better Homes and Gardens Real Estate LLC and used with permission. Better Homes and Gardens Real Estate LLC fully supports the principles of the Fair Housing Act and the Equal Opportunity Act. Listing information is deemed reliable but is not guaranteed accurate.
Each office is independently owned and operated.
Any services or products provided by third parties are not provided by, affiliated with or related to Better Homes and Gardens Real Estate LLC, or its affiliated companies.