
686 Crystal Mist Avenue, Sebastian, FL 32958
Local realty services provided by:Better Homes and Gardens Real Estate Star
686 Crystal Mist Avenue,Sebastian, FL 32958
$399,999
- 3 Beds
- 2 Baths
- 1,948 sq. ft.
- Single family
- Pending
Listed by: harry austin fleck jr., tina lynn scarbrough
Office: lpt realty llc.
MLS#:1090656
Source:FL_SPACE
Price summary
- Price:$399,999
- Price per sq. ft.:$205.34
About this home
This 1985 home in Sebastian Highlands has been cared for by the same owners for over 15 years, Just over 2,000 sq ft with a fire place for those rare chilly Florida nights. An over sized garage that's perfect for a workshop, boat, or all your toys - and a real gem: a rare half acre double lot with room for a pool, a garden, or just some space to breath. No HOA and minutes from the river, Come and see it before someone else calls it home.
Contact an agent
Home facts
- Year built:1985
- Subdivision & Development:None
- Listing ID #:1090656
- Added:1 day(s) ago
Rooms and interior
- Bedrooms:3
- Total bathrooms:2
- Full bathrooms:2
- Flooring:Carpet, Concrete
- Kitchen Description:Pantry, appl_
- Living area:1,948 sq. ft.
Heating and cooling
- Cooling:Electric
- Heating:Central, Electric
- Central air:Yes
Structure and exterior
- Year built:1985
- Building area:1,948 sq. ft.
- Lot area:0.46 Acres
- Construction Materials:Stucco
Schools
- High school:Other
- Middle school:Other
- Elementary school:Christa McAuliffe
Utilities
- Sewer:Public Sewer
Finances and disclosures
- Price:$399,999
- Price per sq. ft.:$205.34
- Tax amount:$1,987 (2026)
Features and amenities
- Laundry features:appl_
- Amenities:Ceiling Fan(s), Pantry
Parking
- Parking description:Detached
- Garage:Yes
- Garage spaces:2
New listings near 686 Crystal Mist Avenue
- New
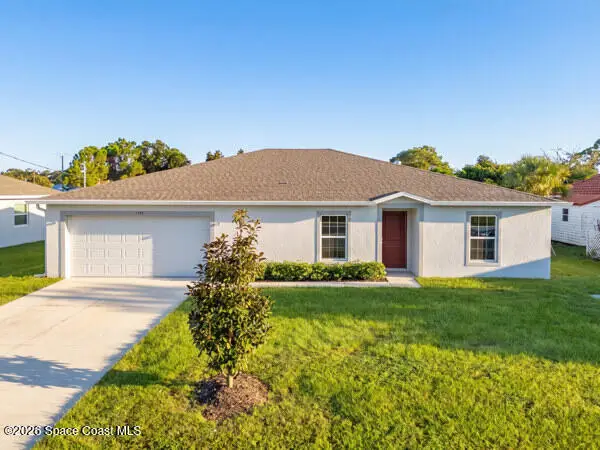 $364,900Active4 beds 2 baths2,039 sq. ft.
1390 Schumann Drive, Sebastian, FL 32958
MLS# 1090684Listed by: REAL BROKER, LLC - New
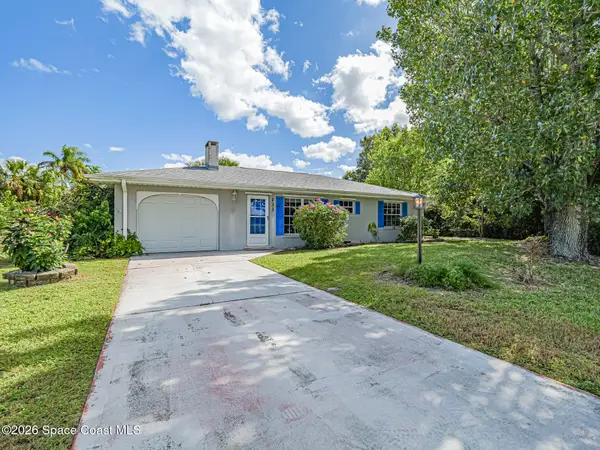 $310,000Active3 beds 2 baths1,152 sq. ft.
133 Easy Street, Sebastian, FL 32958
MLS# 1090760Listed by: COLDWELL BANKER PARADISE - Open Sat, 11am to 3pm
 $379,900Pending3 beds 2 baths1,998 sq. ft.
112 Kildare Drive, Sebastian, FL 32958
MLS# B26091411Listed by: BEYCOME OF FLORIDA LLC - New
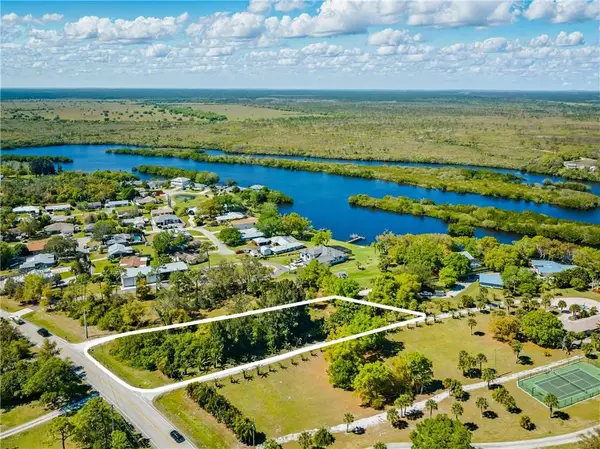 $190,000Active1.01 Acres
12419 Roseland Road, Sebastian, FL 32958
MLS# B26090811Listed by: COLDWELL BANKER PARADISE - New
 $120,000Active0.36 Acres
1541 Addie Street, Sebastian, FL 32958
MLS# B26090391Listed by: RE/MAX GOLD - New
 $559,900Active3 beds 3 baths2,335 sq. ft.
598 Gossamer Wing Way, SEBASTIAN, FL 32958
MLS# O6451020Listed by: MAYOLET REALTY LLC - New
 $613,800Active4 beds 2 baths1,811 sq. ft.
751 S Fischer Circle, Sebastian, FL 32958
MLS# 1090400Listed by: WATERMAN REAL ESTATE INC. - Open Sat, 2 to 3pmNew
 $364,900Active3 beds 2 baths1,916 sq. ft.
375 Manly Avenue, Sebastian, FL 32958
MLS# B26089866Listed by: EXP REALTY LLC - New
 $329,900Active3 beds 2 baths1,264 sq. ft.
113 Conover Avenue, Sebastian, FL 32958
MLS# B26089734Listed by: LUXE PROPERTIES


Protect your home and budget from life's surprises with an Assurant Home Warranty, backed by a partner that supports you through every step of homeownership. Explore Plans.
© 2026 Better Homes and Gardens Real Estate LLC. An Anywhere Real Estate company. All rights reserved. Better Homes and Gardens® Real Estate is a registered trademark owned by Meredith Operations Corporation, licensed to Better Homes and Gardens Real Estate LLC and used with permission. Better Homes and Gardens Real Estate LLC fully supports the principles of the Fair Housing Act and the Equal Opportunity Act. Listing information is deemed reliable but is not guaranteed accurate.
Each office is independently owned and operated.
Any services or products provided by third parties are not provided by, affiliated with or related to Better Homes and Gardens Real Estate LLC, or its affiliated companies.