
774 Beard Avenue, Sebastian, FL 32958
Local realty services provided by:Better Homes and Gardens Real Estate Florida 1st
Listed by: vicky lee santana
Office: nexthome santana real estate
MLS#:B26094997
Source:RMLS
Price summary
- Price:$448,000
- Price per sq. ft.:$152.54
About this home
Why Settle for Resale when you can have NEW CONSTRUCTION Now? Estimated Completion End of Nov. 2026. Quality Built "Avery" Model with almost 2200 SF UA. CBS 3Bedroom 2Bath Home with Flex Room, Oversized 2 Car Garage, and Large Rear Trussed Porch. Full Builders Warranty. Open Floor Plan - Covered Entry, Long Foyer, Spacious Dining & Living Rooms, Upscale Kitchen with Nook and Snack Bar, plus Inside Laundry Room with Cabinets & Sink. Tons of Features - All Tile Flooring, Granite Counters, Full Appliance Package Included, White Cabinetry with Soft Close, Custom Pantry, Recessed Lights, Impact Windows, Blinds, Garage Opener, Builders Warranty, and More. Room for Boat/RV side parking. No HOA. Short Drive to Shopping, Dining, Schools, Parks, River, Beaches and I-95.
Contact an agent
Home facts
- Year built:2026
- Subdivision & Development:SEBASTIAN HIGHLANDS UNIT 2
- Listing ID #:B26094997
- Added:7 day(s) ago
- Updated:November 08, 2026 at 04:20 PM
Rooms and interior
- Bedrooms:3
- Total bathrooms:2
- Full bathrooms:2
- Flooring:Tile
- Kitchen Description:Dishwasher, Disposal, Microwave, Refrigerator
- Living area:2,154 sq. ft.
Heating and cooling
- Cooling:Ceiling Fans, Central Air, Electric
- Heating:Central, Electric
- Central air:Yes
Structure and exterior
- Roof:Composition
- Year built:2026
- Building area:2,154 sq. ft.
- Architectural Style:Contemporary
- Construction Materials:Block, Concrete, Stucco
- Foundation Description:Slab
- Levels:1 Story
Schools
- High school:Sebastian River
- Middle school:Sebastian River
- Elementary school:Sebastian
Utilities
- Water:Public
- Sewer:Septic Tank
Finances and disclosures
- Price:$448,000
- Price per sq. ft.:$152.54
- Tax amount:$926 (2026)
Features and amenities
- Appliances:Dishwasher, Disposal, Dryer, Microwave, Refrigerator, Washer
- Laundry features:Dryer, Laundry Tub, Washer
Parking
- Total parking spaces:6
- Parking description:Garage
- Garage:Yes
- Garage spaces:2
New listings near 774 Beard Avenue
- New
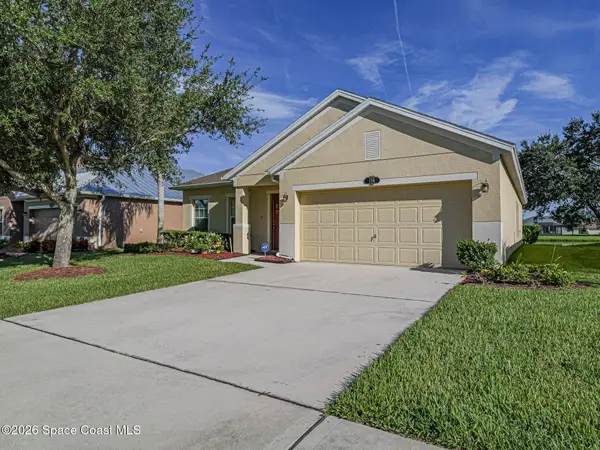 $349,900Active3 beds 2 baths1,790 sq. ft.
116 Amherst Lane, Sebastian, FL 32958
MLS# 1091792Listed by: COLDWELL BANKER PARADISE - New
 $76,900Active0.23 Acres
1574 Dewitt Lane, Sebastian, FL 32958
MLS# 1091477Listed by: REAL BROKER, LLC - New
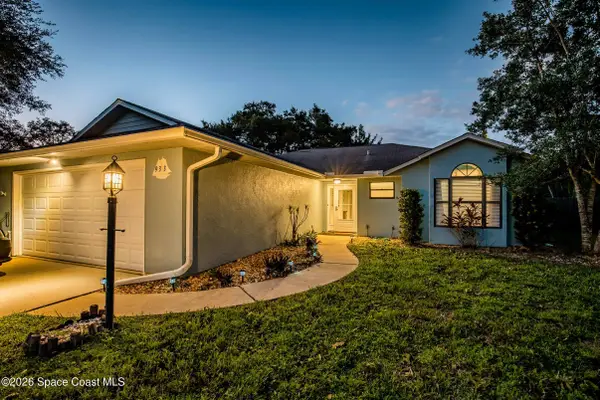 $409,900Active3 beds 5 baths1,487 sq. ft.
933 Streamlet Avenue, Sebastian, FL 32958
MLS# 1091460Listed by: HOMECOIN.COM - New
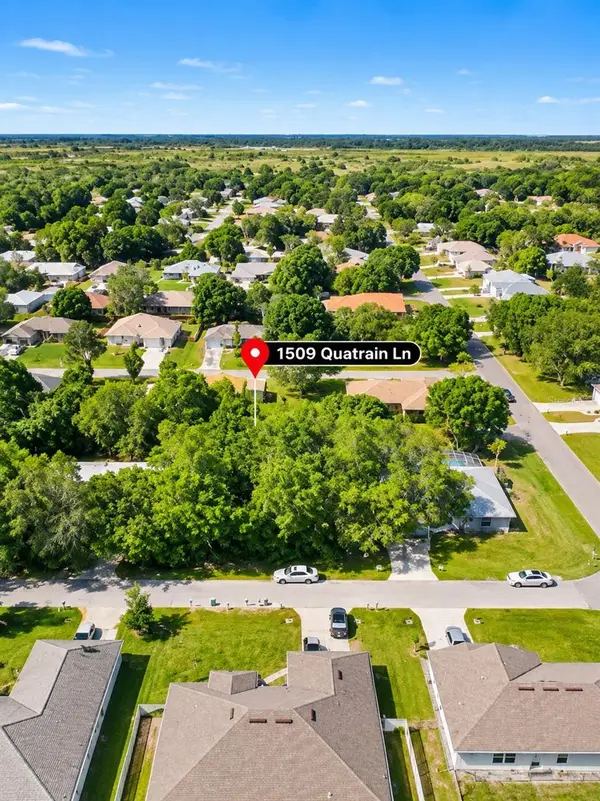 $85,000Active0.23 Acres
1509 Quatrain Lane, SEBASTIAN, FL 32958
MLS# S5160698Listed by: BOARDWALK REALTY ASSOCIATES, LLC - Open Sun, 1 to 3pmNew
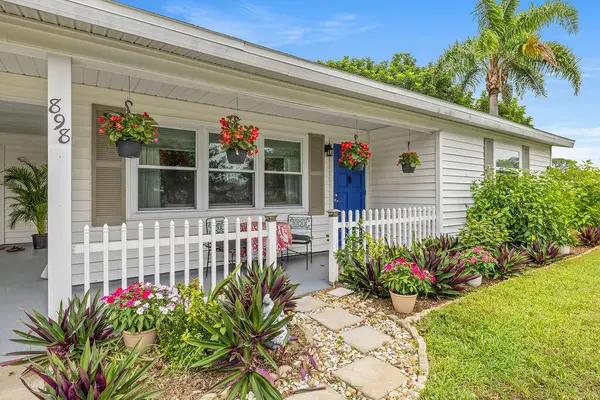 $334,000Active2 beds 2 baths1,090 sq. ft.
898 Haverhill Avenue, Sebastian, FL 32958
MLS# B26095575Listed by: ALEX MACWILLIAM, INC. - New
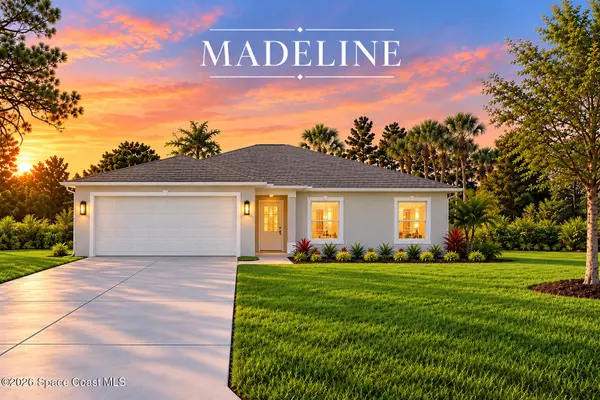 $408,000Active3 beds 2 baths1,760 sq. ft.
726 Wentworth Street, Sebastian, FL 32958
MLS# 1091325Listed by: SANTANA REAL ESTATE LLC - New
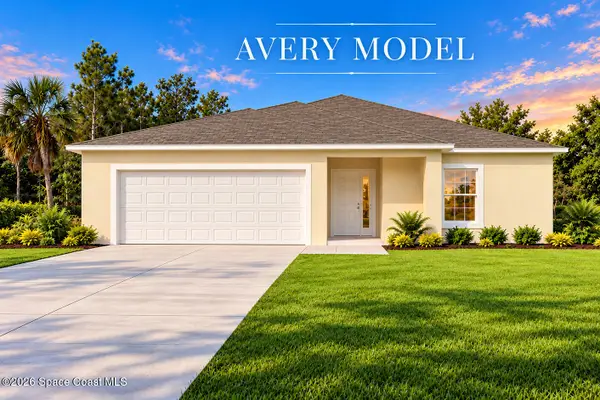 $448,000Active3 beds 2 baths2,154 sq. ft.
724 Beard Avenue, Sebastian, FL 32958
MLS# 1091327Listed by: SANTANA REAL ESTATE LLC - New
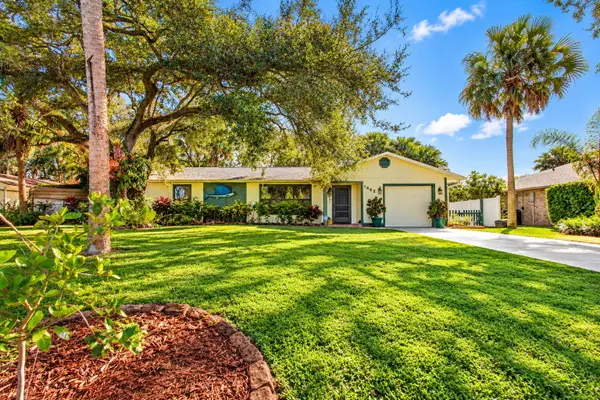 $399,000Active3 beds 2 baths1,376 sq. ft.
1662 Coral Reef Street, Sebastian, FL 32958
MLS# B26095049Listed by: ILLUSTRATED PROPERTIES - Open Sun, 10am to 12pmNew
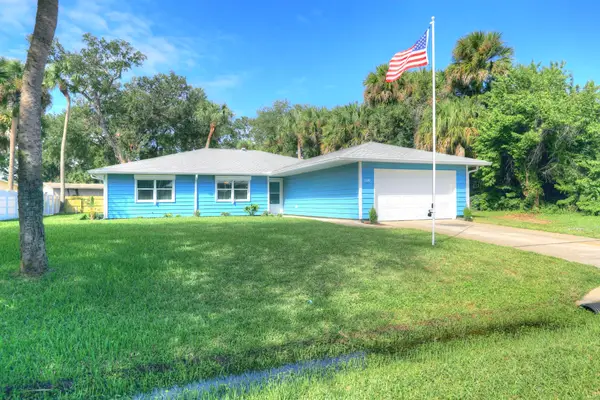 $379,000Active2 beds 2 baths1,709 sq. ft.
1090 George Street, Sebastian, FL 32958
MLS# B26094544Listed by: ENGEL & VOELKERS VERO BEACH


Protect your home and budget from life's surprises with an Assurant Home Warranty, backed by a partner that supports you through every step of homeownership. Explore Plans.
© 2026 Better Homes and Gardens Real Estate LLC. An Anywhere Real Estate company. All rights reserved. Better Homes and Gardens® Real Estate is a registered trademark owned by Meredith Operations Corporation, licensed to Better Homes and Gardens Real Estate LLC and used with permission. Better Homes and Gardens Real Estate LLC fully supports the principles of the Fair Housing Act and the Equal Opportunity Act. Listing information is deemed reliable but is not guaranteed accurate.
Each office is independently owned and operated.
Any services or products provided by third parties are not provided by, affiliated with or related to Better Homes and Gardens Real Estate LLC, or its affiliated companies.