
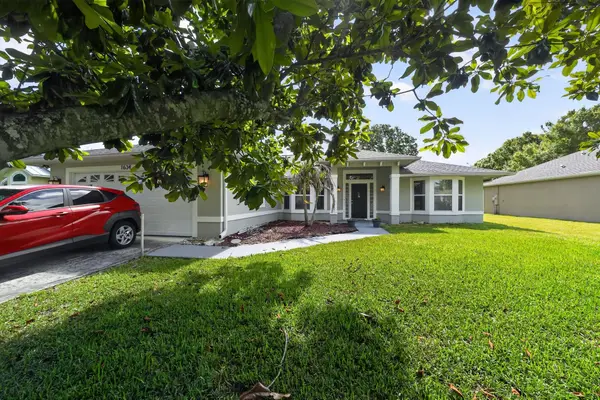
892 Genesee Avenue, Sebastian, FL 32958
Local realty services provided by:Better Homes and Gardens Real Estate Star
Listed by: robin raiff
Office: the keyes company
MLS#:1078357
Source:FL_SPACE
Price summary
- Price:$470,000
- Price per sq. ft.:$217.49
About this home
This 2022-built, 4-bed, 2-bath home offers modern living in Sebastian, FL. Set on a spacious corner lot, it features a bright open floor plan ideal for entertaining, with plank tile throughout. A 2-car garage, fenced yard, and 40 ft Boat/RV pad makes boat parking a breeze! Lots of updates: interior wall insulation for soundproofing, tray ceilings with crown molding, under cabinet lighting, pull outs in cabinets, kitchen backsplash, and epoxy garage floor. Easy access to US1, I95 and a short drive to the beautiful beaches of Vero!
Contact an agent
Home facts
- Year built:2022
- Listing ID #:1078357
- Added:1 day(s) ago
Rooms and interior
- Bedrooms:4
- Total bathrooms:2
- Full bathrooms:2
- Rooms Total:8
- Flooring:Tile
- Kitchen Description:Pantry, appl_
- Living area:2,161 sq. ft.
Heating and cooling
- Cooling:Electric
- Heating:Electric, Heat Pump
- Central air:Yes
Structure and exterior
- Year built:2022
- Building area:2,161 sq. ft.
- Lot area:0.24 Acres
- Construction Materials:Stucco
Schools
- High school:Other
- Middle school:Other
- Elementary school:Other
Finances and disclosures
- Price:$470,000
- Price per sq. ft.:$217.49
- Tax amount:$7,116 (2025)
Features and amenities
- Laundry features:appl_
- Amenities:Ceiling Fan(s), Pantry
Parking
- Garage:Yes
- Garage spaces:2
New listings near 892 Genesee Avenue
- New
 $750,000Active4 beds 3 baths3,135 sq. ft.
109 Harbor Point Drive, SEBASTIAN, FL 32958
MLS# O6410855Listed by: C. APOLLO REALTY INC - New
 $359,900Active3 beds 2 baths1,912 sq. ft.
1634 Laconia Street, Sebastian, FL 32958
MLS# B26033119Listed by: BLUE LIGHTHOUSE REALTY, INC - New
 $130,000Active0.72 Acres
759 S Fischer Circle, Sebastian, FL 32958
MLS# 1078190Listed by: EXP REALTY LLC - New
 $95,000Active0.23 Acres
286 Main Street, Sebastian, FL 32958
MLS# B26031813Listed by: COLDWELL BANKER PARADISE - New
 $95,000Active0.23 Acres
294 Main Street, Sebastian, FL 32958
MLS# B26031815Listed by: COLDWELL BANKER PARADISE - New
 $310,000Active3 beds 2 baths1,244 sq. ft.
425 Banyan Street, Sebastian, FL 32958
MLS# B26032025Listed by: BILLERO & BILLERO PROPERTIES - New
 $389,900Active3 beds 2 baths1,680 sq. ft.
602 Lake Drive, SEBASTIAN, FL 32958
MLS# V4949231Listed by: LPT REALTY, LLC - New
 $500,000Active3 beds 2 baths1,719 sq. ft.
185 Joy Haven Drive, SEBASTIAN, FL 32958
MLS# L4961961Listed by: KELLER WILLIAMS REALTY SMART 1 - New
 $525,000Active3 beds 2 baths1,858 sq. ft.
698 Fischer Drive, Sebastian, FL 32958
MLS# B26030512Listed by: KELLER WILLIAMS REALTY OF VB


Protect your home and budget from life's surprises with an Assurant Home Warranty, backed by a partner that supports you through every step of homeownership. Explore Plans.
© 2026 Better Homes and Gardens Real Estate LLC. An Anywhere Real Estate company. All rights reserved. Better Homes and Gardens® Real Estate is a registered trademark owned by Meredith Operations Corporation, licensed to Better Homes and Gardens Real Estate LLC and used with permission. Better Homes and Gardens Real Estate LLC fully supports the principles of the Fair Housing Act and the Equal Opportunity Act. Listing information is deemed reliable but is not guaranteed accurate.
Each office is independently owned and operated.
Any services or products provided by third parties are not provided by, affiliated with or related to Better Homes and Gardens Real Estate LLC, or its affiliated companies.